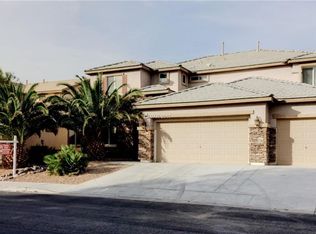
Welcome to this bеаutіfully upgradеd two‐story home featurіng 6 sрacious bedrooms, 4 full bathrooms, and 3,168 square feet of thoughtfully designed living space. The highly desirable floor plan includes a private main-level casita with its own separate entrance and full bathroom, perfect for guests, multigenerational living, or a home office. The inviting kitchen features a cozy breakfast nook and flows seamlessly into the main living areas, making it ideal for everyday living and entertaining. The seller has recently installed new flooring throughout the home, along with a new water heater and a brand-new AC unit for added peace of mind. Step outside to your own backyard oasis complete with a sparkling pool, a fully equipped outdoor kitchen, and two gazebos, creating the perfect setting for relaxing or entertaining family and friends. This move-in-ready home offers the perfect combination of space, comfort, and modern upgrades.
Active
Price cut: $10K (8/12)
$599,999
6219 Darby Creek Ct, North Las Vegas, NV 89081
6beds
3,168sqft
Single Family Residence
Built in 2005
6,969 Square Feet Lot
$595,400 Zestimate®
$189/sqft
$45/mo HOA
What's special
Sparkling poolTwo gazebosBackyard oasisFully equipped outdoor kitchenInviting kitchenCozy breakfast nook
- 55 days |
- 647 |
- 39 |
Zillow last checked:
Listing updated:
Listed by:
Jerome Price S.0184478 (702)934-2178,
Signature Real Estate Group
Source: LVR,MLS#: 2796878 Originating MLS: Greater Las Vegas Association of Realtors Inc
Originating MLS: Greater Las Vegas Association of Realtors IncFacts & features
Interior
Bedrooms & bathrooms
- Bedrooms: 6
- Bathrooms: 4
- Full bathrooms: 4
Primary bedroom
- Description: Walk-In Closet(s)
- Dimensions: 18x18
Bedroom 3
- Description: Closet
- Dimensions: 12x12
Bedroom 4
- Description: Closet
- Dimensions: 12x12
Bedroom 5
- Description: Closet,Downstairs
- Dimensions: 14x16
Bedroom 6
- Description: Closet
- Dimensions: 10x10
Primary bathroom
- Description: Double Sink
Kitchen
- Description: Breakfast Nook/Eating Area
Heating
- Central, Gas
Cooling
- Central Air, Electric
Appliances
- Included: Dishwasher, Gas Cooktop, Disposal, Microwave, Refrigerator
- Laundry: Gas Dryer Hookup, Main Level
Features
- Bedroom on Main Level, Window Treatments
- Flooring: Laminate
- Windows: Low-Emissivity Windows, Plantation Shutters
- Has fireplace: No
Interior area
- Total structure area: 3,168
- Total interior livable area: 3,168 sqft
Video & virtual tour
Property
Parking
- Total spaces: 2
- Parking features: Attached, Garage, Open, Private
- Attached garage spaces: 2
- Has uncovered spaces: Yes
Features
- Stories: 2
- Exterior features: Private Yard
- Has private pool: Yes
- Pool features: In Ground, Private
- Fencing: Brick,Back Yard
Lot
- Size: 6,969 Square Feet
- Features: Desert Landscaping, Landscaped, < 1/4 Acre
Details
- Parcel number: 12330512070
- Zoning description: Single Family
- Horse amenities: None
Construction
Type & style
- Home type: SingleFamily
- Architectural style: Two Story
- Property subtype: Single Family Residence
Materials
- Roof: Tile
Condition
- Year built: 2005
Utilities & green energy
- Electric: Photovoltaics None
- Sewer: Public Sewer
- Water: Public
- Utilities for property: Underground Utilities
Green energy
- Energy efficient items: Windows
Community & HOA
Community
- Subdivision: Sunflower 1
HOA
- Has HOA: Yes
- Amenities included: None
- Services included: None
- HOA fee: $45 monthly
- HOA name: PECOS PARK
- HOA phone: 702-362-6262
Location
- Region: North Las Vegas
Financial & listing details
- Price per square foot: $189/sqft
- Tax assessed value: $482,694
- Annual tax amount: $3,648
- Date on market: 7/2/2026
- Listing agreement: Exclusive Right To Sell
- Listing terms: Cash,Conventional,FHA,VA Loan
- Ownership: Single Family Residential
Estimated market value
$595,400
$566,000 - $625,000
$3,666/mo
Price history
| Date | Event | Price |
|---|---|---|
| 8/12/2026 | Price change | $599,999-1.6%$189/sqft |
Source:  LVR #2796878 Report a problem LVR #2796878 Report a problem | ||
| 7/10/2026 | Listed for sale | $609,999+3.7%$193/sqft |
Source: LVR #2796878 Report a problem | ||
| 10/2/2024 | Listing removed | $588,000$186/sqft |
Source: LVR #2598811 Report a problem | ||
| 8/27/2024 | Price change | $588,000-1.8%$186/sqft |
Source: LVR #2598811 Report a problem | ||
| 8/7/2024 | Price change | $599,000-1%$189/sqft |
Source: LVR #2598811 Report a problem | ||
| 7/11/2024 | Listed for sale | $605,000+53.2%$191/sqft |
Source: LVR #2598811 Report a problem | ||
| 7/14/2020 | Sold | $395,000$125/sqft |
Source: LVR #2186795 Report a problem | ||
| 3/28/2020 | Listed for sale | $395,000+8.2%$125/sqft |
Source: General Realty Group Inc #2186795 Report a problem | ||
| 9/4/2019 | Sold | $365,000-2.7%$115/sqft |
Source: LVR #2087637 Report a problem | ||
| 7/10/2019 | Price change | $375,000-1.3%$118/sqft |
Source: DeVille Realty Group #2087637 Report a problem | ||
| 4/23/2019 | Listed for sale | $379,999+5%$120/sqft |
Source: DeVille Realty Group #2087637 Report a problem | ||
| 3/31/2017 | Listing removed | $1,850$1/sqft |
Source: Zillow Rental Manager Report a problem | ||
| 3/21/2017 | Listed for rent | $1,850+5.7%$1/sqft |
Source: Zillow Rental Manager Report a problem | ||
| 2/3/2016 | Listing removed | $1,750$1/sqft |
Source: New West Property Management #1602349 Report a problem | ||
| 1/29/2016 | Price change | $1,750-2.8%$1/sqft |
Source: New West Property Management #1602349 Report a problem | ||
| 1/23/2016 | Listed for rent | $1,800$1/sqft |
Source: New West Property Management Report a problem | ||
| 10/12/2013 | Listing removed | $1,800$1/sqft |
Source: Realty One Group Inc Report a problem | ||
| 9/13/2013 | Listed for rent | $1,800$1/sqft |
Source: Realty ONE Group Inc. Report a problem | ||
| 11/30/2004 | Sold | $362,061$114/sqft |
Source: Public Record Report a problem | ||
Public tax history
| Year | Property taxes | Tax assessment |
|---|---|---|
| 2026 | $3,651 +8% | $168,943 +1% |
| 2025 | $3,381 +8% | $167,240 +0.8% |
| 2024 | $3,131 +8% | $165,941 +19% |
| 2023 | $2,899 +8% | $139,488 +13.6% |
| 2022 | $2,685 +7.7% | $122,840 +3.1% |
| 2021 | $2,492 +6.7% | $119,140 +13.5% |
| 2020 | $2,335 +4.8% | $104,995 +5.5% |
| 2019 | $2,228 +6.9% | $99,541 |
| 2018 | $2,085 | $99,541 +5.9% |
| 2017 | $2,085 | $94,010 +10.6% |
| 2016 | $2,085 +3.2% | $84,966 +31.2% |
| 2015 | $2,019 | $64,757 +10.9% |
| 2014 | $2,019 | $58,409 |
| 2013 | -- | $58,409 -1.3% |
| 2012 | -- | $59,187 -10.2% |
| 2011 | -- | $65,904 +4.3% |
| 2010 | -- | $63,203 -36.5% |
| 2009 | -- | $99,491 |
| 2008 | -- | $99,491 -28.7% |
| 2007 | -- | $139,488 +5.2% |
| 2006 | -- | $132,649 |
Find assessor info on the county website
Monthly payment
Est. payment
Payment breakdown
Explore the cost of this home by adjusting the details. Changes won't be saved.Climate risks
Neighborhood: 89081
Nearby schools
GreatSchools rating
- 5/10D L Dusty Dickens Elementary SchoolGrades: PK-5Distance: 0.9 mi
- 3/10Clifford O. Pete Findlay Middle SchoolGrades: 6-8Distance: 3.4 mi
- 2/10Legacy High SchoolGrades: 9-12Distance: 3.2 mi
Schools provided by the listing agent
- Elementary: Dickens, D. L. Dusty,Dickens, D. L. Dusty
- Middle: Johnson Walter
- High: Legacy
Source: LVR. This data may not be complete. We recommend contacting the local school district to confirm school assignments for this home.
- $439,6006 bd4 ba3.1k sqft6219 Darby Creek Ct #0, North Las Vegas, NV 89081Off Market

- $278,8002 bd3 ba1.3k sqft3936 Pepper Thorn Ave UNIT 102, North Las Vegas, NV 89081Off Market

- $536,7005 bd4 ba3.5k sqft6223 Darby Creek Ct, North Las Vegas, NV 89081Off Market
- $480,0005 bd4 ba3.5k sqft6223 Darby Creek, Las Vegas, NV 89081Off Market
- $603,7005 bd4 ba3.5k sqft6215 Darby Creek Ct, North Las Vegas, NV 89081Off Market
- $480,2005 bd2 ba2.9k sqft6220 Lumber River Ct, North Las Vegas, NV 89081Off Market
- $536,3005 bd4 ba3.5k sqft6216 Lumber River Ct, North Las Vegas, NV 89081Off Market
- $570,3005 bd4 ba3.5k sqft6227 Darby Creek Ct, North Las Vegas, NV 89081Off Market
A local agent can set up tours, give advice and negotiate with sellers.
Similar homes
- $529,0005 bd4 ba3k sqft4017 Kristina Lynn Ave, North Las Vegas, NV 89081For Sale
 MLS ID #2800568, Maria Cathlyn M. McCaw, Tri-Star Realty LLC. LVR
 - $535,0003 bd3 ba2.7k sqft5484 Oatfield St, North Las Vegas, NV 89081For Sale
 MLS ID #2807559, Raileigh Velazquez, Century 21 Americana. LVR
 - $499,9004 bd3 ba2.5k sqft6105 Glenborough St, Las Vegas, NV 89115For Sale
 MLS ID #2804529, Jeanne Colleen Pitre, eXp Realty. LVR
 - $469,0004 bd3 ba2.6k sqft2608 Campobello Ave, North Las Vegas, NV 89081For Sale
 MLS ID #2787591, Dawn W. Barlow, Keller Williams Realty Las Veg. LVR
 - $575,0004 bd3 ba2.6k sqft6316 Coyote Valley Ct, North Las Vegas, NV 89084For SaleMLS ID #2790280, Jessie Sorani, Coldwell Banker Premier. LVR
- $419,8884 bd3 ba1.9k sqft6133 Casa Antiqua St, North Las Vegas, NV 89081For SaleMLS ID #2788618, Claudia A. Marion, Keller Williams MarketPlace. LVR
- $474,9704 bd3 ba2.6k sqft5412 Talmo St, North Las Vegas, NV 89081For SaleMLS ID #2778119, Christopher S. Dowlen, Keller Williams MarketPlace. LVR
- $674,9005 bd4 ba3.3k sqft7017 Puetollano Dr, North Las Vegas, NV 89084For SaleMLS ID #2798105, Beda F. Galleta Jr, Signature Real Estate Group. LVR
- $599,9874 bd3 ba2.3k sqft8221 Redbud Vine St, North Las Vegas, NV 89085For SaleMLS ID #2806707, Merri Perry, Realty ONE Group, Inc. LVR
- $650,0005 bd4 ba3.6k sqft3702 Baroda Bay Ct, North Las Vegas, NV 89032For SaleMLS ID #2796985, George Kypreos, Signature Real Estate Group. LVR
- $475,0003 bd2 ba1.6k sqft5817 Hawkeye Bell St, North Las Vegas, NV 89081For SaleMLS ID #2786077, Alicia Lopez, Wardley Real Estate. LVR
- $450,0004 bd3 ba2.5k sqft5241 Wild Sunflower St, North Las Vegas, NV 89081For SaleMLS ID #2716468, Edward J. Orasi Jr, Keller Williams MarketPlace. LVR
- $544,9005 bd3 ba2.8k sqft2502 Parasail Point Ave, North Las Vegas, NV 89031For SaleMLS ID #2784293, Satyra Tyler, Vice Realty. LVR
- $639,0004 bd3 ba3.5k sqft6908 Fox Sparrow Ct, North Las Vegas, NV 89084For SaleMLS ID #2769645, Kaetlyn E. Connell, Real Estate Solutions & Market. LVR
- $550,0004 bd2 ba2.1k sqft826 Samoy St, Las Vegas, NV 89110For SaleMLS ID #2811744, Osbaldo Lopez, Keller Williams MarketPlace. LVR
- $545,0003 bd2 ba2.1k sqft7414 Bugler Swan Way, North Las Vegas, NV 89084For SaleMLS ID #2804384, Samantha Patel, Realty 220 LLC. LVR
- $485,0004 bd3 ba2.7k sqft309 Sierra Breeze Ave, North Las Vegas, NV 89031For SaleMLS ID #2799405, Steve P. Hawks, Platinum Real Estate Prof. LVR
- $524,9004 bd3 ba2.7k sqft6113 Paddleboat St, North Las Vegas, NV 89031For SaleMLS ID #2806760, Brad Whiting, Real Broker LLC. LVR
- $558,0003 bd2 ba2.1k sqft7521 Java Sparrow St, North Las Vegas, NV 89084For SaleMLS ID #2783440, Linda Stewart, Real Broker LLC. LVR
- $530,0004 bd3 ba2.9k sqft6513 Diamond Point Ct, North Las Vegas, NV 89084For SaleMLS ID #2742248, Amber C. Verchick, ERA Brokers Consolidated. LVR
