***4 BEDROOMS+OVΕRЅΙZED LΟFT+ΝEWER AC UNIT+2 COVΕRED ΒALCONIES***Need a bedroom and AND extra living space you dont have to choose. Bedroom and Bath DOWNSTAIRS.....huge PLUS***Discover comfort and sophisticated living at 6133 Casa Antiqua ST, North Las Vegas, NV 89081, which fits everyday comfort and convenience. This residence, features 4 bedrooms, an oversized loft and 3 bathrooms offering a secure and inviting presence. Step inside to experience bright, open living areas adorned with laminate flooring throughout the main traffic zones and enhanced by recessed lighting, creating an ideal ambiance for relaxation and entertaining. The functional kitchen boasts plenty of cabinetry, modern stainless steel appliances, ample storage, and a generously sized breakfast bar, perfect for casual dining or engaging in daily activities. The spacious dining area offers convenient outdoor access, ideal for sophisticated al fresco dining. A built-in pantry and abundant counter space further elevate the kitchen's appeal for whipping up meals! A flexible DOWNSTAIRS bedroom/den and bath with a shower provide versatile options for guests, a dedicated home office, a private gym, a vibrant playroom, or a creative hobby space. Upstairs, an expansive loft offers versatile room for a media center, an additional office, or a recreational game area, and opens directly onto a private balcony. The primary bedroom suite also features its own PRIVATE balcony, providing serene neighborhood views. Practical amenities include a dedicated laundry room. Enjoy easy low maintenance desert landscaping designed for the Las Vegas Lifestyle more time to spend enjoying your home and weekends without having to mow. An attached 2 car garage provides cool covered parking in the summer months and has plenty of storage solutions, complementing the home's thoughtful design. This beautiful home presents a lifestyle opportunity and ready for immediate enjoyment. **** Its time to come get your keys
Active
Price cut: $10K (8/15)
$419,888
6133 Casa Antiqua St, North Las Vegas, NV 89081
4beds
1,959sqft
Single Family Residence
Built in 2004
4,356 Square Feet Lot
$419,500 Zestimate®
$214/sqft
$66/mo HOA
What's special
Modern stainless steel appliancesLow maintenance desert landscapingAmple storageDedicated laundry roomBuilt-in pantryBedroom and bath downstairsFunctional kitchen
- 87 days
- 163
- 13
Zillow last checked:
Listing updated:
Listed by:
Claudia A. Marion S.0031556 (702)521-9797,
Keller Williams MarketPlace
Source: LVR,MLS#: 2788618 Originating MLS: Greater Las Vegas Association of Realtors Inc
Originating MLS: Greater Las Vegas Association of Realtors IncFacts & features
Interior
Bedrooms & bathrooms
- Bedrooms: 4
- Bathrooms: 3
- Full bathrooms: 2
- 3/4 bathrooms: 1
Primary bedroom
- Description: Balcony,Ceiling Fan,Closet,Pbr Separate From Other
- Dimensions: 14x11
Bedroom 3
- Description: Ceiling Fan,Closet,Upstairs
- Dimensions: 10x10
Bedroom 4
- Description: Ceiling Fan,Closet
- Dimensions: 10x10
Primary bathroom
- Description: Double Sink,Tub/Shower Combo
Den
- Description: Ceiling Fan,Downstairs
- Dimensions: 10x10
Dining room
- Description: Dining Area
- Dimensions: 10x11
Kitchen
- Description: Breakfast Bar/Counter,Granite Countertops,Luxury Vinyl Plank,Pantry,Stainless Steel Appliances
Living room
- Description: Rear
- Dimensions: 13x13
Loft
- Description: Other
- Dimensions: 18x18
Heating
- Central, Gas
Cooling
- Central Air, Electric
Appliances
- Included: Dryer, Dishwasher, Disposal, Gas Range, Refrigerator, Water Heater, Washer
- Laundry: Gas Dryer Hookup, Main Level, Laundry Room
Features
- BathroomonMainLevel, Bedroom on Main Level, Ceiling Fan(s), ThreeQuarterBathonMainLevel, Window Treatments
- Flooring: Carpet, Luxury Vinyl Plank, Tile
- Windows: Blinds
- Has fireplace: No
Interior area
- Total structure area: 1,959
- Total interior livable area: 1,959 sqft
Video & virtual tour
Property
Parking
- Total spaces: 2
- Parking features: Attached, Garage, Garage Door Opener, Inside Entrance, Private
- Attached garage spaces: 2
Features
- Stories: 2
- Patio & porch: Balcony, Patio
- Exterior features: Balcony, Patio, Private Yard, Sprinkler/Irrigation
- Fencing: Block,Back Yard,Wrought Iron
Lot
- Size: 4,356 Square Feet
- Features: Drip Irrigation/Bubblers, Desert Landscaping, Landscaped, No Rear Neighbors, Rocks, < 1/4 Acre
Details
- Parcel number: 12330211008
- Zoning description: Single Family
- Horse amenities: None
Construction
Type & style
- Home type: SingleFamily
- Architectural style: Two Story
- Property subtype: Single Family Residence
Materials
- Roof: Tile
Condition
- Resale
- Year built: 2004
Utilities & green energy
- Electric: Photovoltaics None
- Sewer: Public Sewer
- Water: Public
- Utilities for property: Underground Utilities
Community & HOA
Community
- Security: Controlled Access
- Subdivision: Terracina
HOA
- Has HOA: Yes
- Services included: None
- HOA fee: $66 monthly
- HOA name: Camco
- HOA phone: 702-531-3382
Location
- Region: North Las Vegas
Financial & listing details
- Price per square foot: $214/sqft
- Tax assessed value: $311,177
- Annual tax amount: $1,654
- Date on market: 6/5/2026
- Listing agreement: Exclusive Right To Sell
- Listing terms: Cash,Conventional,FHA,VA Loan
- Ownership: Single Family Residential
Estimated market value
$419,500
$399,000 - $440,000
$2,201/mo
Price history
| Date | Event | Price |
|---|---|---|
| 8/15/2026 | Price change | $419,888-2.3%$214/sqft |
Source:  LVR #2788618 Report a problem LVR #2788618 Report a problem | ||
| 8/1/2026 | Price change | $429,900-1.1%$219/sqft |
Source: LVR #2788618 Report a problem | ||
| 7/25/2026 | Price change | $434,6000%$222/sqft |
Source: LVR #2788618 Report a problem | ||
| 7/18/2026 | Price change | $434,8000%$222/sqft |
Source: LVR #2788618 Report a problem | ||
| 7/9/2026 | Price change | $435,000-1.1%$222/sqft |
Source: LVR #2788618 Report a problem | ||
| 7/1/2026 | Listed for sale | $440,000$225/sqft |
Source: LVR #2788618 Report a problem | ||
| 6/26/2026 | Pending sale | $440,000$225/sqft |
Source: LVR #2788618 Report a problem | ||
| 6/5/2026 | Listed for sale | $440,000+73.2%$225/sqft |
Source: LVR #2788618 Report a problem | ||
| 4/19/2018 | Sold | $254,000-0.3%$130/sqft |
Source: LVR #1971441 Report a problem | ||
| 4/9/2018 | Pending sale | $254,670$130/sqft |
Source: Keller Williams Realty The Marketplace #1971441 Report a problem | ||
| 3/3/2018 | Listed for sale | $254,670+95.9%$130/sqft |
Source: Keller Williams Market Place I #1971441 Report a problem | ||
| 2/28/2013 | Sold | $130,000$66/sqft |
Source: LVR #1309182 Report a problem | ||
| 1/16/2013 | Pending sale | $130,000$66/sqft |
Source: Fortis Residential Realty #1309182 Report a problem | ||
| 1/12/2013 | Price change | $130,000-3.7%$66/sqft |
Source: Fortis Residential Realty #1309182 Report a problem | ||
| 12/22/2012 | Listed for sale | $135,000+28.6%$69/sqft |
Source: Fortis Residential Realty #1309182 Report a problem | ||
| 3/16/2012 | Listing removed | $105,000$54/sqft |
Source: Fortis Residential Realty #1196397 Report a problem | ||
| 1/4/2012 | Price change | $105,000-4.5%$54/sqft |
Source: Fortis Residential Realty #1196397 Report a problem | ||
| 10/23/2011 | Listed for sale | $110,000+3.8%$56/sqft |
Source: Fortis Residential Realty #1196397 Report a problem | ||
| 6/3/2011 | Sold | $106,000-3.6%$54/sqft |
Source: Public Record Report a problem | ||
| 5/12/2011 | Listed for sale | $109,999+57.4%$56/sqft |
Source: RealtyExecutives of Nevada #1145501 Report a problem | ||
| 4/12/2011 | Sold | $69,900-33.4%$36/sqft |
Source: Public Record Report a problem | ||
| 3/28/2010 | Listed for sale | $104,999$54/sqft |
Source: SELLPRO REALTY #1027537 Report a problem | ||
Public tax history
| Year | Property taxes | Tax assessment |
|---|---|---|
| 2026 | $1,657 +3% | $108,912 -1.2% |
| 2025 | $1,609 +3% | $110,186 +5.5% |
| 2024 | $1,562 +3% | $104,461 +13.6% |
| 2023 | $1,517 -1.5% | $91,918 +6.4% |
| 2022 | $1,540 +7.7% | $86,403 +2.8% |
| 2021 | $1,429 +6.7% | $84,038 +5.1% |
| 2020 | $1,339 +4.8% | $79,981 +24.4% |
| 2019 | $1,278 +6.9% | $64,295 |
| 2018 | $1,196 | $64,295 +6% |
| 2017 | $1,196 | $60,650 +11.8% |
| 2016 | $1,196 +0.3% | $54,238 +17.4% |
| 2015 | $1,192 +3.2% | $46,207 +38.6% |
| 2014 | $1,155 | $33,338 |
| 2013 | -- | $33,338 -7.3% |
| 2012 | -- | $35,954 -0.7% |
| 2011 | -- | $36,214 +1.8% |
| 2010 | -- | $35,587 -35.6% |
| 2009 | -- | $55,256 |
| 2008 | -- | $55,256 -41.6% |
| 2007 | -- | $94,642 +3.7% |
| 2006 | -- | $91,281 +19.9% |
| 2005 | -- | $76,139 |
Find assessor info on the county website
Monthly payment
Est. payment
Payment breakdown
Explore the cost of this home by adjusting the details. Changes won't be saved.Climate risks
Neighborhood: 89081
Nearby schools
Schools provided by the listing agent
- Elementary: Dickens, D. L. Dusty,Dickens, D. L. Dusty
- Middle: Findlay Clifford O.
- High: Legacy
Source: LVR. This data may not be complete. We recommend contacting the local school district to confirm school assignments for this home.
- $365,9003 bd3 ba1.4k sqft6137 Casa Antiqua St, North Las Vegas, NV 89081Off Market
- $350,8003 bd3 ba1.5k sqft6129 Casa Antiqua St, North Las Vegas, NV 89081Off Market
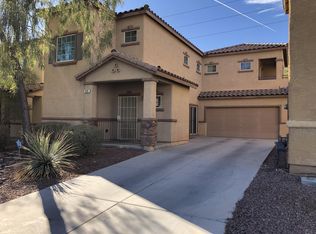
- $364,8004 bd3 ba1.6k sqft6141 Casa Antiqua St, North Las Vegas, NV 89081Off Market
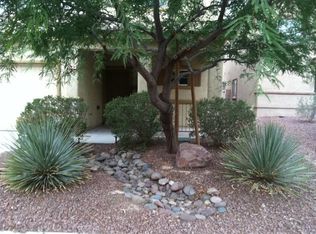
- $383,7004 bd3 ba1.9k sqft6125 Casa Antiqua St, North Las Vegas, NV 89081Off Market

Similar homes
- $398,8884 bd3 ba1.9k sqft3619 Dutchmans Vine Ct, North Las Vegas, NV 89081For Sale
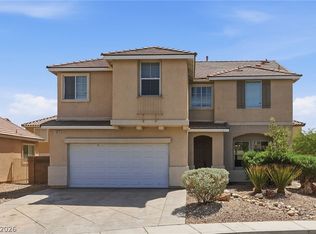 MLS ID #2809809, Olga M. Kokubu, RE/MAX CENTRAL. LVR
 - $419,9003 bd3 ba2k sqft6251 Marine Blue St, North Las Vegas, NV 89081For Sale
 MLS ID #2810007, Karen E. Pohl, Huntington & Ellis, A Real Est. LVR
 - $419,9994 bd3 ba2.1k sqft1016 Bistro Bay Ave, North Las Vegas, NV 89086For Sale
 MLS ID #2804424, Leonamy Sala, Scofield Group LLC. LVR
 - $425,0004 bd3 ba2.2k sqft5503 Jett Canyon St, North Las Vegas, NV 89031For Sale
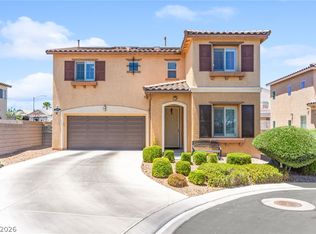 MLS ID #2810740, Craig Tann, Huntington & Ellis, A Real Est. LVR
