“BRIGHT & SPACΙΟUЅ 4-BEDRΟOΜ HOME | $398,888 | LAUREᏞ CAΝYON | EASY FREEWAY ACCESS!”
~Welcome to 3619 Dutchmans Vine Court! This beautifully maintained 4-bedroom, 2 and 1-1/2 bathrooms, this home offers 1,931 SF of comfortable living space and a 2-car garage in the desirable Laurel Canyon community~
~Step inside to a bright and inviting floor plan featuring large windows that fill the home with abundant natural light. The spacious family room showcases a luxurious entertainment center and built-in bookcase, creating a warm and elegant space for relaxing or entertaining~
~The kitchen features granite countertops, custom cabinetry, designer tile flooring, and all appliances included. Luxury Vinyl flooring flows throughout the remaining living areas~
~Upstairs, the spacious primary suite offers a beautiful retreat with a Beautiful standing tub, separate glass-enclosed shower, dual sinks, and a large walk-in closet. Three additional bedrooms provide plenty of space for family, guests, an office, or hobbies~
The backyard offers an opportunity to create your own outdoor retreat and make it truly your own.
Enjoy the convenience of Laurel Canyon HOA at approximately $54/month, with easy access to the 215 and I-15 freeways, making commuting and getting around the Las Vegas Valley convenient.
"Offered at $398,888."
Don't miss the opportunity to make this wonderful North Las Vegas home your own!
Schedule your private tour to see this Beautiful Home.
Active
$398,888
3619 Dutchmans Vine Ct, North Las Vegas, NV 89081
4beds
1,931sqft
Single Family Residence
Built in 2006
4,356 Square Feet Lot
$397,700 Zestimate®
$207/sqft
$54/mo HOA
What's special
Designer tile flooringBeautiful standing tubLuxurious entertainment centerDual sinksBuilt-in bookcaseSpacious primary suiteSpacious family room
- 8 days
- 749
- 68
Likely to sell faster than
Zillow last checked:
Listing updated:
Listed by:
Olga M. Kokubu S.0177429 702-360-2030,
RE/MAX CENTRAL
Source: LVR,MLS#: 2809809 Originating MLS: Greater Las Vegas Association of Realtors Inc
Originating MLS: Greater Las Vegas Association of Realtors IncFacts & features
Interior
Bedrooms & bathrooms
- Bedrooms: 4
- Bathrooms: 3
- Full bathrooms: 2
- 1/2 bathrooms: 1
Primary bedroom
- Description: 2 Pbr's,Ceiling Fan,Ceiling Light,Upstairs,Walk-In Closet(s)
- Dimensions: 16x12
Bedroom 2
- Description: Ceiling Fan,Ceiling Light,Closet,Upstairs
- Dimensions: 10x10
Bedroom 3
- Description: Ceiling Fan,Ceiling Light,Closet,Upstairs
- Dimensions: 10x10
Bedroom 4
- Description: Ceiling Fan,Ceiling Light,Closet,Upstairs
- Dimensions: 10x10
Primary bathroom
- Description: Double Sink,Separate Shower,Separate Tub
Dining room
- Description: Breakfast Nook/Eating Area,Family Room/Dining Combo,Kitchen/Dining Room Combo
- Dimensions: 10x9
Family room
- Description: Built-in Bookcases,Downstairs,Entertainment Center
- Dimensions: 14x16
Kitchen
- Description: Breakfast Bar/Counter,Custom Cabinets,Granite Countertops,Lighting Recessed,Pantry,Tile Flooring,Vented Outside
Heating
- Central, Gas
Cooling
- Central Air, Electric
Appliances
- Included: Dryer, Dishwasher, Disposal, Gas Range, Gas Water Heater, Microwave, Refrigerator, Water Softener Owned, Water Heater, Washer
- Laundry: Gas Dryer Hookup, Laundry Room
Features
- BathroomonMainLevel, Ceiling Fan(s), Handicap Access, Window Treatments, Programmable Thermostat
- Flooring: Luxury Vinyl Plank, Tile
- Windows: Blinds, Double Pane Windows, Drapes
- Has fireplace: No
Interior area
- Total structure area: 1,931
- Total interior livable area: 1,931 sqft
Video & virtual tour
Property
Parking
- Total spaces: 2
- Parking features: Attached, Epoxy Flooring, Garage, Inside Entrance, Open
- Attached garage spaces: 2
- Has uncovered spaces: Yes
Features
- Stories: 2
- Patio & porch: Deck
- Exterior features: Deck, Handicap Accessible, Private Yard
- Fencing: Full,Vinyl
- Has view: Yes
- View description: None
Lot
- Size: 4,356 Square Feet
- Features: Desert Landscaping, Landscaped, Rocks, < 1/4 Acre
Details
- Parcel number: 12331210111
- Zoning description: Single Family
- Other equipment: Water Softener Loop
- Horse amenities: None
Construction
Type & style
- Home type: SingleFamily
- Architectural style: Two Story
- Property subtype: Single Family Residence
- Attached to another structure: Yes
Materials
- Frame, Stucco, Drywall
- Roof: Tile
Condition
- Resale
- Year built: 2006
Utilities & green energy
- Electric: Photovoltaics None
- Sewer: Public Sewer
- Water: Public
- Utilities for property: Underground Utilities
Green energy
- Energy efficient items: Windows
Community & HOA
Community
- Subdivision: Laurel Canyon
HOA
- Has HOA: Yes
- Services included: Association Management
- HOA fee: $54 monthly
- HOA name: Laurel Canyon
- HOA phone: 702-575-2042
Location
- Region: North Las Vegas
Financial & listing details
- Price per square foot: $207/sqft
- Tax assessed value: $322,543
- Annual tax amount: $1,712
- Date on market: 8/22/2026
- Listing agreement: Exclusive Right To Sell
- Listing terms: Cash,Conventional,FHA,VA Loan
- Ownership: Single Family Residential
Estimated market value
$397,700
$378,000 - $418,000
$2,014/mo
Price history
| Date | Event | Price |
|---|---|---|
| 8/22/2026 | Listed for sale | $398,888+104.6%$207/sqft |
Source:  LVR #2809809 Report a problem LVR #2809809 Report a problem | ||
| 4/8/2016 | Sold | $195,000-1.3%$101/sqft |
Source: LVR #1608530 Report a problem | ||
| 3/30/2016 | Pending sale | $197,500$102/sqft |
Source: Simply Vegas #1608530 Report a problem | ||
| 3/30/2016 | Listed for sale | $197,500+21.2%$102/sqft |
Source: Simply Vegas #1608530 Report a problem | ||
| 1/15/2014 | Sold | $163,000-2.7%$84/sqft |
Source: LVR #1392461 Report a problem | ||
| 1/4/2014 | Price change | $167,500-6.9%$87/sqft |
Source: RE/MAX BENCHMARK REALTY #1392461 Report a problem | ||
| 10/17/2013 | Listing removed | $1,150$1/sqft |
Source: Robinson Property Management, LLC Report a problem | ||
| 10/17/2013 | Listed for sale | $180,000+56.5%$93/sqft |
Source: RE/MAX BENCHMARK REALTY #1392461 Report a problem | ||
| 10/4/2013 | Listed for rent | $1,150$1/sqft |
Source: Robinson Property Management Report a problem | ||
| 8/27/2013 | Sold | $115,000+16.4%$60/sqft |
Source: LVR #1291772 Report a problem | ||
| 6/7/2013 | Listed for sale | $98,800-14.1%$51/sqft |
Source: Keller Williams Realty Las Vegas #1291772 Report a problem | ||
| 1/16/2013 | Sold | $115,000+21.1%$60/sqft |
Source: Public Record Report a problem | ||
| 10/17/2012 | Pending sale | $95,000$49/sqft |
Source: Keller Williams Realty Las Vegas #1291772 Report a problem | ||
| 10/10/2012 | Listed for sale | $95,000-68.9%$49/sqft |
Source: Keller Williams Realty Las Vegas #1291772 Report a problem | ||
| 12/21/2005 | Sold | $305,265$158/sqft |
Source: Public Record Report a problem | ||
Public tax history
| Year | Property taxes | Tax assessment |
|---|---|---|
| 2026 | $1,715 +3% | $112,890 -1% |
| 2025 | $1,665 +3% | $114,060 +5.9% |
| 2024 | $1,617 +3% | $107,659 +13.5% |
| 2023 | $1,570 -1.5% | $94,826 +12.9% |
| 2022 | $1,594 +7.7% | $84,020 +5.6% |
| 2021 | $1,479 +6.7% | $79,541 +4.7% |
| 2020 | $1,386 +4.8% | $75,997 +20.1% |
| 2019 | $1,322 +7% | $63,276 0% |
| 2018 | $1,236 | $63,277 +9.8% |
| 2017 | $1,236 | $57,629 +14% |
| 2016 | $1,236 +0.3% | $50,559 +10.6% |
| 2015 | $1,232 +3% | $45,712 +32.2% |
| 2014 | $1,196 | $34,583 |
| 2013 | -- | $34,583 +4% |
| 2012 | -- | $33,256 -12.9% |
| 2011 | -- | $38,194 -5.3% |
| 2010 | -- | $40,320 -28.6% |
| 2009 | -- | $56,490 |
| 2008 | -- | $56,490 -46.1% |
| 2007 | -- | $104,816 +13.6% |
| 2006 | -- | $92,288 |
Find assessor info on the county website
Monthly payment
Est. payment
Payment breakdown
Explore the cost of this home by adjusting the details. Changes won't be saved.Climate risks
Neighborhood: Laurel Canyon
Nearby schools
Schools provided by the listing agent
- Elementary: Dickens, D. L. Dusty,Dickens, D. L. Dusty
- Middle: Findlay Clifford O.
- High: Mojave
Source: LVR. This data may not be complete. We recommend contacting the local school district to confirm school assignments for this home.
- $364,8003 bd2 ba1.6k sqft3623 Dutchmans Vine Ct, North Las Vegas, NV 89081Off Market

- $410,0004 bd3 ba1.8k sqft3615 Dutchmans Vine Ct, North Las Vegas, NV 89081Sold

- $449,2005 bd2 ba2.5k sqft3618 Verbena Rose Ct, North Las Vegas, NV 89081Off Market
- $460,1005 bd3 ba2.8k sqft3622 Verbena Rose Ct, North Las Vegas, NV 89081Off Market
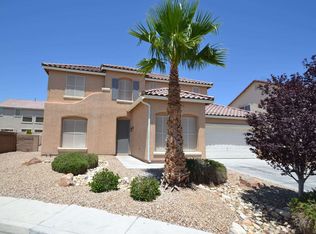
Similar homes
- $469,0004 bd3 ba2.6k sqft2608 Campobello Ave, North Las Vegas, NV 89081For Sale
 MLS ID #2813150, Dawn W. Barlow, Keller Williams Realty Las Veg. LVR
 - $429,9994 bd3 ba2.3k sqft2107 Saybrook Ave, North Las Vegas, NV 89081For Sale
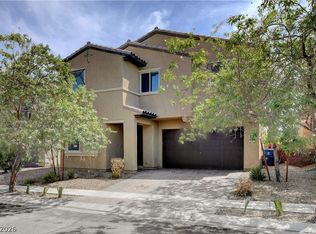 MLS ID #2810936, Rigo Garcia, Realty ONE Group, Inc. LVR
 - $400,0003 bd3 ba1.9k sqft2095 Roundtop Ct, North Las Vegas, NV 89081For Sale
 MLS ID #2808440, Diane M. Varney, Coldwell Banker Premier. LVR
 - $419,9003 bd3 ba2k sqft6251 Marine Blue St, North Las Vegas, NV 89081For Sale
 MLS ID #2810007, Karen E. Pohl, Huntington & Ellis, A Real Est. LVR
