Welcome home to thіѕ аlmost-nеw, beаutifully upgraded resіdenсe located on a desirable cul-de-sac street within a gated community in Craig Ranch. Perfect for for families and Military Buyers stationed at Nellis AFB. Featuring a paver driveway and thoughtful upgrades throughout, this home offers soaring ceilings, modern comfort, style, and exceptional functionality. Current loan is Assumable at 3%!!!
The inviting kitchen is designed for both everyday living and entertaining, featuring quartz countertops, a breakfast bar, undermount sink, modern cabinetry, and a stylish backsplash. Shutters and ceiling fans throughout the home add comfort and timeless appeal, while the upstairs laundry room and versatile loft provide added convenience and flexible living space.
Enjoy the ease of smart-home living with dual-zone thermostats, Google Home speakers, a Ring doorbell, and a Schlage keyless entry door lock. All appliances are included, making this home truly move-in ready.
The upgraded garage offers floor-to-ceiling built-in cabinets, a dedicated workbench, and durable epoxy flooring—creating an ideal space for storage, projects, hobbies, or everyday organization.
Step outside to a low-maintenance backyard featuring a paver-stone patio and synthetic grass, providing the perfect setting for relaxing or entertaining with minimal upkeep.
Conveniently located near parks, shopping, restaurants, and everyday amenities, this exceptional home combines modern living with an ideal location. Don't miss the opportunity to make this Craig Ranch gem your own!
Active
$419,900
1113 Fragrant Cactus Ct, North Las Vegas, NV 89031
3beds
1,664sqft
Single Family Residence
Built in 2021
3,049 Square Feet Lot
$417,900 Zestimate®
$252/sqft
$80/mo HOA
What's special
Modern cabinetryStylish backsplashQuartz countertopsDesirable cul-de-sac streetLow-maintenance backyardUpgraded garageUpstairs laundry room
- 19 days
- 215
- 15
Zillow last checked:
Listing updated:
Listed by:
Karen Gradington S.0027920 702-930-8408,
Redfin
Source: LVR,MLS#: 2809575 Originating MLS: Greater Las Vegas Association of Realtors Inc
Originating MLS: Greater Las Vegas Association of Realtors IncFacts & features
Interior
Bedrooms & bathrooms
- Bedrooms: 3
- Bathrooms: 3
- Full bathrooms: 1
- 3/4 bathrooms: 1
- 1/2 bathrooms: 1
Primary bedroom
- Description: Ceiling Fan,Ceiling Light,Walk-In Closet(s)
- Dimensions: 14x12
Bedroom 2
- Description: Ceiling Fan,Ceiling Light,Walk-In Closet(s)
- Dimensions: 10x10
Bedroom 3
- Description: Ceiling Fan,Ceiling Light,Closet
- Dimensions: 13x11
Dining room
- Description: Living Room/Dining Combo
- Dimensions: 12x12
Kitchen
- Description: Breakfast Bar/Counter,Quartz Countertops
- Dimensions: 12x12
Living room
- Description: Entry Foyer
- Dimensions: 14x14
Loft
- Description: Family Room
- Dimensions: 14x11
Heating
- Central, Gas
Cooling
- Central Air, Electric
Appliances
- Included: Dryer, Dishwasher, Disposal, Gas Range, Microwave, Refrigerator, Washer
- Laundry: Gas Dryer Hookup, Upper Level
Features
- BathroomonMainLevel, Ceiling Fan(s), HalfBathonMainLevel, Window Treatments
- Flooring: Carpet, Luxury Vinyl Plank, Tile
- Windows: Plantation Shutters
- Has fireplace: No
Interior area
- Total structure area: 1,664
- Total interior livable area: 1,664 sqft
Video & virtual tour
Property
Parking
- Total spaces: 2
- Parking features: Attached, Epoxy Flooring, Garage, Inside Entrance, Private, Storage, Workshop in Garage
- Attached garage spaces: 2
Features
- Stories: 2
- Patio & porch: Patio
- Exterior features: Patio, Sprinkler/Irrigation
- Fencing: Block,Back Yard
Lot
- Size: 3,049 Square Feet
- Features: Drip Irrigation/Bubblers, Synthetic Grass, < 1/4 Acre
Details
- Parcel number: 13904514018
- Zoning description: Single Family
- Horse amenities: None
Construction
Type & style
- Home type: SingleFamily
- Architectural style: Two Story
- Property subtype: Single Family Residence
Materials
- Roof: Tile
Condition
- Resale
- Year built: 2021
Utilities & green energy
- Electric: Photovoltaics None
- Sewer: Public Sewer
- Water: Public
- Utilities for property: Underground Utilities
Community & HOA
Community
- Subdivision: Craig Camino Village A
HOA
- Has HOA: Yes
- Amenities included: Gated, Barbecue, Playground, Park
- Services included: Association Management
- HOA fee: $80 monthly
- HOA name: Craig Ranch
- HOA phone: 702-362-6262
Location
- Region: North Las Vegas
Financial & listing details
- Price per square foot: $252/sqft
- Tax assessed value: $359,271
- Annual tax amount: $3,870
- Date on market: 8/21/2026
- Listing agreement: Exclusive Right To Sell
- Listing terms: Cash,Conventional,FHA,VA Loan
Estimated market value
$417,900
$397,000 - $439,000
$2,325/mo
Price history
| Date | Event | Price |
|---|---|---|
| 8/21/2026 | Listed for sale | $419,900+1.4%$252/sqft |
Source:  LVR #2809575 Report a problem LVR #2809575 Report a problem | ||
| 8/14/2025 | Listing removed | $413,900$249/sqft |
Source: LVR #2696897 Report a problem | ||
| 7/10/2025 | Listed for sale | $413,900$249/sqft |
Source: LVR #2696897 Report a problem | ||
Public tax history
| Year | Property taxes | Tax assessment |
|---|---|---|
| 2026 | $4,180 +8% | $125,745 +1% |
| 2025 | $3,870 +8% | $124,547 +9.6% |
| 2024 | $3,584 +8% | $113,673 +15% |
| 2023 | $3,319 +73.4% | $98,838 +276.5% |
| 2022 | $1,914 | $26,250 |
Find assessor info on the county website
Monthly payment
Est. payment
Payment breakdown
Explore the cost of this home by adjusting the details. Changes won't be saved.Climate risks
Neighborhood: 89031
Nearby schools
Schools provided by the listing agent
- Elementary: Wolfe, Eva M.,Guy, Adelliar D.
- Middle: Swainston Theron
- High: Cheyenne
Source: LVR. This data may not be complete. We recommend contacting the local school district to confirm school assignments for this home.
- $419,0004 bd2 ba2k sqft1109 Fragrant Cactus Ct, North Las Vegas, NV 89031Off Market
- $398,9003 bd2 ba1.8k sqft1117 Fragrant Cactus Ct, North Las Vegas, NV 89031Off Market
- $465,0004 bd3 ba2.1k sqft4710 N Cactus Sun Ln, North Las Vegas, NV 89031Sold
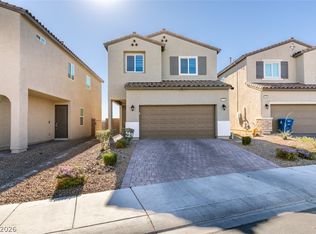
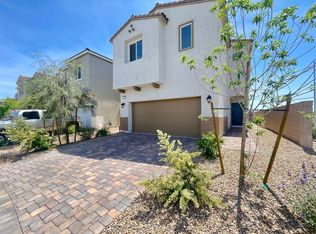
- $359,1003 bd3 ba1.8k sqft4724 N Cactus Sun Ln, North Las Vegas, NV 89031Off Market
Similar homes
- $430,0003 bd3 ba1.7k sqft4545 Kali Lyn St, North Las Vegas, NV 89031For Sale
 MLS ID #2803622, Kristia A. Krebs, Galindo Group Real Estate. LVR
 - $420,0003 bd3 ba1.6k sqft2106 Mystic Wave Rd, North Las Vegas, NV 89031For Sale
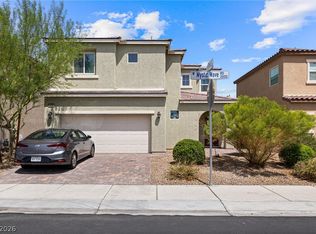 MLS ID #2808870, Damon Caldwell, Realty ONE Group, Inc. LVR
 - $429,9903 bd3 ba2k sqft4514 Cradle Cliff St, North Las Vegas, NV 89031For Sale
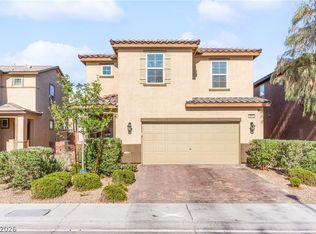 MLS ID #2792170, Craig Tann, Huntington & Ellis, A Real Est. LVR
 - $449,0003 bd3 ba1.7k sqft403 Stephen Clear Ave, North Las Vegas, NV 89031For Sale
 MLS ID #2812824, Mark V. Dreibelbis, Reiss Properties. LVR
