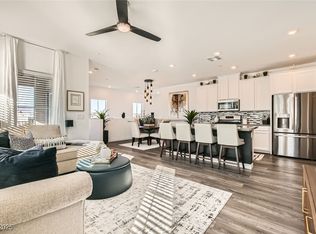
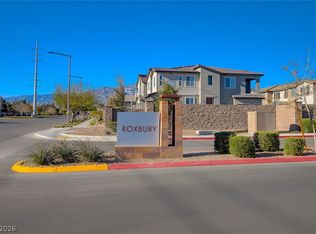
Welcome to this charming townhome located in the highly desirable master-planned community of Valley Vista. Situated in a beautifully maintained gated community with ample guest parking, this corner unit offers an abundance of natural light and a thoughtfully designed floor plan with space, comfort, and functionality in mind.
Featuring 3 bedrooms plus a versatile loft, this home includes a desirable downstairs bedroom with a full bathroom, perfect for guests, multi-generational living, or a private home office. The inviting main level offers a spacious dining area, beautiful finishes, and a well-appointed kitchen with a large pantry providing plenty of storage.
Step outside to your private backyard retreat, a rare find for a townhome, complete with stylish pavers and turf for easy maintenance and year-round enjoyment. The attached 2-car garage adds convenience and additional storage.
Located within the vibrant Valley Vista community, residents enjoy nearby parks, trails, shopping, dining, and easy access to everyday conveniences. Enjoy the community's private playground and pool. This beautifully designed corner-unit townhome offers the perfect blend of privacy, comfort, and modern living.
Active
$389,900
7212 N Decatur Blvd #5, Las Vegas, NV 89131
3beds
1,768sqft
Townhouse
Built in 2022
7,405 Square Feet Lot
$388,900 Zestimate®
$221/sqft
$260/mo HOA
What's special
Beautifully maintained gated communityAmple guest parkingThoughtfully designed floor planCorner unitCharming townhomeAbundance of natural lightWell-appointed kitchen
- 71 days
- 96
- 7
Zillow last checked:
Listing updated:
Listed by:
John Sullivan S.0177607 (702)800-8999,
Huntington & Ellis, A Real Est
Source: LVR,MLS#: 2803094 Originating MLS: Greater Las Vegas Association of Realtors Inc
Originating MLS: Greater Las Vegas Association of Realtors IncFacts & features
Interior
Bedrooms & bathrooms
- Bedrooms: 3
- Bathrooms: 3
- Full bathrooms: 2
- 3/4 bathrooms: 1
Primary bedroom
- Description: Ceiling Fan,Ceiling Light,Upstairs,Walk-In Closet(s)
- Dimensions: 12x12
Bedroom 2
- Description: Ceiling Light,Upstairs,Walk-In Closet(s)
- Dimensions: 11x12
Bedroom 3
- Description: Ceiling Fan,Closet,Downstairs
- Dimensions: 11x11
Primary bathroom
- Description: Double Sink,Shower Only
Dining room
- Description: Dining Area,Formal Dining Room,Living Room/Dining Combo
- Dimensions: 10x11
Kitchen
- Description: Island,Lighting Track,Quartz Countertops,Stainless Steel Appliances,Vented Outside,Walk-in Pantry
Living room
- Description: Entry Foyer,Front
- Dimensions: 12x11
Loft
- Description: Ceiling Fan,Other
- Dimensions: 8x12
Heating
- Central, Gas
Cooling
- Central Air, Electric
Appliances
- Included: Dryer, Dishwasher, Disposal, Gas Range, Microwave, Refrigerator, Washer
- Laundry: Gas Dryer Hookup, Main Level, Laundry Room
Features
- Bedroom on Main Level, Ceiling Fan(s), Window Treatments
- Flooring: Carpet, Tile
- Windows: Blinds, Double Pane Windows
- Has fireplace: No
Interior area
- Total structure area: 1,768
- Total interior livable area: 1,768 sqft
Video & virtual tour
Property
Parking
- Total spaces: 2
- Parking features: Attached, Garage, Garage Door Opener, Guest, Inside Entrance, Private
- Attached garage spaces: 2
Features
- Stories: 2
- Patio & porch: Patio, Porch
- Exterior features: Porch, Patio, Private Yard
- Pool features: Association
- Fencing: Back Yard,Vinyl
Lot
- Size: 7,405 Square Feet
- Features: Desert Landscaping, Landscaped, Synthetic Grass, < 1/4 Acre
Details
- Parcel number: 12418413279
- Zoning description: Multi-Family,Single Family
- Horse amenities: None
Construction
Type & style
- Home type: Townhouse
- Architectural style: Two Story
- Property subtype: Townhouse
- Attached to another structure: Yes
Materials
- Frame, Stucco
- Roof: Tile
Condition
- Resale
- Year built: 2022
Details
- Builder model: Saratoga
- Builder name: Lennar
Utilities & green energy
- Electric: Photovoltaics None
- Sewer: Public Sewer
- Water: Public
- Utilities for property: Underground Utilities
Green energy
- Energy efficient items: Windows
Community & HOA
Community
- Security: Gated Community
- Subdivision: Valley Vista Parcel 34
HOA
- Has HOA: Yes
- Amenities included: Gated, Playground, Park, Pool
- Services included: Association Management, Recreation Facilities
- HOA fee: $57 monthly
- HOA name: Valley Vista
- HOA phone: 702-444-5857
- Second HOA fee: $203 monthly
Location
- Region: Las Vegas
Financial & listing details
- Price per square foot: $221/sqft
- Annual tax amount: $4,278
- Date on market: 7/24/2026
- Listing agreement: Exclusive Right To Sell
- Listing terms: Cash,Conventional,FHA,VA Loan
- Ownership: Townhouse
Estimated market value
$388,900
$369,000 - $408,000
$2,201/mo
Price history
| Date | Event | Price |
|---|---|---|
| 7/24/2026 | Listed for sale | $389,900+0.6%$221/sqft |
Source:  LVR #2803094 Report a problem LVR #2803094 Report a problem | ||
| 2/22/2024 | Sold | $387,500-1.9%$219/sqft |
Source: LVR #2540404 Report a problem | ||
| 1/31/2024 | Pending sale | $395,000$223/sqft |
Source: LVR #2540404 Report a problem | ||
| 11/10/2023 | Listed for sale | $395,000$223/sqft |
Source: LVR #2540404 Report a problem | ||
Public tax history
Tax history is unavailable.
Monthly payment
Est. payment
Payment breakdown
Explore the cost of this home by adjusting the details. Changes won't be saved.Climate risks
Neighborhood: 89131
Nearby schools
Schools provided by the listing agent
- Elementary: Heckethorn, Howard E.,Heckethorn, Howard E.
- Middle: Saville Anthony
- High: Shadow Ridge
Source: LVR. This data may not be complete. We recommend contacting the local school district to confirm school assignments for this home.
- $366,3003 bd3 ba1.7k sqft7212 N Decatur Blvd #5, North Las Vegas, NV 89084Off Market
- $--2 bd3 ba1.4k sqft7212 N Decatur Blvd #1, North Las Vegas, NV 89084Off Market
- $362,5003 bd3 ba1.7k sqft7212 N Decatur Blvd #2, North Las Vegas, NV 89084Off Market
- $336,0002 bd3 ba1.4k sqft7210 N Decatur Blvd #6, Las Vegas, NV 89131Sold
Similar homes
- $380,0003 bd4 ba2k sqft7224 Halo Falls St, North Las Vegas, NV 89084For Sale
 MLS ID #2821101, Craig Tann, Huntington & Ellis, A Real Est. LVR
 - $299,0003 bd3 ba1.5k sqft7320 N Decatur Blvd #5, Las Vegas, NV 89131For Sale
 MLS ID #2781599, Vilma R. Tungol, Signature Real Estate Group. LVR
 - $405,0003 bd3 ba2.2k sqft7489 Onyx Star St, North Las Vegas, NV 89084For Sale
 MLS ID #2807210, Craig Tann, Huntington & Ellis, A Real Est. LVR
 - $369,9003 bd3 ba1.6k sqft7910 Aurora Sky St, North Las Vegas, NV 89084For Sale
 MLS ID #2819875, Meredith Schaefermeyer, Scofield Group LLC. LVR
