Welcome to this bеаutіfully maintаinеd, move-in-readу two‐story home situated in a peaceful North Las Vegas community. Offering the perfect blend of comfort, functionality, and modern style, this property is ideally located just moments away from scenic parks, walking paths, local shopping, and daily conveniences. With an inviting curb appeal, a spacious two-car garage, and a thoughtfully designed layout, this home is ready to impress.
Inside, the light-filled open-concept floor plan instantly creates an airy, welcoming atmosphere. The main level flows effortlessly from a bright dining area into a contemporary kitchen, which serves as the heart of the home. Home chefs and entertainers alike will love the sleek center island, built-in oven, integrated cooktop, and premium stainless steel appliances. Upstairs, versatility takes center stage with a generous open loft—an ideal canvas for a home office, children's play area, or a cozy second living room.
The upper level features three spacious, carpeted bedrooms, including a private primary retreat. The primary ensuite is designed for ultimate relaxation, complete with double sinks, a separate walk-in shower, and a deep soaking tub. For added convenience, the laundry room is also located upstairs, making chore day a breeze. Step outside to the backyard to find a lovely covered patio, providing a shaded sanctuary perfect for outdoor dining, weekend barbecues, or quiet evening relaxation. Do not miss the opportunity to make this North Las Vegas gem your own!
Active
$449,999
1049 Williamtown Ave, North Las Vegas, NV 89084
3beds
1,763sqft
Single Family Residence
Built in 2023
3,920 Square Feet Lot
$449,200 Zestimate®
$255/sqft
$150/mo HOA
What's special
Double sinksSpacious two-car garageLovely covered patioBuilt-in ovenPremium stainless steel appliancesIntegrated cooktopContemporary kitchen
- 39 days |
- 126 |
- 8 |
Zillow last checked:
Listing updated:
Listed by:
Randy Myers S.0179042 (702)461-5784,
Keller Williams MarketPlace
Source: LVR,MLS#: 2800542 Originating MLS: Greater Las Vegas Association of Realtors Inc
Originating MLS: Greater Las Vegas Association of Realtors IncFacts & features
Interior
Bedrooms & bathrooms
- Bedrooms: 3
- Bathrooms: 3
- Full bathrooms: 2
- 1/2 bathrooms: 1
Primary bedroom
- Description: Upstairs,Walk-In Closet(s)
- Dimensions: 14x14
Bedroom 2
- Description: Closet
- Dimensions: 10x10
Bedroom 3
- Description: Closet
- Dimensions: 10x10
Primary bathroom
- Description: Double Sink
Dining room
- Description: Dining Area
- Dimensions: 8x9
Kitchen
- Description: Breakfast Bar/Counter,Quartz Countertops
- Dimensions: 14x10
Heating
- Central, Gas
Cooling
- Central Air, Electric
Appliances
- Included: Built-In Gas Oven, Dryer, Gas Cooktop, Disposal, Refrigerator, Washer
- Laundry: Gas Dryer Hookup, Laundry Room, Upper Level
Features
- None
- Flooring: Carpet, Ceramic Tile
- Has fireplace: No
Interior area
- Total structure area: 1,763
- Total interior livable area: 1,763 sqft
Video & virtual tour
Property
Parking
- Total spaces: 2
- Parking features: Attached, Garage, Private
- Attached garage spaces: 2
Features
- Stories: 2
- Exterior features: Private Yard
- Fencing: Block,Back Yard
Lot
- Size: 3,920 Square Feet
- Features: Desert Landscaping, Landscaped, < 1/4 Acre
Details
- Parcel number: 12421518087
- Zoning description: Single Family
- Horse amenities: None
Construction
Type & style
- Home type: SingleFamily
- Architectural style: Two Story
- Property subtype: Single Family Residence
Materials
- Roof: Pitched,Tile
Condition
- Resale
- Year built: 2023
Utilities & green energy
- Electric: Photovoltaics None
- Sewer: Public Sewer
- Water: Public
- Utilities for property: Underground Utilities
Community & HOA
Community
- Subdivision: Fullerton Cove Phase 1
HOA
- Has HOA: Yes
- Services included: Maintenance Grounds
- HOA fee: $150 monthly
- HOA name: Thoroughbred
- HOA phone: 702-515-2042
Location
- Region: North Las Vegas
Financial & listing details
- Price per square foot: $255/sqft
- Annual tax amount: $5,334
- Date on market: 7/16/2026
- Listing agreement: Exclusive Right To Sell
- Listing terms: Cash,Conventional,FHA,VA Loan
Estimated market value
$449,200
$427,000 - $472,000
$2,173/mo
Price history
| Date | Event | Price |
|---|---|---|
| 7/22/2026 | Listed for sale | $449,999$255/sqft |
Source:  LVR #2800542 Report a problem LVR #2800542 Report a problem | ||
| 6/1/2026 | Listing removed | $449,999$255/sqft |
Source: LVR #2709831 Report a problem | ||
| 5/1/2026 | Price change | $449,999-2%$255/sqft |
Source: LVR #2709831 Report a problem | ||
| 2/20/2026 | Price change | $458,9990%$260/sqft |
Source: LVR #2709831 Report a problem | ||
| 2/18/2026 | Price change | $459,000-0.2%$260/sqft |
Source: LVR #2709831 Report a problem | ||
| 1/30/2026 | Listed for sale | $459,999$261/sqft |
Source: LVR #2709831 Report a problem | ||
| 12/8/2025 | Listing removed | $459,999$261/sqft |
Source: LVR #2709831 Report a problem | ||
| 10/27/2025 | Price change | $459,999-0.4%$261/sqft |
Source: LVR #2709831 Report a problem | ||
| 8/13/2025 | Price change | $462,000-0.6%$262/sqft |
Source: LVR #2709831 Report a problem | ||
| 7/31/2025 | Price change | $465,000-1.1%$264/sqft |
Source: LVR #2678461 Report a problem | ||
| 7/14/2025 | Price change | $470,000-1.1%$267/sqft |
Source: LVR #2678461 Report a problem | ||
| 6/2/2025 | Price change | $475,000-0.8%$269/sqft |
Source: LVR #2678461 Report a problem | ||
| 4/29/2025 | Listed for sale | $479,000+9.9%$272/sqft |
Source: LVR #2678461 Report a problem | ||
| 12/22/2023 | Sold | $435,950-2.2%$247/sqft |
Source: LVR #2526836 Report a problem | ||
| 12/9/2023 | Pending sale | $445,950$253/sqft |
Source: LVR #2526836 Report a problem | ||
| 11/28/2023 | Price change | $445,950-1.8%$253/sqft |
Source: Richmond Homes Report a problem | ||
| 11/3/2023 | Price change | $453,950+0.9%$257/sqft |
Source: LVR #2526836 Report a problem | ||
| 10/14/2023 | Price change | $449,950-4.3%$255/sqft |
Source: LVR #2526836 Report a problem | ||
| 9/20/2023 | Price change | $469,985+0.7%$267/sqft |
Source: LVR #2526836 Report a problem | ||
| 8/30/2023 | Price change | $466,785+0.4%$265/sqft |
Source: Richmond Homes Report a problem | ||
| 8/22/2023 | Price change | $464,785+0.5%$264/sqft |
Source: Richmond Homes Report a problem | ||
| 8/12/2023 | Listed for sale | $462,285$262/sqft |
Source: Richmond Homes Report a problem | ||
Public tax history
Tax history is unavailable.
Monthly payment
Est. payment
Payment breakdown
Explore the cost of this home by adjusting the details. Changes won't be saved.Climate risks
Neighborhood: 89084
Nearby schools
GreatSchools rating
- 4/10Ruby Duncan Elementary SchoolGrades: PK-5Distance: 1 mi
- 4/10Brian & Teri Cram Middle SchoolGrades: 6-8Distance: 0.8 mi
- 2/10Legacy High SchoolGrades: 9-12Distance: 1 mi
Schools provided by the listing agent
- Elementary: Hayden, Don E.,Hayden, Don E.
- Middle: Cram Brian & Teri
- High: Legacy
Source: LVR. This data may not be complete. We recommend contacting the local school district to confirm school assignments for this home.
- $400,0003 bd3 ba1.4k sqft1045 Williamtown Ave, North Las Vegas, NV 89084Sold

- $439,9503 bd3 ba1.7k sqft1041 Williamtown Ave, North Las Vegas, NV 89084Sold

- $499,9503 bd3 ba2.5k sqft1046 Miller Forest Ave, North Las Vegas, NV 89084Sold
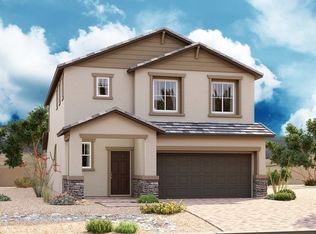
- $502,9504 bd3 ba2.7k sqft1042 Miller Forest Ave, North Las Vegas, NV 89084Sold

- $424,9503 bd3 ba1.8k sqft1037 Williamtown Ave, North Las Vegas, NV 89084Sold
- $475,0005 bd3 ba2.3k sqft7135 Stockton Dunes St, North Las Vegas, NV 89084Sold
- $558,8554 bd3 ba2.8k sqft7131 Stockton Dunes St, North Las Vegas, NV 89084Sold
- $480,0004 bd3 ba2.3k sqft1038 Miller Forest Ave, North Las Vegas, NV 89084Sold
A local agent can set up tours, give advice and negotiate with sellers.
Similar homes
- $450,0003 bd3 ba2.2k sqft5636 Salt Rock St, North Las Vegas, NV 89031For Sale
 MLS ID #2797728, Camile Richard, eXp Realty. LVR
 - $419,9994 bd3 ba2.1k sqft1016 Bistro Bay Ave, North Las Vegas, NV 89086For Sale
 MLS ID #2804424, Leonamy Sala, Scofield Group LLC. LVR
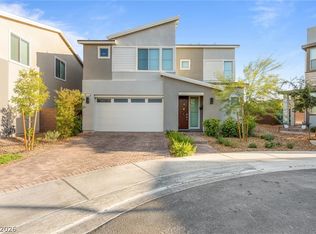
 - $529,9003 bd3 ba2.2k sqft1414 Crimson Sunbird Ave, North Las Vegas, NV 89084For Sale
 MLS ID #2771829, Juana Zavala, United Realty Group. LVR
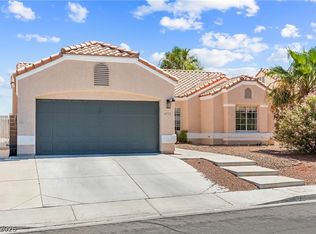
 - $439,0003 bd2 ba1.5k sqft4705 Imperial Beach Ave, North Las Vegas, NV 89032For Sale
 MLS ID #2810409, Fernanda A. Kriese, Redfin. LVR
 - $477,0004 bd3 ba2.1k sqft6929 Toll Mountain St, North Las Vegas, NV 89086For SaleMLS ID #2762892, Cheri S. Sacenti, Coldwell Banker Premier. LVR
- $515,0004 bd3 ba2k sqft7329 Bedazzle St, North Las Vegas, NV 89084For SaleMLS ID #2746959, Daniel Stewart, eXp Realty. LVR
- $469,0003 bd3 ba2.4k sqft2858 Victorian Rd, North Las Vegas, NV 89086For SaleMLS ID #2767473, Anthony D. Florian, Keller Williams VIP. LVR
- $415,0003 bd3 ba1.7k sqft1586 Gold Sunset Ave, North Las Vegas, NV 89032For SaleMLS ID #2791255, Erica Lemarr, Real Broker LLC. LVR
- $384,9003 bd3 ba1.5k sqft6947 Magenta Moon St, North Las Vegas, NV 89086For SaleMLS ID #2779144, Brandy L. Nixon, Keller Williams Realty Las Veg. LVR
- $475,0004 bd3 ba2.2k sqft7944 Howard Dade Ave, Las Vegas, NV 89129For SaleMLS ID #2810734, Samantha L. Brooks, Simply Vegas. LVR
- $415,0004 bd3 ba1.8k sqft3636 Monkfish Ct, North Las Vegas, NV 89032For SaleMLS ID #2775830, Joseph A. Graziano, Huntington & Ellis, A Real Est. LVR
- $469,0003 bd3 ba1.9k sqft321 Lupton Ave, North Las Vegas, NV 89031New ConstructionLVR
- $445,0003 bd3 ba2k sqft10746 Fenway Park Ave, Las Vegas, NV 89166For SaleMLS ID #2791763, Cheryl A. Van Elsis, Redfin. LVR
- $455,0005 bd3 ba2k sqft9045 Spirit Canyon Ave, Las Vegas, NV 89149For SaleMLS ID #2803002, Raymarie Wendy Pelaez, City Villa Realty & Management. LVR
- $389,9003 bd3 ba1.7k sqft7212 N Decatur Blvd #5, Las Vegas, NV 89131For SaleMLS ID #2803094, John Sullivan, Huntington & Ellis, A Real Est. LVR
- $449,0003 bd3 ba1.5k sqft10421 Skye Canyon Falls Ave, Las Vegas, NV 89166For SaleMLS ID #2785729, Danny Davis JR, HomeSmart Encore. LVR
- $433,5004 bd3 ba1.9k sqft2409 Copperbelt St, North Las Vegas, NV 89030New ConstructionMLS ID #2796227, Brian Krueger, Coldwell Banker Premier. LVR
- $459,0004 bd3 ba2k sqft9553 Cabot Falls Ave, Las Vegas, NV 89149For SaleMLS ID #2806634, Eran Fuss, Triumph Property Management Co. LVR
- $369,9003 bd3 ba1.6k sqft7855 Pandora Sky St Unit 3, North Las Vegas, NV 89084For SaleMLS ID #2801333, Jacob Serrano, Realty ONE Group, Inc. LVR
- $433,5004 bd3 ba1.9k sqft2405 Copperbelt St, North Las Vegas, NV 89030New ConstructionMLS ID #2794785, Brian Krueger, Coldwell Banker Premier. LVR
