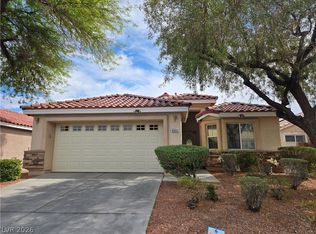
Welcome home to this beautifully upgraded single-story residence tucked inside a gated neighborhood within the highly sought-after Valley Vista master plan. Built in 2019, this move-in ready home offers the perfect blend of modern design, functionality, and energy-efficient living—all centered around an open floor plan filled with natural light. From the moment you walk in, you're welcomed into an expansive great room connecting the living, dining, and kitchen spaces, creating an ideal layout for everyday living and entertaining. The chef's kitchen is the heart of the home, featuring an oversized granite island, white cabinetry, stainless steel appliances, built-in oven and microwave, gas cooktop, custom tile backsplash, and spacious walk-in pantry. The thoughtfully designed layout offers privacy for everyone. The primary suite is tucked away on its own wing and features luxury vinyl plank flooring, dual vanities, a large walk-in shower, and oversized walk-in closet. Two secondary bedrooms are connected by a Jack-and-Jill bath, while the fourth bedroom has access to its own full bath—perfect for guests, multigenerational living, or a home office. Step outside to a low-maintenance backyard retreat with an extended paver patio, covered patio, gazebo, built-in BBQ area, raised planter, and artificial turf. An extended paver driveway enhances curb appeal and functionality, while the premium solar power purchase agreement under $100/month helps keep energy costs remarkably affordable. Beyond the home, enjoy everything the Valley Vista area offers—just minutes from Galaxy Park, Atlas Park, and Orion's Belt Park with pickleball, basketball, volleyball, playgrounds, splash pad, trails, picnic areas, dog parks, plus nearby shopping, dining, Aliante Casino, and quick access to the 215 Beltway.
Active
$515,000
7329 Bedazzle St, North Las Vegas, NV 89084
4beds
2,045sqft
:
Get pre-qualified$3,398/mo
Single Family Residence
Built in 2019
4,791 Square Feet Lot
$-- Zestimate®
$252/sqft
$113/mo HOA
What's special
Modern designBuilt-in bbq areaLow-maintenance backyard retreatBeautifully upgraded single-story residenceDual vanitiesCovered patioRaised planter
- 96 days |
- 437 |
- 31 |
Zillow last checked:
Listing updated:
Listed by:
Daniel Stewart S.0191360 (702)540-3453,
eXp Realty
Source: LVR,MLS#: 2746959 Originating MLS: Greater Las Vegas Association of Realtors Inc
Originating MLS: Greater Las Vegas Association of Realtors IncFacts & features
Interior
Bedrooms & bathrooms
- Bedrooms: 4
- Bathrooms: 3
- Full bathrooms: 3
Primary bedroom
- Description: Ceiling Fan,Ceiling Light,Downstairs,Pbr Separate From Other,Walk-In Closet(s)
- Dimensions: 17x14
Bedroom 2
- Description: Ceiling Fan,Ceiling Light,Closet,Downstairs
- Dimensions: 12x12
Bedroom 3
- Description: Ceiling Fan,Ceiling Light,Closet,Downstairs
- Dimensions: 12x13
Bedroom 4
- Description: Ceiling Fan,Ceiling Light,Closet,Downstairs
- Dimensions: 12x12
Primary bathroom
- Description: Double Sink,Shower Only
Family room
- Description: Downstairs
- Dimensions: 22x15
Kitchen
- Description: Breakfast Bar/Counter,Granite Countertops,Island,Lighting Recessed,Stainless Steel Appliances,Walk-in Pantry
Heating
- Central, Gas
Cooling
- Central Air, Electric
Appliances
- Included: Built-In Gas Oven, Dishwasher, Gas Cooktop, Disposal, Microwave, Refrigerator, Water Softener Owned
- Laundry: Gas Dryer Hookup, Main Level
Features
- Bedroom on Main Level, Ceiling Fan(s), Handicap Access, Primary Downstairs, Window Treatments
- Flooring: Carpet, Tile
- Windows: Blinds, Window Treatments
- Has fireplace: No
Interior area
- Total structure area: 2,045
- Total interior livable area: 2,045 sqft
Video & virtual tour
Property
Parking
- Total spaces: 2
- Parking features: Attached, Garage, Inside Entrance, Private
- Attached garage spaces: 2
Features
- Stories: 1
- Exterior features: Private Yard
- Fencing: Block,Back Yard
- Has view: Yes
- View description: None
Lot
- Size: 4,791 Square Feet
- Features: Desert Landscaping, Landscaped, < 1/4 Acre
Details
- Parcel number: 12418818129
- Zoning description: Single Family
- Horse amenities: None
Construction
Type & style
- Home type: SingleFamily
- Architectural style: One Story
- Property subtype: Single Family Residence
Materials
- Frame, Stucco
- Roof: Tile
Condition
- Resale
- Year built: 2019
Utilities & green energy
- Sewer: Public Sewer
- Water: Public
Green energy
- Energy efficient items: Solar Panel(s)
Community & HOA
Community
- Security: Gated Community
- Subdivision: Valley Vista East
HOA
- Has HOA: Yes
- Amenities included: Dog Park, Gated, Pickleball, Park
- Services included: Association Management
- HOA fee: $57 monthly
- HOA name: Valley Vista
- HOA phone: 702-444-5857
- Second HOA fee: $168 quarterly
Location
- Region: North Las Vegas
Financial & listing details
- Price per square foot: $252/sqft
- Tax assessed value: $449,746
- Annual tax amount: $4,306
- Date on market: 5/1/2026
- Listing agreement: Exclusive Right To Sell
- Listing terms: Cash,Conventional,FHA,VA Loan
- Ownership: Single Family Residential
Estimated market value
Not available
Estimated sales range
Not available
Not available
Price history
| Date | Event | Price |
|---|---|---|
| 5/1/2026 | Listed for sale | $515,000+41.8%$252/sqft |
Source:  LVR #2746959 Report a problem LVR #2746959 Report a problem | ||
| 9/23/2019 | Sold | $363,100$178/sqft |
Source: Public Record Report a problem | ||
Public tax history
| Year | Property taxes | Tax assessment |
|---|---|---|
| 2026 | $4,555 +5.8% | $157,411 +1.7% |
| 2025 | $4,306 +0.3% | $154,713 +0.3% |
| 2024 | $4,294 +3% | $154,299 +13.7% |
| 2023 | $4,169 +3% | $135,668 +12.5% |
| 2022 | $4,047 +1.4% | $120,563 +1.4% |
| 2021 | $3,990 +6.6% | $118,883 +466.1% |
| 2020 | $3,742 +431.3% | $21,000 |
| 2019 | $704 | $21,000 |
Find assessor info on the county website
Monthly payment
Est. payment
Payment breakdown
Explore the cost of this home by adjusting the details. Changes won't be saved.Climate risks
Neighborhood: 89084
Nearby schools
GreatSchools rating
- 6/10Vincent L Triggs Elementary SchoolGrades: PK-5Distance: 0.9 mi
- 6/10Anthony Saville Middle SchoolGrades: 6-8Distance: 2.2 mi
- 6/10Shadow Ridge High SchoolGrades: 9-12Distance: 1.8 mi
Schools provided by the listing agent
- Elementary: Triggs, Vincent,Triggs, Vincent
- Middle: Saville Anthony
- High: Shadow Ridge
Source: LVR. This data may not be complete. We recommend contacting the local school district to confirm school assignments for this home.
- $509,4004 bd3 ba2k sqft7321 Bedazzle St, North Las Vegas, NV 89084Off Market
- $476,7004 bd2 ba2k sqft7337 Bedazzle St, North Las Vegas, NV 89084Off Market

- $455,9004 bd2 ba1.8k sqft4227 Kalinda Ave, North Las Vegas, NV 89084Off Market
- $491,7004 bd3 ba2k sqft4226 Callisto Ave, North Las Vegas, NV 89084Off Market
- $484,1004 bd3 ba2k sqft7317 Bedazzle St, North Las Vegas, NV 89084Off Market
- $425,1003 bd2 ba1.6k sqft7341 Bedazzle St, North Las Vegas, NV 89084Off Market
- $483,2004 bd3 ba2k sqft4223 Kalinda Ave, North Las Vegas, NV 89084Off Market
- $456,0004 bd2 ba1.8k sqft4222 Callisto Ave, North Las Vegas, NV 89084Off Market
A local agent can set up tours, give advice and negotiate with sellers.
Similar homes
- $545,0003 bd2 ba2.1k sqft7414 Bugler Swan Way, North Las Vegas, NV 89084For Sale
 MLS ID #2804384, Samantha Patel, Realty 220 LLC. LVR
 - $515,0004 bd2 ba1.9k sqft4505 Valley Quail Way, North Las Vegas, NV 89084For Sale
 MLS ID #2800046, Jenny H. Park, Coldwell Banker Premier. LVR
 - $499,9994 bd3 ba2.5k sqft7049 Pink Flamingos Pl, North Las Vegas, NV 89084For Sale
 MLS ID #2802102, John McMahon, Blue Diamond Realty LLC. LVR
 - $486,9994 bd3 ba2.4k sqft4519 Solitude Falls Ave, North Las Vegas, NV 89084For Sale
 MLS ID #2793610, Melanie J. McDowell, BHHS Nevada Properties. LVR
 - $405,0004 bd3 ba2.4k sqft7433 Onyx Star St, North Las Vegas, NV 89084For SaleMLS ID #2798079, George Kypreos, Signature Real Estate Group. LVR
- $539,9995 bd3 ba2.7k sqft4504 Moon Hill Rock Ave, North Las Vegas, NV 89084For SaleMLS ID #2799800, Ryan Crighton, Rothwell Gornt Companies. LVR
- $495,0004 bd3 ba2.3k sqft4363 Latitude Valley Ct, North Las Vegas, NV 89084For Sale By Owner
- $499,9904 bd2 ba1.8k sqft7908 Romulan St, North Las Vegas, NV 89084For SaleMLS ID #2801669, Jordon Metz, Realty ONE Group, Inc. LVR
- $490,0003 bd3 ba2.3k sqft3604 Kingfishers Catch Ave, North Las Vegas, NV 89084For SaleMLS ID #2787889, Blake L. Bonvicin, LPT Realty, LLC. LVR
- $479,9005 bd3 ba2.4k sqft7645 Rosebark Cliffs St, North Las Vegas, NV 89084For SaleMLS ID #2795439, Michael Panos, Realty ONE Group, Inc. LVR
- $499,9003 bd3 ba2.2k sqft3237 Perching Bird Ln, North Las Vegas, NV 89084For SaleMLS ID #2775939, Jill Amsel, Realty ONE Group, Inc. LVR
- $535,0005 bd3 ba2.7k sqft4507 Creekside Cavern Ave, North Las Vegas, NV 89084For SaleMLS ID #2770792, Lynn Ward, Lyons Share Real Estate. LVR
- $568,0003 bd2 ba2.1k sqft7521 Java Sparrow St, North Las Vegas, NV 89084For SaleMLS ID #2783440, Linda Stewart, Real Broker LLC. LVR
- $479,8884 bd3 ba2.2k sqft4376 Latitude Valley Ct, North Las Vegas, NV 89084For SaleMLS ID #2782711, Cathy Rojas, Signature Real Estate Group. LVR
- $499,9005 bd3 ba2.7k sqft3413 Pelican Brief Ln, North Las Vegas, NV 89084For SaleMLS ID #2779102, Eric D. Ludvigsen, Zahler Properties LLC. LVR
- $519,9995 bd3 ba2.6k sqft3759 Andorian Ave, North Las Vegas, NV 89084For SaleMLS ID #2793786, Michelle M. McCreight, Realty ONE Group, Inc. LVR
- $519,0005 bd3 ba2.6k sqft3759 Corellia Ave, North Las Vegas, NV 89084For SaleMLS ID #2778851, Jorge A. Ramos, Galindo Group Real Estate. LVR
- $579,0004 bd4 ba2.9k sqft4420 Cityscape Glen Ct, North Las Vegas, NV 89084For SaleMLS ID #2788422, Richard Crithfield, BHHS Nevada Properties. LVR
- $580,0003 bd2 ba2.1k sqft7264 Summer Duck Way, North Las Vegas, NV 89084For SaleMLS ID #2778447, Jenny Chuang, Rossum Realty Unlimited. LVR
- $535,0005 bd3 ba2.6k sqft3819 Andorian Ave, North Las Vegas, NV 89084For SaleMLS ID #2796651, Marie E. Turner, JMG Real Estate. LVR
