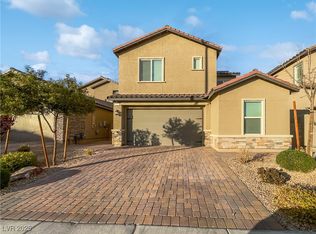
LOCATED IN ALIEANTE - WANT A MODEL HOME? YOU FOUND IT! The kitchen is a chef's dream with stainless steel appliances, quartz countertops, and a kitchen island for extra counter space. Located at the END OF A CUL-DE-SAC in a gated community, with plenty of parking space. 2 parks/ ADJACENT PARK AND PLAYGROUND. FIRST FLOOR MASTER BEDROOM with its own on-suite. FIRST FLOOR LAUNDRY ROOM, so no running upstairs for laundry anymore. The second floor includes 2 additional bedrooms with a third full bathroom & upgraded finishes throughout. FULLY FINISHED BACKYARD with covered patio, this gorgeous home is MOVE IN READY! Conveniently located near Galaxy Park, Orion's Belt, Aliante Golf Club and Aliante Casino!
Active
Price cut: $8K (7/31)
$479,888
4376 Latitude Valley Ct, North Las Vegas, NV 89084
4beds
2,271sqft
Single Family Residence
Built in 2023
4,356 Square Feet Lot
$479,100 Zestimate®
$211/sqft
$135/mo HOA
What's special
Gated communityPlenty of parking spaceQuartz countertopsAdjacent park and playgroundFirst floor laundry roomEnd of a cul-de-sacStainless steel appliances
- 93 days |
- 433 |
- 9 |
Zillow last checked:
Listing updated:
Listed by:
Cathy Rojas S.0072862 (702)355-8807,
Signature Real Estate Group
Source: LVR,MLS#: 2782711 Originating MLS: Greater Las Vegas Association of Realtors Inc
Originating MLS: Greater Las Vegas Association of Realtors IncFacts & features
Interior
Bedrooms & bathrooms
- Bedrooms: 4
- Bathrooms: 3
- Full bathrooms: 3
Primary bedroom
- Description: Bedroom With Bath Downstairs,Closet,Downstairs,Walk-In Closet(s)
- Dimensions: 14x14
Bedroom 2
- Description: Closet,Downstairs,With Bath
- Dimensions: 15x11
Bedroom 3
- Description: Closet,Upstairs
- Dimensions: 21x14
Bedroom 4
- Description: Closet,Upstairs
- Dimensions: 15x10
Kitchen
- Description: Island,Quartz Countertops,Tile Flooring
- Dimensions: 18x16
Heating
- Central, Gas
Cooling
- Central Air, Electric
Appliances
- Included: Dryer, Disposal, Gas Range, Microwave, Refrigerator, Washer
- Laundry: Gas Dryer Hookup, Main Level
Features
- Bedroom on Main Level, Primary Downstairs, Window Treatments
- Flooring: Carpet, Tile
- Windows: Blinds, Double Pane Windows
- Has fireplace: No
Interior area
- Total structure area: 2,271
- Total interior livable area: 2,271 sqft
Video & virtual tour
Property
Parking
- Total spaces: 2
- Parking features: Attached, Garage, Private, Guest
- Attached garage spaces: 2
Features
- Stories: 2
- Patio & porch: Balcony, Covered, Patio
- Exterior features: Balcony, Patio, Private Yard
- Fencing: Brick,Back Yard
Lot
- Size: 4,356 Square Feet
- Features: Desert Landscaping, Landscaped, Synthetic Grass, < 1/4 Acre
Details
- Parcel number: 12419113031
- Zoning description: Single Family
- Horse amenities: None
Construction
Type & style
- Home type: SingleFamily
- Architectural style: Two Story
- Property subtype: Single Family Residence
Materials
- Roof: Composition,Shingle
Condition
- Resale
- Year built: 2023
Utilities & green energy
- Electric: Photovoltaics Third-Party Owned
- Sewer: Public Sewer
- Water: Public
- Utilities for property: Electricity Available
Green energy
- Energy efficient items: Windows, Solar Panel(s)
Community & HOA
Community
- Security: Gated Community
- Subdivision: Valley Vista Parcel 51 Phase 2
HOA
- Has HOA: Yes
- Amenities included: Dog Park, Gated, Playground, Park
- Services included: Association Management
- HOA fee: $78 monthly
- HOA name: Grandbury
- HOA phone: 480-921-7500
- Second HOA fee: $57 monthly
Location
- Region: North Las Vegas
Financial & listing details
- Price per square foot: $211/sqft
- Tax assessed value: $450,951
- Annual tax amount: $5,294
- Date on market: 5/15/2026
- Listing agreement: Exclusive Right To Sell
- Listing terms: Cash,Conventional,FHA
- Ownership: Single Family Residential
- Electric utility on property: Yes
Estimated market value
$479,100
$455,000 - $503,000
$2,504/mo
Price history
| Date | Event | Price |
|---|---|---|
| 7/31/2026 | Price change | $479,888-1.6%$211/sqft |
Source:  LVR #2782711 Report a problem LVR #2782711 Report a problem | ||
| 6/13/2026 | Price change | $487,888-0.6%$215/sqft |
Source: LVR #2782711 Report a problem | ||
| 5/15/2026 | Listed for sale | $490,888-0.8%$216/sqft |
Source: LVR #2782711 Report a problem | ||
| 9/4/2025 | Listing removed | $494,995$218/sqft |
Source: LVR #2705114 Report a problem | ||
| 7/30/2025 | Listed for sale | $494,9950%$218/sqft |
Source: LVR #2705114 Report a problem | ||
| 7/30/2025 | Listing removed | $494,999$218/sqft |
Source: LVR #2694790 Report a problem | ||
| 6/25/2025 | Listed for sale | $494,999$218/sqft |
Source: LVR #2694790 Report a problem | ||
| 6/25/2025 | Listing removed | $494,999$218/sqft |
Source: LVR #2685880 Report a problem | ||
| 6/20/2025 | Price change | $494,999-1%$218/sqft |
Source: LVR #2685880 Report a problem | ||
| 6/13/2025 | Price change | $499,9970%$220/sqft |
Source: LVR #2685880 Report a problem | ||
| 5/27/2025 | Listed for sale | $499,999-1.6%$220/sqft |
Source: LVR #2685880 Report a problem | ||
| 5/26/2025 | Listing removed | $508,000$224/sqft |
Source: LVR #2682214 Report a problem | ||
| 5/20/2025 | Listed for sale | $508,000+15.5%$224/sqft |
Source: LVR #2682214 Report a problem | ||
| 2/17/2023 | Sold | $440,000-8.4%$194/sqft |
Source: Public Record Report a problem | ||
| 1/21/2023 | Listed for sale | $480,490+11.5%$212/sqft |
Source:  Lennar Homes Report a problem Lennar Homes Report a problem | ||
| 11/2/2022 | Listing removed | -- |
Source: Lennar Homes Report a problem | ||
| 11/1/2022 | Listed for sale | $430,945-10.1%$190/sqft |
Source: Lennar Homes Report a problem | ||
| 9/22/2022 | Listing removed | -- |
Source: Lennar Homes Report a problem | ||
| 9/20/2022 | Listed for sale | $479,490$211/sqft |
Source: Lennar Homes Report a problem | ||
Public tax history
| Year | Property taxes | Tax assessment |
|---|---|---|
| 2026 | $5,297 +2.1% | $157,833 +0.2% |
| 2025 | $5,190 +3% | $157,588 +284.8% |
| 2024 | $5,039 +395.3% | $40,950 +25.8% |
| 2023 | $1,017 +8% | $32,550 +16.3% |
| 2022 | $942 +0.1% | $28,000 |
| 2021 | $942 | $28,000 |
Find assessor info on the county website
Monthly payment
Est. payment
Payment breakdown
Explore the cost of this home by adjusting the details. Changes won't be saved.Climate risks
Neighborhood: 89084
Nearby schools
GreatSchools rating
- 6/10Vincent L Triggs Elementary SchoolGrades: PK-5Distance: 0.6 mi
- 6/10Anthony Saville Middle SchoolGrades: 6-8Distance: 2.3 mi
- 6/10Shadow Ridge High SchoolGrades: 9-12Distance: 2.1 mi
Schools provided by the listing agent
- Elementary: Triggs, Vincent,Triggs, Vincent
- Middle: Saville Anthony
- High: Shadow Ridge
Source: LVR. This data may not be complete. We recommend contacting the local school district to confirm school assignments for this home.
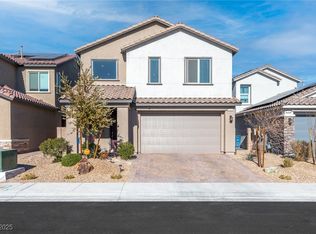
- $512,0004 bd3 ba2.2k sqft4372 Latitude Valley Ct, North Las Vegas, NV 89084Sold
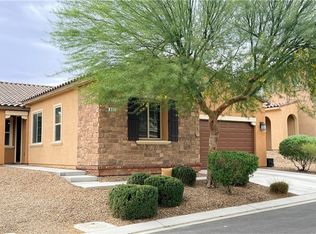
- $535,0004 bd4 ba2.5k sqft4368 Latitude Valley Ct, North Las Vegas, NV 89084Sold
- $486,2004 bd3 ba2.2k sqft4373 Panoramic View Ave, North Las Vegas, NV 89084Off Market
- $523,9004 bd4 ba2.5k sqft4369 Panoramic View Ave, North Las Vegas, NV 89084Off Market
- $498,2004 bd3 ba2.3k sqft4364 Latitude Valley Ct, North Las Vegas, NV 89084Off Market
- $515,0004 bd3 ba2.2k sqft4365 Panoramic View Ave, North Las Vegas, NV 89084Sold
- $517,9004 bd3 ba2.5k sqft4361 Panoramic View Ave, North Las Vegas, NV 89084Off Market
- $474,8004 bd3 ba2.2k sqft4424 Mural Glen Ct, North Las Vegas, NV 89084Off Market
A local agent can set up tours, give advice and negotiate with sellers.
Similar homes
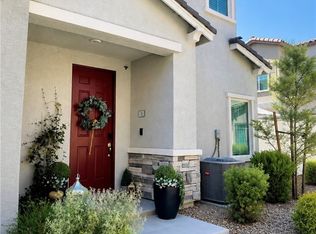
- $447,7503 bd2 ba1.8k sqft821 Fox Mountain Ct, North Las Vegas, NV 89084For Sale
 MLS ID #2795034, Brian E. Wedewer, BHHS Nevada Properties. LVR
 - $495,0004 bd3 ba2.3k sqft1217 Arc Dome Ave, North Las Vegas, NV 89031For Sale
 MLS ID #2805573, Mina Granados, Compass Realty & Management. LVR
 - $401,9003 bd3 ba1.7k sqft7348 Decatur Blvd Unit 2, North Las Vegas, NV 89084For Sale
 MLS ID #2802081, Chen Wang, O48 Realty. LVR
 - $465,0004 bd3 ba1.9k sqft4520 Grand Rock Dr, North Las Vegas, NV 89081For Sale
 MLS ID #2800228, Beatriz D. Martinez, Simply Vegas. LVR
 - $499,9003 bd3 ba1.7k sqft375 Great Ocean Ave, North Las Vegas, NV 89084For SaleMLS ID #2795947, Lesa M. Garza, Dream Real Estate. LVR
- $419,9903 bd3 ba1.6k sqft6633 Evander St, North Las Vegas, NV 89086For SaleMLS ID #2808616, Maricruz Garcia-McIntosh, Realty ONE Group, Inc. LVR
- $490,0004 bd3 ba2.5k sqft6071 Castle Gardens Ave, Las Vegas, NV 89130For SaleMLS ID #2760270, Michelle E. Zamora, United Realty Group. LVR
- $454,9004 bd3 ba2k sqft2213 Dale Bumpers Ct, North Las Vegas, NV 89081For SaleMLS ID #2784248, Bienvenido Ong, Realty ONE Group, Inc. LVR
- $499,0005 bd4 ba2.7k sqft6088 Castle Gardens Ave, Las Vegas, NV 89130For SaleMLS ID #2805191, Ivan Mai, City Villa Realty & Management. LVR
- $569,9904 bd3 ba2.9k sqft6920 Baylor Creek St, North Las Vegas, NV 89086For SaleMLS ID #2795558, Troy P. Amaro, Easy Street Realty Las Vegas. LVR
- $515,0003 bd2 ba1.7k sqft6727 Traveling Palmer St, North Las Vegas, NV 89086For SaleMLS ID #2804025, Margaret E. Ameen, You Decide Realty LLC. LVR
- $512,9504 bd3 ba2.1k sqft9109 Little Horse Ave, Las Vegas, NV 89143For SaleMLS ID #2783728, Velisa L. Johnson, Realty ONE Group, Inc. LVR
- $530,0004 bd4 ba3.1k sqft2416 Jubilance Point Ct, North Las Vegas, NV 89032For SaleMLS ID #2772434, Husheng Gao, Gao Realty LLC. LVR
- $399,9953 bd3 ba1.7k sqft7214 N Decatur Blvd #5, Las Vegas, NV 89131For SaleMLS ID #2761661, Camille A. Sydnor, Clear Sky Realty LLC. LVR
- $540,0005 bd3 ba2.6k sqft4524 Pointleaf St, North Las Vegas, NV 89032For SaleMLS ID #2797998, Victor Alvarez, Perla Herrera Realty. LVR
- $414,9004 bd2 ba1.8k sqft3112 Gannon Ridge Ave, North Las Vegas, NV 89081For SaleMLS ID #2787874, Jason Ross, Empire Realty & Management. LVR
- $509,8005 bd3 ba2.3k sqft4018 Allyson Rae St, North Las Vegas, NV 89032For SaleMLS ID #2787748, Rebecca Ballesteros, Las Vegas Capital Homes. LVR
- $399,9003 bd3 ba1.5k sqft1003 Brilliant Meadow Ave, North Las Vegas, NV 89086For SaleMLS ID #2797345, Heidi L. Haustein, Five Star Realty. LVR
- $345,0003 bd2 ba1.2k sqft2376 Mourning Warbler Ave, North Las Vegas, NV 89084For SaleMLS ID #2770423, Annie Ynigues, Realty ONE Group, Inc. LVR
- $599,0005 bd4 ba2.9k sqft6841 Toll Mountain St, North Las Vegas, NV 89086For SaleMLS ID #2796844, Nicholas Settle, Real Broker LLC. LVR
