Beautifully updatеd 4‐bеdroom, 3-bаth homе in a mature Northweѕt Lаs Vegas community near the highly desirable Sky Canyon area! This unique layout offers incredible flexibility with separate living spaces upstairs and downstairs — perfect for multi-generational living, guests, or added privacy. Upstairs features 2 bedrooms, including the primary suite, 2 bathrooms, a living area, and kitchen, while downstairs offers 2 additional bedrooms, a full bath, and its own living space.
Step outside to your private backyard retreat complete with a sparkling pool featuring a relaxing waterfall, a large deck overlooking the pool, covered patio, and dedicated dog run area. Recently painted with a beautifully remodeled bathroom completed just two months ago. Solar panels are leased for added energy efficiency. Conveniently located near shopping, dining, parks, and freeway access. This home truly offers comfort, space, and versatility!
Active
$512,950
9109 Little Horse Ave, Las Vegas, NV 89143
4beds
2,166sqft
:
Get pre-qualified$3,294/mo
Single Family Residence
Built in 2003
5,227 Square Feet Lot
$-- Zestimate®
$237/sqft
$60/mo HOA
What's special
Covered patioPrimary suiteDedicated dog run areaPrivate backyard retreatBeautifully remodeled bathroomRecently painted
- 22 days |
- 463 |
- 41 |
Zillow last checked:
Listing updated:
Listed by:
Velisa L. Johnson S.0077040 (702)491-1971,
Realty ONE Group, Inc
Source: LVR,MLS#: 2783728 Originating MLS: Greater Las Vegas Association of Realtors Inc
Originating MLS: Greater Las Vegas Association of Realtors IncFacts & features
Interior
Bedrooms & bathrooms
- Bedrooms: 4
- Bathrooms: 3
- Full bathrooms: 2
- 3/4 bathrooms: 1
Primary bedroom
- Description: Balcony,Ceiling Fan,Ceiling Light,Closet,Mirrored Door,Upstairs,Walk-In Closet(s)
- Dimensions: 14X14
Bedroom 2
- Description: Ceiling Fan,Ceiling Light,Closet,TV/ Cable,Upstairs
- Dimensions: 12X11
Bedroom 3
- Description: Ceiling Fan,Ceiling Light,Closet,Downstairs,TV/ Cable
- Dimensions: 12X11
Bedroom 4
- Description: Ceiling Fan,Ceiling Light,Closet,Downstairs,TV/ Cable
- Dimensions: 12X11
Primary bathroom
- Description: Double Sink,Low Flow Toilet,Separate Shower,Separate Tub,Tub
Den
- Description: Ceiling Fan,Ceiling Light,Downstairs
- Dimensions: 16X15
Family room
- Description: Ceiling Fan,Upstairs
- Dimensions: 16X15
Kitchen
- Description: Breakfast Nook/Eating Area,Granite Countertops,Island,Lighting Recessed,Luxury Vinyl Plank,Pantry,Stainless Steel Appliances
Heating
- Central, Gas, Multiple Heating Units
Cooling
- Central Air, Electric
Appliances
- Included: Dryer, Dishwasher, Disposal, Gas Range, Gas Water Heater, Microwave, Refrigerator, Water Softener Owned, Washer
- Laundry: Electric Dryer Hookup, Laundry Closet, Main Level
Features
- Bedroom on Main Level, Programmable Thermostat
- Flooring: Carpet, Hardwood, Luxury Vinyl Plank
- Windows: Double Pane Windows
- Number of fireplaces: 1
- Fireplace features: Family Room, Gas
Interior area
- Total structure area: 2,166
- Total interior livable area: 2,166 sqft
Video & virtual tour
Property
Parking
- Total spaces: 3
- Parking features: Attached, Garage, Private
- Attached garage spaces: 3
Features
- Stories: 2
- Patio & porch: Balcony, Covered, Patio
- Exterior features: Balcony, Barbecue, Courtyard, Patio, Private Yard, Sprinkler/Irrigation
- Has private pool: Yes
- Pool features: Heated, In Ground, Private, Pool/Spa Combo, Waterfall
- Has spa: Yes
- Spa features: In Ground
- Fencing: Block,Back Yard
Lot
- Size: 5,227 Square Feet
- Features: Drip Irrigation/Bubblers, Desert Landscaping, Sprinklers In Rear, Sprinklers In Front, Landscaped, Rocks, Sprinklers Timer, < 1/4 Acre
Details
- Parcel number: 12508219017
- Zoning description: Single Family
- Horse amenities: None
Construction
Type & style
- Home type: SingleFamily
- Architectural style: Two Story
- Property subtype: Single Family Residence
Materials
- Roof: Tile
Condition
- Resale
- Year built: 2003
Utilities & green energy
- Electric: Photovoltaics Third-Party Owned
- Sewer: Public Sewer
- Water: Community/Coop, Public, Shared Well
- Utilities for property: Cable Available, Underground Utilities
Green energy
- Energy efficient items: Windows, Solar Panel(s)
Community & HOA
Community
- Security: Security System Owned
- Subdivision: Spring Mountain Ranch
HOA
- Has HOA: Yes
- Amenities included: Basketball Court, Playground, Park, Security, Tennis Court(s)
- Services included: Association Management, Maintenance Grounds, Security
- HOA fee: $60 monthly
- HOA name: SPRING MOUNTAIN RANC
- HOA phone: 702-737-8580
Location
- Region: Las Vegas
Financial & listing details
- Price per square foot: $237/sqft
- Tax assessed value: $417,020
- Annual tax amount: $3,421
- Date on market: 7/22/2026
- Listing agreement: Exclusive Right To Sell
- Listing terms: Cash,Conventional,FHA,VA Loan
- Ownership: Single Family Residential
Estimated market value
Not available
Estimated sales range
Not available
Not available
Price history
| Date | Event | Price |
|---|---|---|
| 7/22/2026 | Listed for sale | $512,950+2.6%$237/sqft |
Source:  LVR #2783728 Report a problem LVR #2783728 Report a problem | ||
| 7/14/2026 | Listing removed | $499,950$231/sqft |
Source: LVR #2783728 Report a problem | ||
| 7/1/2026 | Price change | $499,950-2.5%$231/sqft |
Source: LVR #2783728 Report a problem | ||
| 5/18/2026 | Listed for sale | $512,950+76.9%$237/sqft |
Source: LVR #2783728 Report a problem | ||
| 3/31/2017 | Sold | $290,000$134/sqft |
Source: LVR #1866543 Report a problem | ||
| 2/7/2017 | Listed for sale | $290,000+35.8%$134/sqft |
Source: Realty Executives of SNV #1866543 Report a problem | ||
| 6/24/2003 | Sold | $213,618$99/sqft |
Source: Public Record Report a problem | ||
Public tax history
| Year | Property taxes | Tax assessment |
|---|---|---|
| 2026 | $3,424 +8% | $145,957 -1.6% |
| 2025 | $3,170 +8% | $148,295 +5.9% |
| 2024 | $2,936 +8% | $139,987 +10.7% |
| 2023 | $2,719 +8% | $126,460 +7.9% |
| 2022 | $2,518 +7.7% | $117,216 +1.6% |
| 2021 | $2,337 +6.7% | $115,351 +4.5% |
| 2020 | $2,190 +4.8% | $110,366 +5.9% |
| 2019 | $2,090 +6.9% | $104,231 |
| 2018 | $1,955 | $104,231 +9.2% |
| 2017 | $1,955 | $95,425 +13% |
| 2016 | $1,955 +0.2% | $84,471 +30.7% |
| 2015 | $1,951 +3% | $64,647 +15.5% |
| 2014 | $1,893 | $55,966 |
| 2013 | -- | $55,966 +3% |
| 2012 | -- | $54,321 -14.9% |
| 2011 | -- | $63,801 -8.1% |
| 2010 | -- | $69,390 -18.2% |
| 2009 | -- | $84,792 |
| 2008 | -- | $84,792 -36.7% |
| 2007 | -- | $133,884 +14.4% |
| 2006 | -- | $117,046 +34.7% |
| 2005 | -- | $86,923 +28.5% |
| 2004 | -- | $67,627 |
Find assessor info on the county website
Monthly payment
Est. payment
Payment breakdown
Explore the cost of this home by adjusting the details. Changes won't be saved.Climate risks
Neighborhood: Tule Springs
Nearby schools
GreatSchools rating
- 6/10James Bilbray Elementary SchoolGrades: PK-5Distance: 0.4 mi
- 7/10Ralph Cadwallader Middle SchoolGrades: 6-8Distance: 2.5 mi
- 6/10Arbor View High SchoolGrades: 9-12Distance: 2.3 mi
Schools provided by the listing agent
- Elementary: Bilbray, James H.,Scherkenbach, William & Mary
- Middle: Cadwallader Ralph
- High: Arbor View
Source: LVR. This data may not be complete. We recommend contacting the local school district to confirm school assignments for this home.
- $509,0004 bd4 ba2.8k sqft9105 Little Horse Ave, Las Vegas, NV 89143Off Market
- $533,6004 bd4 ba2.8k sqft9113 Little Horse Ave, Las Vegas, NV 89143Off Market
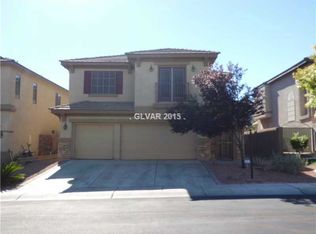
- $435,2003 bd2 ba2k sqft9101 Little Horse Ave, Las Vegas, NV 89143Off Market

- $473,5004 bd3 ba2.1k sqft9117 Little Horse Ave, Las Vegas, NV 89143Off Market
- $522,2004 bd3 ba2.1k sqft9108 Picket Fence Ave, Las Vegas, NV 89143Off Market
- $512,2004 bd4 ba2.8k sqft9112 Picket Fence Ave, Las Vegas, NV 89143Off Market
- $502,4003 bd3 ba2k sqft9104 Picket Fence Ave, Las Vegas, NV 89143Off Market
- $434,5003 bd3 ba2k sqft9100 Picket Fence Ave, Las Vegas, NV 89143Off Market
A local agent can set up tours, give advice and negotiate with sellers.
Similar homes
- $539,0004 bd3 ba2.4k sqft9343 Sully Ave, Las Vegas, NV 89149For Sale
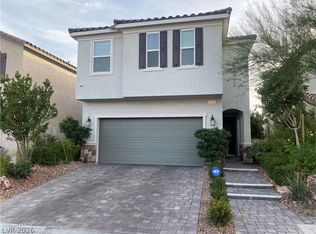 MLS ID #2774542, Bonnie Vasquez, Las Vegas Realty LLC. LVR
 - $489,0003 bd3 ba1.7k sqft9447 Elmhurst Ridge Ave, Las Vegas, NV 89143For Sale
 MLS ID #2771172, David Shen, Signature Real Estate Group. LVR
 - $565,0004 bd4 ba2.9k sqft9780 Abel Cliff St, Las Vegas, NV 89143For Sale
 MLS ID #2756333, Raphael Rodil, LIFE Realty District. LVR
 - $599,9993 bd3 ba2.6k sqft7225 Fern Meadow St, Las Vegas, NV 89149For Sale
 MLS ID #2787140, Ramon C. Wu, O'Harmony Realty LLC. LVR
 - $375,0002 bd3 ba1.3k sqft9144 Starling Wing Pl, Las Vegas, NV 89143For SaleMLS ID #2794317, Ronald H. Brown, Simply Vegas. LVR
- $510,0004 bd3 ba2.2k sqft4013 Forest Knoll Ln, Las Vegas, NV 89129For SaleMLS ID #2781133, Warren Chaney Jr., Compass Realty & Management. LVR
- $485,0003 bd2 ba1.7k sqft7804 Wedlock Ln, Las Vegas, NV 89129For SaleMLS ID #2806689, Magda Ross, United Realty Group. LVR
- $609,0004 bd3 ba2.4k sqft8073 Villa Pulido St, Las Vegas, NV 89131For SaleMLS ID #2796700, Jacqueline Suarez-Vasco, Signature Realty. LVR
- $509,9004 bd3 ba2.1k sqft8608 Copper Knoll Ave, Las Vegas, NV 89129For SaleMLS ID #2766319, Toni K. Smith, Elite Realty. LVR
- $429,0003 bd3 ba1.9k sqft7040 Bisoni St, Las Vegas, NV 89149For SaleMLS ID #2804732, Marc J. Segal, Cambridge Realty. LVR
- $475,0003 bd3 ba2.2k sqft10718 Fenway Park Ave, Las Vegas, NV 89166For SaleMLS ID #2758783, Sandra Flores-Banyai, United Realty Group. LVR
- $625,0003 bd2 ba1.8k sqft9585 Sard Ln, Las Vegas, NV 89143For SaleMLS ID #2762544, Florimel D. Doble, City Villa Realty & Management. LVR
- $689,9004 bd4 ba3k sqft8313 Weeping Springs Ave, Las Vegas, NV 89131For SaleMLS ID #2789920, Joseph N. Pessin, Realty ONE Group, Inc. LVR
- $619,0003 bd3 ba2.1k sqft7406 Hadnot St, Las Vegas, NV 89166For SaleMLS ID #2807389, Mofid H. Tamam, LV Realty. LVR
- $495,0004 bd3 ba2.3k sqft1217 Arc Dome Ave, North Las Vegas, NV 89031For SaleMLS ID #2805573, Mina Granados, Compass Realty & Management. LVR
- $499,9993 bd3 ba2.2k sqft6705 Shallow Creek Ct, Las Vegas, NV 89108For SaleMLS ID #2778815, Joey Rabago, Keller Williams MarketPlace. LVR
- $525,0003 bd2 ba1.8k sqft2324 Heather Valley Dr, Las Vegas, NV 89134For SaleMLS ID #2784461, Minhe Zhu, City Villa Realty & Management. LVR
- $488,0004 bd3 ba2k sqft6505 Vicuna Dr, Las Vegas, NV 89146For SaleMLS ID #2792344, Clinton J. Montgomery, Vegas Home Life Realty. LVR
- $579,9003 bd3 ba2.2k sqft6036 Cocktail Dr, Las Vegas, NV 89130For SaleMLS ID #2777515, Duane E. Williams, Realty ONE Group, Inc. LVR
- $479,8884 bd3 ba2.2k sqft4376 Latitude Valley Ct, North Las Vegas, NV 89084For SaleMLS ID #2782711, Cathy Rojas, Signature Real Estate Group. LVR
