Back on the market! Οnе οf the kind sіngle ѕtory house near tο I‐95 and I-215. upgrade flooring, custom cabinets, granite counter tops, shutters trough out, spacious laundry room with closet and cabinets, ceiling fans, RV gated and many more.
Active
Price increase: $15K (8/31)
$499,990
7804 Wedlock Ln, Las Vegas, NV 89129
3beds
1,790sqft
Single Family Residence
Built in 1993
7,840 Square Feet Lot
$498,200 Zestimate®
$279/sqft
$16/mo HOA
What's special
Rv gatedCustom cabinetsCeiling fansGranite countertops
- 74 days
- 177
- 15
Zillow last checked:
Listing updated:
Listed by:
Magda Ross S.0067184 rossmagda@hotmail.com,
United Realty Group
Source: LVR,MLS#: 2806689 Originating MLS: Greater Las Vegas Association of Realtors Inc
Originating MLS: Greater Las Vegas Association of Realtors IncFacts & features
Interior
Bedrooms & bathrooms
- Bedrooms: 3
- Bathrooms: 2
- Full bathrooms: 2
Primary bedroom
- Description: Ceiling Fan,Walk-In Closet(s)
- Dimensions: 17x15
Bedroom 2
- Description: Ceiling Fan,Closet
- Dimensions: 16x10
Bedroom 3
- Description: Closet
- Dimensions: 18x13
Primary bathroom
- Description: Double Sink,Separate Shower,Separate Tub
Den
- Description: Downstairs
- Dimensions: 10x10
Dining room
- Description: Dining Area
- Dimensions: 11x11
Kitchen
- Description: Custom Cabinets,Granite Countertops,Hardwood Flooring,Island,Pantry,Stainless Steel Appliances
Living room
- Description: Front
- Dimensions: 18x13
Heating
- Central, Gas
Cooling
- Central Air, Electric
Appliances
- Included: Dryer, Dishwasher, Disposal, Gas Range, Gas Water Heater, Microwave, Refrigerator, Washer
- Laundry: Gas Dryer Hookup, Laundry Closet, Laundry Room
Features
- BathroomonMainLevel, Ceiling Fan(s), Primary Downstairs, Window Treatments
- Flooring: Carpet, Hardwood
- Windows: Double Pane Windows, Plantation Shutters
- Has fireplace: No
Interior area
- Total structure area: 1,790
- Total interior livable area: 1,790 sqft
Video & virtual tour
Property
Parking
- Total spaces: 3
- Parking features: Attached, Garage, Garage Door Opener, Inside Entrance, Open, Private, RV Gated, RV Access/Parking, RV Paved, Storage
- Attached garage spaces: 3
- Has uncovered spaces: Yes
Features
- Stories: 1
- Patio & porch: Covered, Patio
- Exterior features: Patio, Private Yard, Shed, Sprinkler/Irrigation
- Fencing: Block,Back Yard
Lot
- Size: 7,840 Square Feet
- Features: Drip Irrigation/Bubblers, Front Yard, Sprinklers In Front, Sprinklers Timer, Trees, < 1/4 Acre
Details
- Additional structures: Shed(s)
- Parcel number: 13804810039
- Zoning description: Single Family
- Horse amenities: None
Construction
Type & style
- Home type: SingleFamily
- Architectural style: One Story
- Property subtype: Single Family Residence
- Attached to another structure: Yes
Materials
- Frame, Stucco
- Roof: Tile
Condition
- Resale
- Year built: 1993
Utilities & green energy
- Electric: Photovoltaics None
- Sewer: Public Sewer
- Water: Public
- Utilities for property: Underground Utilities
Green energy
- Energy efficient items: Windows
Community & HOA
Community
- Subdivision: Dave Brown West
HOA
- Has HOA: Yes
- Services included: Association Management
- HOA fee: $16 monthly
- HOA name: Mountain Shadow
- HOA phone: 702-405-3300
Location
- Region: Las Vegas
Financial & listing details
- Price per square foot: $279/sqft
- Tax assessed value: $311,054
- Annual tax amount: $2,262
- Date on market: 8/6/2026
- Listing agreement: Exclusive Right To Sell
- Listing terms: Cash,Conventional,FHA,VA Loan
Estimated market value
$498,200
$473,000 - $523,000
$2,249/mo
Price history
| Date | Event | Price |
|---|---|---|
| 8/31/2026 | Price change | $499,990+3.1%$279/sqft |
Source:  LVR #2806689 Report a problem LVR #2806689 Report a problem | ||
| 8/20/2026 | Pending sale | $485,000$271/sqft |
Source: LVR #2806689 Report a problem | ||
| 8/6/2026 | Listed for sale | $485,000+35.5%$271/sqft |
Source: LVR #2806689 Report a problem | ||
| 6/5/2006 | Sold | $358,000+128%$200/sqft |
Source: Public Record Report a problem | ||
| 2/28/2001 | Sold | $157,000$88/sqft |
Source: Public Record Report a problem | ||
Public tax history
| Year | Property taxes | Tax assessment |
|---|---|---|
| 2026 | $2,265 +3% | $108,869 -0.4% |
| 2025 | $2,199 +3% | $109,259 +9.6% |
| 2024 | $2,135 +3% | $99,725 +6.1% |
| 2023 | $2,073 +3% | $93,982 +8.5% |
| 2022 | $2,013 +3% | $86,622 -0.5% |
| 2021 | $1,954 +3% | $87,078 +7.7% |
| 2020 | $1,896 +3% | $80,869 +8.4% |
| 2019 | $1,841 +5.7% | $74,602 0% |
| 2018 | $1,742 | $74,603 -0.3% |
| 2017 | $1,742 | $74,853 +11.3% |
| 2016 | $1,742 +0.2% | $67,254 +19.6% |
| 2015 | $1,738 +3% | $56,220 +12.6% |
| 2014 | $1,687 | $49,946 |
| 2013 | -- | $49,946 +1.5% |
| 2012 | -- | $49,195 -14.9% |
| 2011 | -- | $57,815 +16.2% |
| 2010 | -- | $49,747 -31.9% |
| 2009 | -- | $73,016 |
| 2008 | -- | $73,016 -33.6% |
| 2007 | -- | $109,929 -0.7% |
| 2006 | -- | $110,710 +35.5% |
| 2005 | -- | $81,708 +36.8% |
| 2004 | -- | $59,745 +1.1% |
| 2003 | -- | $59,094 +16.3% |
| 2002 | -- | $50,810 +4.1% |
| 2001 | -- | $48,800 |
Find assessor info on the county website
Monthly payment
Est. payment
Payment breakdown
Explore the cost of this home by adjusting the details. Changes won't be saved.Climate risks
Neighborhood: Lone Mountain
Nearby schools
Schools provided by the listing agent
- Elementary: Kahre, Marc,Kahre, Marc
- Middle: Leavitt Justice Myron E
- High: Centennial
Source: LVR. This data may not be complete. We recommend contacting the local school district to confirm school assignments for this home.


Similar homes
- $500,0004 bd3 ba2.2k sqft4013 Forest Knoll Ln, Las Vegas, NV 89129For Sale
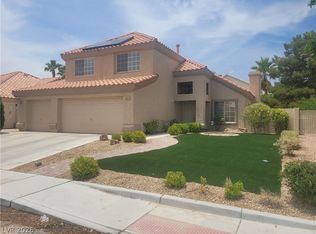 MLS ID #2781133, Warren Chaney Jr., Compass Realty & Management. LVR
 - $550,0003 bd2 ba1.8k sqft9201 Forest Manor Ct, Las Vegas, NV 89134For Sale
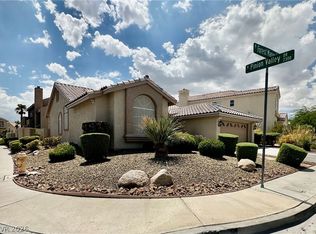 MLS ID #2822597, Jonathan Minerick, Homecoin.com. LVR
 - $475,0003 bd2 ba1.5k sqft1809 Lyell Canyon Ln, Las Vegas, NV 89134For Sale
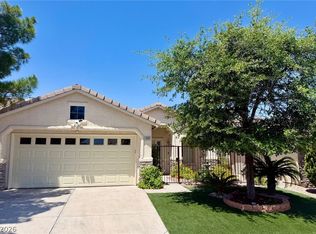 MLS ID #2810792, Susan A. Boettcher-Kay, Las Vegas Sotheby's Int'l. LVR
 - $397,0003 bd3 ba1.6k sqft10549 Gibbous Moon Dr, Las Vegas, NV 89129For Sale
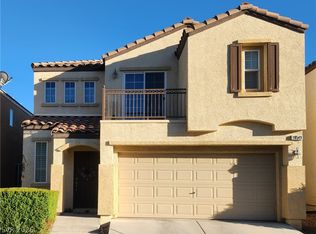 MLS ID #2822336, Michaeline Mister, HomeSmart Encore. LVR
