Move-in ready 3-bed, 2-bath and 3 car garage home in the northwest in Las Vegas! Freshly updated with laminate flooring throughout and brand-new stainless-steel appliances. Large open formal living room/dining room great for entertaining, with a modern flow between living and dining areas. Cozy fireplace in family area open to the kitchen. RV parking gate on the side of the home. Stucco covered patio great for those summer BBQs. Spacious primary with walk-in closet and spacious secondary rooms. As well. Single-story layout on a 0.17-acre lot. Close to Summerlin, Centennial Hills, shopping, schools, restaurants, parks, and easy freeway access. Available now
Active under contract
Price cut: $10K (9/30)
$459,900
7812 Wedlock Ln, Las Vegas, NV 89129
3beds
1,829sqft
Single Family Residence
Built in 1993
7,405 Square Feet Lot
$-- Zestimate®
$251/sqft
$60/mo HOA
What's special
- 60 days
- 673
- 55
Zillow last checked:
Listing updated:
Listed by:
Jared A. English B.1001537 888-881-4118,
Congress Realty
Source: LVR,MLS#: 2810428 Originating MLS: Greater Las Vegas Association of Realtors Inc
Originating MLS: Greater Las Vegas Association of Realtors IncFacts & features
Interior
Bedrooms & bathrooms
- Bedrooms: 3
- Bathrooms: 2
- Full bathrooms: 2
Primary bedroom
- Description: Ceiling Fan,Downstairs,Sitting Room,Walk-In Closet(s)
- Dimensions: 15x13
Bedroom 2
- Description: Ceiling Fan,Closet,Downstairs
- Dimensions: 12x10
Bedroom 3
- Description: Ceiling Fan,Closet,Downstairs
- Dimensions: 12x12
Primary bathroom
- Description: Double Sink,Tub
- Dimensions: 10x7
Dining room
- Description: Formal Dining Room
- Dimensions: 10x8
Family room
- Description: Downstairs,Separate Family Room
- Dimensions: 12x12
Kitchen
- Description: Breakfast Bar/Counter,Pantry
- Dimensions: 14x12
Living room
- Description: Entry Foyer,Formal,Front
- Dimensions: 16x16
Heating
- Central, Electric
Cooling
- Central Air, Electric
Appliances
- Included: Dryer, Dishwasher, Disposal, Gas Range, Microwave, Refrigerator, Washer
- Laundry: Electric Dryer Hookup, Gas Dryer Hookup, Main Level, Laundry Room
Features
- Ceiling Fan(s), Primary Downstairs, Window Treatments
- Flooring: Carpet, Laminate
- Windows: Blinds, Window Treatments
- Number of fireplaces: 1
- Fireplace features: Family Room, Gas
Interior area
- Total structure area: 1,829
- Total interior livable area: 1,829 sqft
Video & virtual tour
Property
Parking
- Total spaces: 3
- Parking features: Attached, Finished Garage, Garage, Inside Entrance, Private, Storage
- Attached garage spaces: 3
Features
- Stories: 1
- Patio & porch: Covered, Enclosed, Patio, Porch
- Exterior features: Porch, Patio, Private Yard, Irrigation Sprinklers
- Fencing: Block,Brick,Partial,Wrought Iron
Lot
- Size: 7,405 Square Feet
- Features: Drip Irrigation/Bubblers, Desert Landscaping, Landscaped, < 1/4 Acre
Details
- Parcel number: 13804810041
- Zoning description: Single Family
- Horse amenities: None
Construction
Type & style
- Home type: SingleFamily
- Architectural style: One Story
- Property subtype: Single Family Residence
Materials
- Drywall
- Roof: Tile
Condition
- Resale
- Year built: 1993
Utilities & green energy
- Electric: Photovoltaics None
- Sewer: Public Sewer
- Water: Public
- Utilities for property: Underground Utilities
Community & HOA
Community
- Subdivision: Dave Brown West
HOA
- Has HOA: Yes
- Amenities included: None
- Services included: Association Management
- HOA fee: $180 quarterly
- HOA name: Mountain Shadows
- HOA phone: 702-736-9450
Location
- Region: Las Vegas
Financial & listing details
- Price per square foot: $251/sqft
- Tax assessed value: $310,203
- Annual tax amount: $2,333
- Date on market: 8/19/2026
- Listing agreement: Exclusive Right To Sell
- Listing terms: Cash,Conventional,FHA,VA Loan
- Ownership: Single Family Residential
Estimated market value
Not available
Estimated sales range
Not available
Not available
Price history
| Date | Event | Price |
|---|---|---|
| 10/16/2026 | Contingent | $459,900$251/sqft |
Source:  LVR #2810428 Report a problem LVR #2810428 Report a problem | ||
| 10/13/2026 | Listing removed | $2,300$1/sqft |
Source: LVR #2821865 Report a problem | ||
| 9/30/2026 | Price change | $459,900-2.1%$251/sqft |
Source: LVR #2810428 Report a problem | ||
| 9/26/2026 | Listed for rent | $2,300-4.2%$1/sqft |
Source: LVR #2821865 Report a problem | ||
| 9/24/2026 | Price change | $469,900-1.9%$257/sqft |
Source: LVR #2810428 Report a problem | ||
| 9/9/2026 | Price change | $479,000-1.2%$262/sqft |
Source: LVR #2810428 Report a problem | ||
| 8/27/2026 | Listing removed | $2,400$1/sqft |
Source: LVR #2806105 Report a problem | ||
| 8/19/2026 | Listed for sale | $485,000+50.2%$265/sqft |
Source: LVR #2810428 Report a problem | ||
| 8/7/2026 | Listed for rent | $2,400$1/sqft |
Source: LVR #2806105 Report a problem | ||
| 9/27/2019 | Sold | $323,000-0.6%$177/sqft |
Source: LVR #2129047 Report a problem | ||
| 8/26/2019 | Price change | $325,000-7.1%$178/sqft |
Source: Rock Realty Group #2129047 Report a problem | ||
| 6/20/2019 | Price change | $349,950-2.7%$191/sqft |
Source: RE/MAX Excellence #2102292 Report a problem | ||
| 6/2/2019 | Listed for sale | $359,500+127.5%$197/sqft |
Source: RE/MAX Excellence #2102292 Report a problem | ||
| 5/19/1995 | Sold | $158,000$86/sqft |
Source: Public Record Report a problem | ||
Public tax history
| Year | Property taxes | Tax assessment |
|---|---|---|
| 2026 | $2,336 +3% | $108,571 -0.4% |
| 2025 | $2,268 +3% | $109,006 +9.5% |
| 2024 | $2,203 +3% | $99,505 +6% |
| 2023 | $2,138 +3% | $93,868 +8.6% |
| 2022 | $2,076 +3% | $86,461 -0.6% |
| 2021 | $2,015 +3% | $86,970 +7.7% |
| 2020 | $1,956 +4.8% | $80,755 +8.5% |
| 2019 | $1,866 +6.9% | $74,454 |
| 2018 | $1,746 | $74,454 -0.3% |
| 2017 | $1,746 | $74,673 +11.3% |
| 2016 | $1,746 +0.2% | $67,111 +19.6% |
| 2015 | $1,742 +3.2% | $56,094 +12.3% |
| 2014 | $1,688 | $49,954 |
| 2013 | -- | $49,954 +1.5% |
| 2012 | -- | $49,201 -14.9% |
| 2011 | -- | $57,821 +16.1% |
| 2010 | -- | $49,795 -31.9% |
| 2009 | -- | $73,078 |
| 2008 | -- | $73,078 -33.5% |
| 2007 | -- | $109,965 -0.7% |
| 2006 | -- | $110,730 +35.5% |
| 2005 | -- | $81,725 +36.8% |
| 2004 | -- | $59,724 +1.1% |
| 2003 | -- | $59,077 +16.3% |
| 2002 | -- | $50,790 +4.1% |
| 2001 | -- | $48,790 |
Find assessor info on the county website
Monthly payment
Est. payment
Payment breakdown
Explore the cost of this home by adjusting the details. Changes won't be saved.Climate risks
Neighborhood: Lone Mountain
Nearby schools
Schools provided by the listing agent
- Elementary: Eisenberg, Dorothy,Eisenberg, Dorothy
- Middle: Leavitt Justice Myron E
- High: Centennial
Source: LVR. This data may not be complete. We recommend contacting the local school district to confirm school assignments for this home.


Similar homes
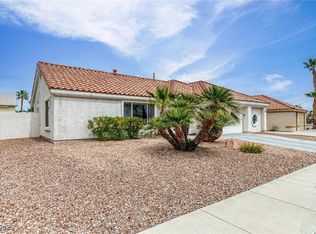
- $449,9003 bd3 ba1.5k sqft8724 Country Pines Ave, Las Vegas, NV 89129For Sale
 MLS ID #2826374, Diane T. Rowe, Coldwell Banker Premier. LVR
 - $435,0003 bd2 ba1.7k sqft3432 Coconino Ln, Las Vegas, NV 89129For Sale
 MLS ID #2825756, Kendall Thacker, eXp Realty. LVR
 - $475,0003 bd2 ba2.2k sqft7971 Constantinople Ave, Las Vegas, NV 89129For Sale
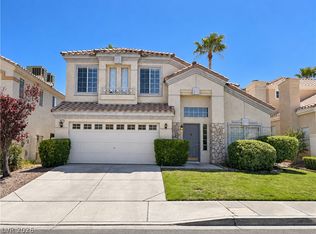 MLS ID #2823413, Cayden Ni, Limitless Realty. LVR
 - $520,0003 bd2 ba1.8k sqft3729 Rockland Dr, Las Vegas, NV 89129For Sale
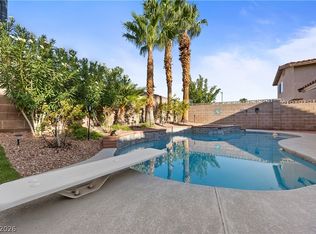 MLS ID #2827541, Lisa Shin-Lee, Huntington & Ellis, A Real Est. LVR
