Welcome to modern luxury without the luxury price tag. This beautifully renovated 3-bedroom, 2.5-bathroom home offers nearly 1,800 square feet of elevated living with thoughtful upgrades inside and out. Step inside to a custom entry feature wall, wood-look tile flooring, updated lighting, and stylish ceramic and porcelain tile finishes. Smart window shades are installed throughout the entirety of the home. The upgraded kitchen features an enlarged island, custom cabinetry, and natural granite countertops with three waterfall edges.
The primary suite offers a spa-like retreat with a spacious custom walk-in shower, custom closet with integrated LED lighting, and insulating honeycomb blackout shades.
Major improvements include HVAC replacement in 2022. The garage features custom storage and a Tesla Wall Connector for EV charging.
Outside, the fully landscaped backyard is designed for entertaining with a covered patio and outdoor kitchen featuring a built-in barbecue, Blackstone griddle, and integrated LED lighting. From the custom finishes to the functional upgrades, the attention to detail is best appreciated in person. Seller welcomes offers and is happy to discuss terms that work for both sides.
Active under contract
Price cut: $20K (10/15)
$450,000
3737 Alliance St, Las Vegas, NV 89129
3beds
1,768sqft
Single Family Residence
Built in 1996
4,356 Square Feet Lot
$444,300 Zestimate®
$255/sqft
$22/mo HOA
What's special
Covered patioUpgraded kitchenCustom entry feature wallInsulating honeycomb blackout shadesEnlarged islandCustom cabinetrySpacious custom walk-in shower
- 46 days
- 490
- 31
Zillow last checked:
Listing updated:
Listed by:
Baylee N. Collins S.0199163 (702)477-5245,
Huntington & Ellis, A Real Est
Source: LVR,MLS#: 2819091 Originating MLS: Greater Las Vegas Association of Realtors Inc
Facts & features
Interior
Bedrooms & bathrooms
- Bedrooms: 3
- Bathrooms: 3
- Full bathrooms: 2
- 1/2 bathrooms: 1
Family room
- Description: 2 Family Room +
- Dimensions: 15x17
Kitchen
- Description: Island
- Dimensions: 12x12
Living room
- Description: Front,Vaulted Ceiling
- Dimensions: 12x12
Heating
- Central, Gas
Cooling
- Central Air, Electric
Appliances
- Included: Dryer, Dishwasher, Disposal, Gas Range, Refrigerator, Washer
- Laundry: Electric Dryer Hookup, Gas Dryer Hookup, Main Level
Features
- Bathroom on Main Level
- Flooring: Carpet, Ceramic Tile
- Windows: Low-Emissivity Windows
- Number of fireplaces: 1
- Fireplace features: Family Room, Gas, Great Room, Multi-Sided
Interior area
- Total structure area: 1,768
- Total interior livable area: 1,768 sqft
Video & virtual tour
Property
Parking
- Total spaces: 2
- Parking features: Attached, Garage, Private
- Attached garage spaces: 2
Features
- Stories: 2
- Exterior features: Private Yard, Irrigation Sprinklers
- Fencing: Block,Partial
Lot
- Size: 4,356 Square Feet
- Features: Drip Irrigation/Bubblers, Desert Landscaping, Landscaped, < 1/4 Acre
Details
- Parcel number: 13809214024
- Zoning description: Single Family
- Horse amenities: None
Construction
Type & style
- Home type: SingleFamily
- Architectural style: Two Story
- Property subtype: Single Family Residence
Materials
- Roof: Pitched,Tile
Condition
- Resale
- Year built: 1996
Utilities & green energy
- Electric: Photovoltaics None
- Sewer: Public Sewer
- Water: Public
Green energy
- Energy efficient items: Windows, Solar Screens
Community & HOA
Community
- Security: Security System Owned
- Subdivision: Cimarron Village
HOA
- Has HOA: Yes
- Services included: Common Areas, Taxes
- HOA fee: $22 monthly
- HOA name: Cimarron Gowan
- HOA phone: 702-369-6042
Location
- Region: Las Vegas
Financial & listing details
- Price per square foot: $255/sqft
- Tax assessed value: $243,223
- Annual tax amount: $2,310
- Date on market: 9/18/2026
- Listing agreement: Exclusive Right To Sell
- Listing terms: Cash,Conventional,FHA,VA Loan
Estimated market value
$444,300
$422,000 - $467,000
$2,133/mo
Price history
| Date | Event | Price |
|---|---|---|
| 10/20/2026 | Contingent | $450,000$255/sqft |
Source:  LVR #2819091 Report a problem | ||
| 10/15/2026 | Price change | $450,000-4.3%$255/sqft |
Source: LVR #2819091 Report a problem | ||
| 9/30/2026 | Price change | $470,000-6%$266/sqft |
Source: LVR #2819091 Report a problem | ||
| 9/18/2026 | Listed for sale | $499,999+66.7%$283/sqft |
Source: LVR #2819091 Report a problem | ||
| 1/7/2021 | Sold | $300,000-3.2%$170/sqft |
Source: LVR #2243977 Report a problem | ||
| 1/1/2021 | Contingent | $309,900$175/sqft |
Source:  LVR #2243977 Report a problem | ||
| 11/19/2020 | Pending sale | $309,900$175/sqft |
Source: SOS Realty Group LLC #2243977 Report a problem | ||
| 11/12/2020 | Price change | $309,900-1.6%$175/sqft |
Source: SOS Realty Group LLC #2243977 Report a problem | ||
| 11/2/2020 | Listed for sale | $314,900+33.5%$178/sqft |
Source: SOS Realty Group LLC #2243977 Report a problem | ||
| 5/1/2008 | Listing removed | $235,900$133/sqft |
Source: Postlets #768877 Report a problem | ||
| 4/11/2008 | Listed for sale | $235,900+33.7%$133/sqft |
Source: Postlets #768877 Report a problem | ||
| 3/19/2008 | Sold | $176,400-18.6%$100/sqft |
Source: Public Record Report a problem | ||
| 6/25/2007 | Sold | $216,750-30.1%$123/sqft |
Source: Public Record Report a problem | ||
| 12/23/2004 | Sold | $310,000+142.2%$175/sqft |
Source: Public Record Report a problem | ||
| 7/25/1996 | Sold | $128,000$72/sqft |
Source: Public Record Report a problem | ||
Public tax history
| Year | Property taxes | Tax assessment |
|---|---|---|
| 2026 | $2,313 +8% | $85,128 -1.2% |
| 2025 | $2,142 +8% | $86,142 +7.1% |
| 2024 | $1,984 +8% | $80,463 +14% |
| 2023 | $1,837 +8% | $70,558 +4.2% |
| 2022 | $1,701 +7.7% | $67,706 +1.4% |
| 2021 | $1,579 +6.7% | $66,779 +4.2% |
| 2020 | $1,479 +4.8% | $64,069 +13.3% |
| 2019 | $1,412 +6.9% | $56,544 |
| 2018 | $1,321 | $56,544 +0.3% |
| 2017 | $1,321 | $56,381 +8.8% |
| 2016 | $1,321 +0.1% | $51,808 +15.9% |
| 2015 | $1,320 +3.2% | $44,687 +18.1% |
| 2014 | $1,279 | $37,844 |
| 2013 | -- | $37,844 -1% |
| 2012 | -- | $38,229 -11.2% |
| 2011 | -- | $43,053 -2.1% |
| 2010 | -- | $43,969 -18.3% |
| 2009 | -- | $53,821 |
| 2008 | -- | $53,821 -40.9% |
| 2007 | -- | $91,109 +7.5% |
| 2006 | -- | $84,725 +23.4% |
| 2005 | -- | $68,642 +36.6% |
| 2004 | -- | $50,264 +4.8% |
| 2003 | -- | $47,940 +5.4% |
| 2002 | -- | $45,480 +10.6% |
| 2001 | -- | $41,130 |
Find assessor info on the county website
Monthly payment
Est. payment
Payment breakdown
Explore the cost of this home by adjusting the details. Changes won't be saved.Climate risks
Neighborhood: Lone Mountain
Nearby schools
Schools provided by the listing agent
- Elementary: Eisenberg, Dorothy,Eisenberg, Dorothy
- Middle: Molasky I
- High: Cimarron-Memorial
Source: LVR. This data may not be complete. We recommend contacting the local school district to confirm school assignments for this home.
Similar homes
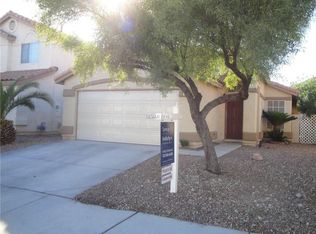
- $460,0004 bd3 ba2.3k sqft7948 Constantinople Ave, Las Vegas, NV 89129For Sale
 MLS ID #2831182, Randey Fradelis, Compass Realty & Management. LVR
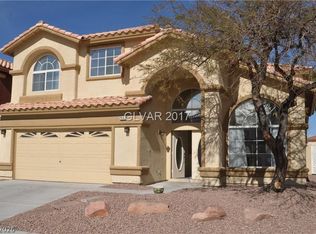
- $465,0004 bd3 ba2.2k sqft3694 Julius Ct, Las Vegas, NV 89129For Sale
 MLS ID #2830213, Geri L. Martucci, Keller Williams MarketPlace. LVR
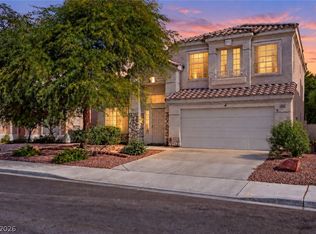
- $449,9003 bd3 ba1.8k sqft3556 Warmbreeze Way, Las Vegas, NV 89129For Sale
 MLS ID #2824088, Eran Fuss, Triumph Property Management Co. LVR
- $470,0004 bd3 ba2.3k sqft7629 Rory Ct, Las Vegas, NV 89129For Sale
 MLS ID #2831010, Mayra Rodriguez, Realty ONE Group, Inc. LVR
