Opportunity awaits in Summer Crest Estates! This two-story home offers 4 bedrooms, 2 full bathrooms, a powder room, and 2,188 square feet ready for a fresh vision. A vaulted entry and oversized arched window bring dramatic height and natural light into the formal living and dining areas. The kitchen features abundant cabinetry, stainless steel appliances, a breakfast bar, and an easy connection to the family room, where a fireplace creates a natural gathering place. Upstairs, the spacious primary suite includes vaulted ceilings, multiple windows, a walk-in closet, dual sinks, a separate shower, and a soaking tub. Three additional bedrooms provide flexibility for family, guests, or a home office. Outside, the 6,534-square-foot lot includes mature palm trees and plenty of room to create a personalized desert retreat. A three-car garage provides valuable parking and storage. With flooring already removed in several areas, this home gives its next owner a head start on selecting finishes and creating a space that reflects their own style.
Active
$445,000
4108 Spring Crest Ln, Las Vegas, NV 89129
4beds
2,188sqft
Single Family Residence
Built in 1992
6,534 Square Feet Lot
$438,300 Zestimate®
$203/sqft
$-- HOA
What's special
Three-car garageDual sinksMature palm treesSpacious primary suiteOversized arched windowVaulted entryStainless steel appliances
- 16 days
- 986
- 72
Likely to sell faster than
Zillow last checked:
Listing updated:
Listed by:
Geoffrey W. Lavell B.1002004 geoff@thebrokeragevegas.com,
THE Brokerage A RE Firm
Source: LVR,MLS#: 2825140 Originating MLS: Greater Las Vegas Association of Realtors Inc
Facts & features
Interior
Bedrooms & bathrooms
- Bedrooms: 4
- Bathrooms: 3
- Full bathrooms: 2
- 1/2 bathrooms: 1
Primary bedroom
- Description: Walk-In Closet(s)
- Dimensions: 16x17
Bedroom 2
- Description: Ceiling Fan,Closet
- Dimensions: 10x15
Bedroom 3
- Description: Ceiling Fan,Closet
- Dimensions: 11X10
Bedroom 4
- Description: Ceiling Fan,Closet
- Dimensions: 9x10
Primary bathroom
- Description: Double Sink,Separate Shower,Separate Tub
Family room
- Description: Separate Family Room
- Dimensions: 14x15
Kitchen
- Description: Breakfast Bar/Counter
Living room
- Description: Front
- Dimensions: 14x20
Heating
- Central, Gas
Cooling
- Central Air, Electric
Appliances
- Included: Gas Range, Microwave
- Laundry: Gas Dryer Hookup, Main Level
Features
- Bathroom on Main Level, Bedroom on Main Level, Ceiling Fan(s), Window Treatments
- Flooring: Other
- Windows: Blinds
- Number of fireplaces: 2
- Fireplace features: Family Room, Gas, Living Room
Interior area
- Total structure area: 2,188
- Total interior livable area: 2,188 sqft
Video & virtual tour
Property
Parking
- Total spaces: 3
- Parking features: Attached, Garage, Garage Door Opener, Inside Entrance, Private
- Attached garage spaces: 3
Features
- Stories: 2
- Patio & porch: Patio, Porch
- Exterior features: Porch, Patio
- Fencing: Block,Back Yard
Lot
- Size: 6,534 Square Feet
- Features: Desert Landscaping, Landscaped, < 1/4 Acre
Details
- Parcel number: 13803410003
- Zoning description: Single Family
- Special conditions: Probate Listing
- Horse amenities: None
Construction
Type & style
- Home type: SingleFamily
- Architectural style: Two Story
- Property subtype: Single Family Residence
- Attached to another structure: Yes
Materials
- Roof: Tile
Condition
- Resale,Fixer
- Year built: 1992
Utilities & green energy
- Electric: Photovoltaics None
- Sewer: Public Sewer
- Water: Public
- Utilities for property: Cable Available
Community & HOA
Community
- Subdivision: Summer Crest Estate Phase 2
HOA
- Has HOA: No
- Amenities included: None
Location
- Region: Las Vegas
Financial & listing details
- Price per square foot: $203/sqft
- Tax assessed value: $297,326
- Annual tax amount: $2,746
- Date on market: 10/9/2026
- Listing agreement: Exclusive Right To Sell
- Listing terms: Cash,Conventional,VA Loan
Estimated market value
$438,300
$416,000 - $460,000
$2,472/mo
Price history
| Date | Event | Price |
|---|---|---|
| 10/9/2026 | Listed for sale | $445,000+161.9%$203/sqft |
Source:  LVR #2825140 Report a problem | ||
| 4/18/2001 | Sold | $169,900+16.2%$78/sqft |
Source: Public Record Report a problem | ||
| 1/2/2001 | Sold | $146,200$67/sqft |
Source: Public Record Report a problem | ||
Public tax history
| Year | Property taxes | Tax assessment |
|---|---|---|
| 2026 | $2,749 +8% | $104,064 -1.4% |
| 2025 | $2,546 +8% | $105,553 +4% |
| 2024 | $2,358 +8% | $101,457 +15.7% |
| 2023 | $2,183 +8% | $87,690 +7.4% |
| 2022 | $2,022 +7.7% | $81,633 +10.9% |
| 2021 | $1,877 +6.7% | $73,581 -4% |
| 2020 | $1,758 +4.8% | $76,666 +7.7% |
| 2019 | $1,678 +6.9% | $71,173 |
| 2018 | $1,570 | $71,173 +0.2% |
| 2017 | $1,570 | $71,015 +4.1% |
| 2016 | $1,570 +0.2% | $68,229 +8.6% |
| 2015 | $1,566 +3% | $62,819 +39.6% |
| 2014 | $1,520 | $44,993 |
| 2013 | -- | $44,993 -4% |
| 2012 | -- | $46,889 -14.3% |
| 2011 | -- | $54,730 -3.6% |
| 2010 | -- | $56,782 -26.3% |
| 2009 | -- | $77,014 |
| 2008 | -- | $77,014 -32.4% |
| 2007 | -- | $113,977 +10.2% |
| 2006 | -- | $103,394 +50.1% |
| 2005 | -- | $68,887 +18.8% |
| 2004 | -- | $57,992 +4.7% |
| 2003 | -- | $55,384 +4.5% |
| 2002 | -- | $52,980 +3.8% |
| 2001 | -- | $51,060 |
Find assessor info on the county website
Monthly payment
Est. payment
Payment breakdown
Explore the cost of this home by adjusting the details. Changes won't be saved.Climate risks
Neighborhood: Lone Mountain
Nearby schools
Schools provided by the listing agent
- Elementary: Eisenberg, Dorothy,Eisenberg, Dorothy
- Middle: Leavitt Justice Myron E
- High: Centennial
Source: LVR. This data may not be complete. We recommend contacting the local school district to confirm school assignments for this home.
- $513,2004 bd2 ba2.1k sqft4104 Spring Crest Ln, Las Vegas, NV 89129Off Market

- $480,7004 bd2 ba-- sqft4104 Sring Crest Ln, Las Vegas, -- 89129Off Market
- $502,1004 bd3 ba2.1k sqft4112 Spring Crest Ln, Las Vegas, NV 89129Off Market
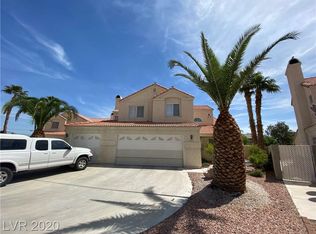
- $404,3002 bd2 ba1.5k sqft4100 Spring Crest Ln, Las Vegas, NV 89129Off Market

Similar homes
- $435,0004 bd3 ba2k sqft7616 Emerald Ridge Ct, Las Vegas, NV 89129For Sale
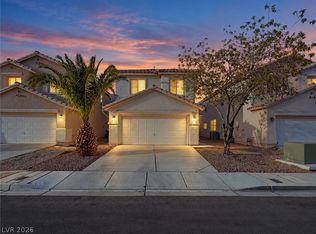 MLS ID #2825089, Brandy J. White Elk, Innovative Real Estate Strateg. LVR
- $484,9003 bd2 ba1.5k sqft7412 Summer Crest Ln, Las Vegas, NV 89129For Sale
 MLS ID #2828390, John M. Gafford, Simply Vegas. LVR
- $480,0004 bd3 ba2.1k sqft4140 Hazelridge Dr, Las Vegas, NV 89129For Sale
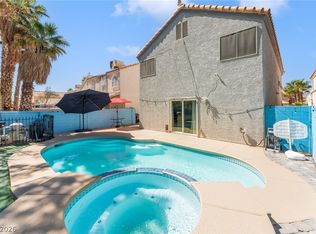 MLS ID #2823784, Steve P. Hawks, Platinum Real Estate Prof. LVR
- $454,9993 bd2 ba1.5k sqft8036 Summer Harvest Ave, Las Vegas, NV 89129For Sale
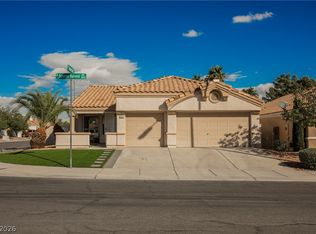 MLS ID #2828731, Aaron Taylor, eXp Realty. LVR
