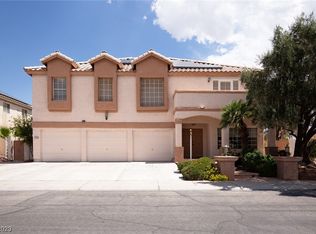
Beautiful 2-story single-family home located in desirable Northwest Las Vegas. Features 4 bedrooms, 2.5 bathrooms, and a 3-car garage with epoxied floors. Conveniently situated near US-95 and I-215 for easy access across the valley. Interior offers an open floor plan with wood-laminate flooring throughout main living areas. Kitchen includes quartz countertops with waterfall-edge breakfast bar, custom backsplash, white cabinetry, and stainless-steel appliances. Kitchen opens to dining and family room, ideal for entertaining. Spacious primary bedroom with upgraded bathroom featuring tile and glass walk-in shower. Large downstairs bedroom with private exterior access, suitable for guests or multi-gen living. Additional highlights include a bar area in the family room and a separate great room with gas fireplace. Exterior features low-maintenance, water-efficient landscaping, covered patio, and backyard with storage shed.
Active
Price cut: $5K (6/26)
$510,000
4013 Forest Knoll Ln, Las Vegas, NV 89129
4beds
2,201sqft
:
Get pre-qualified$3,268/mo
Single Family Residence
Built in 1994
6,534 Square Feet Lot
$507,600 Zestimate®
$232/sqft
$15/mo HOA
What's special
- 86 days |
- 238 |
- 10 |
Zillow last checked:
Listing updated:
Listed by:
Warren Chaney Jr. S.0031805 (702)400-1443,
Compass Realty & Management
Source: LVR,MLS#: 2781133 Originating MLS: Greater Las Vegas Association of Realtors Inc
Originating MLS: Greater Las Vegas Association of Realtors IncFacts & features
Interior
Bedrooms & bathrooms
- Bedrooms: 4
- Bathrooms: 3
- Full bathrooms: 1
- 3/4 bathrooms: 1
- 1/2 bathrooms: 1
Primary bedroom
- Description: Ceiling Fan,Ceiling Light,Upstairs,Walk-In Closet(s)
- Dimensions: 12x17
Bedroom 2
- Description: Ceiling Fan,Ceiling Light,Closet,Upstairs
- Dimensions: 11x13
Bedroom 3
- Description: Ceiling Fan,Ceiling Light,Closet,Upstairs
- Dimensions: 11x13
Bedroom 4
- Description: Ceiling Fan,Ceiling Light,Closet,Downstairs
- Dimensions: 11x22
Primary bathroom
- Description: Double Sink,Shower Only
Family room
- Description: Ceiling Fan,Downstairs,Separate Family Room,Wet Bar
- Dimensions: 12x22
Great room
- Description: Wet Bar
- Dimensions: 12x25
Kitchen
- Description: Breakfast Bar/Counter,Custom Cabinets,Granite Countertops,Stainless Steel Appliances
Heating
- Central, Gas
Cooling
- Central Air, Electric
Appliances
- Included: Built-In Gas Oven, Dryer, Disposal, Microwave, Refrigerator, Water Softener Owned, Washer
- Laundry: Gas Dryer Hookup, Main Level, Laundry Room
Features
- Bedroom on Main Level, Ceiling Fan(s), Window Treatments
- Flooring: Carpet, Laminate, Tile
- Windows: Blinds, Window Treatments
- Number of fireplaces: 1
- Fireplace features: Family Room, Gas
Interior area
- Total structure area: 2,201
- Total interior livable area: 2,201 sqft
Video & virtual tour
Property
Parking
- Total spaces: 3
- Parking features: Attached, Garage, Garage Door Opener, Inside Entrance, Private
- Attached garage spaces: 3
Features
- Stories: 2
- Patio & porch: Covered, Patio
- Exterior features: Patio, Private Yard, Sprinkler/Irrigation
- Fencing: Block,Back Yard
Lot
- Size: 6,534 Square Feet
- Features: Drip Irrigation/Bubblers, Desert Landscaping, Landscaped, Rocks, Sprinklers Timer, < 1/4 Acre
Details
- Parcel number: 13804813028
- Zoning description: Single Family
- Horse amenities: None
Construction
Type & style
- Home type: SingleFamily
- Architectural style: Two Story
- Property subtype: Single Family Residence
Materials
- Roof: Tile
Condition
- Resale
- Year built: 1994
Utilities & green energy
- Electric: Photovoltaics Seller Owned
- Sewer: Public Sewer
- Water: Public
- Utilities for property: Cable Available
Green energy
- Energy efficient items: Solar Panel(s)
Community & HOA
Community
- Subdivision: Dave Brown West
HOA
- Has HOA: Yes
- Services included: None
- HOA fee: $15 monthly
- HOA name: MOUNTAIN SHADOW
- HOA phone: 702-405-3300
Location
- Region: Las Vegas
Financial & listing details
- Price per square foot: $232/sqft
- Tax assessed value: $343,203
- Annual tax amount: $2,788
- Date on market: 5/8/2026
- Listing agreement: Exclusive Right To Sell
- Listing terms: Cash,Conventional,FHA,VA Loan
Estimated market value
$507,600
$482,000 - $533,000
$2,349/mo
Price history
| Date | Event | Price |
|---|---|---|
| 7/29/2026 | Listed for rent | $2,500+6.4%$1/sqft |
Source: LVR #2804137 Report a problem | ||
| 6/26/2026 | Price change | $510,000-1%$232/sqft |
Source:  LVR #2781133 Report a problem LVR #2781133 Report a problem | ||
| 6/1/2026 | Price change | $515,000-0.2%$234/sqft |
Source: LVR #2781133 Report a problem | ||
| 5/15/2026 | Price change | $516,000-0.2%$234/sqft |
Source: LVR #2781133 Report a problem | ||
| 5/8/2026 | Listed for sale | $517,000-0.1%$235/sqft |
Source: LVR #2781133 Report a problem | ||
| 5/8/2026 | Listing removed | $517,500$235/sqft |
Source: LVR #2745232 Report a problem | ||
| 5/4/2026 | Price change | $517,500-0.1%$235/sqft |
Source: LVR #2745232 Report a problem | ||
| 4/10/2026 | Price change | $518,000-0.1%$235/sqft |
Source: LVR #2745232 Report a problem | ||
| 3/30/2026 | Price change | $518,500-0.1%$236/sqft |
Source: LVR #2745232 Report a problem | ||
| 3/11/2026 | Price change | $519,000-0.2%$236/sqft |
Source: LVR #2745232 Report a problem | ||
| 2/12/2026 | Price change | $520,000-2.8%$236/sqft |
Source: LVR #2745232 Report a problem | ||
| 1/25/2026 | Price change | $535,000-0.9%$243/sqft |
Source: LVR #2745232 Report a problem | ||
| 12/1/2025 | Price change | $540,000-6.9%$245/sqft |
Source: LVR #2727532 Report a problem | ||
| 11/13/2025 | Listed for sale | $580,000+14.3%$264/sqft |
Source: LVR #2727532 Report a problem | ||
| 9/9/2024 | Listing removed | $2,350$1/sqft |
Source: LVR #2612561 Report a problem | ||
| 8/20/2024 | Price change | $2,350-2.1%$1/sqft |
Source: LVR #2595084 Report a problem | ||
| 6/28/2024 | Listed for rent | $2,400$1/sqft |
Source: LVR #2595084 Report a problem | ||
| 7/27/2023 | Listing removed | -- |
Source: LVR #2501821 Report a problem | ||
| 6/15/2023 | Listed for rent | $2,400$1/sqft |
Source: LVR #2501821 Report a problem | ||
| 6/14/2022 | Sold | $507,500+5.7%$231/sqft |
Source: LVR #2394571 Report a problem | ||
| 5/17/2022 | Pending sale | $480,000$218/sqft |
Source: LVR #2394571 Report a problem | ||
| 5/12/2022 | Listed for sale | $480,000+238%$218/sqft |
Source: LVR #2394571 Report a problem | ||
| 3/3/1995 | Sold | $142,000$65/sqft |
Source: Public Record Report a problem | ||
Public tax history
| Year | Property taxes | Tax assessment |
|---|---|---|
| 2026 | $3,011 +8% | $120,121 -0.7% |
| 2025 | $2,788 +8% | $120,985 +9.5% |
| 2024 | $2,582 +8% | $110,537 +6.5% |
| 2023 | $2,391 +8% | $103,748 +8.7% |
| 2022 | $2,214 +3% | $95,484 -0.2% |
| 2021 | $2,149 +3% | $95,691 +7.2% |
| 2020 | $2,086 +3% | $89,282 +8.2% |
| 2019 | $2,025 +5.7% | $82,503 |
| 2018 | $1,916 | $82,503 -0.4% |
| 2017 | $1,916 | $82,854 +11.4% |
| 2016 | $1,916 +0.2% | $74,398 +19.1% |
| 2015 | $1,912 +3% | $62,448 +13.7% |
| 2014 | $1,856 | $54,941 |
| 2013 | -- | $54,941 +1.3% |
| 2012 | -- | $54,230 -15.1% |
| 2011 | -- | $63,907 +17.4% |
| 2010 | -- | $54,430 -31.1% |
| 2009 | -- | $79,032 |
| 2008 | -- | $79,032 -31.7% |
| 2007 | -- | $115,745 +5% |
| 2006 | -- | $110,183 +35.7% |
| 2005 | -- | $81,214 +37.3% |
| 2004 | -- | $59,133 +1.2% |
| 2003 | -- | $58,436 +16.7% |
| 2002 | -- | $50,070 +4.1% |
| 2001 | -- | $48,120 |
Find assessor info on the county website
Monthly payment
Est. payment
Payment breakdown
Explore the cost of this home by adjusting the details. Changes won't be saved.Climate risks
Neighborhood: Lone Mountain
Nearby schools
GreatSchools rating
- 6/10Dorothy Eisenberg Elementary SchoolGrades: PK-5Distance: 0.6 mi
- 6/10Justice Myron E Leavitt Middle SchoolGrades: 6-8Distance: 0.8 mi
- 4/10Centennial High SchoolGrades: 9-12Distance: 4.4 mi
Schools provided by the listing agent
- Elementary: Eisenberg, Dorothy,Eisenberg, Dorothy
- Middle: Leavitt Justice Myron E
- High: Centennial
Source: LVR. This data may not be complete. We recommend contacting the local school district to confirm school assignments for this home.
- $463,5003 bd2 ba1.7k sqft4017 Forest Knoll Ln, Las Vegas, NV 89129Off Market
- $459,7003 bd2 ba1.7k sqft4009 Forest Knoll Ln, Las Vegas, NV 89129Off Market
- $529,5004 bd3 ba2.1k sqft4012 Joy Glen Rd, Las Vegas, NV 89129Off Market

- $600,0005 bd5 ba3.3k sqft4008 Joy Glen Rd, Las Vegas, NV 89129Sold
- $679,1005 bd5 ba3.3k sqft4016 Joy Glen Rd, Las Vegas, NV 89129Off Market
- $494,8004 bd2 ba2.3k sqft4012 Forest Knoll Ln, Las Vegas, NV 89129Off Market
- $501,1004 bd2 ba2.3k sqft4021 Forest Knoll Ln, Las Vegas, NV 89129Off Market
- $505,2003 bd2 ba1.9k sqft4008 Forest Knoll Ln, Las Vegas, NV 89129Off Market
A local agent can set up tours, give advice and negotiate with sellers.
Similar homes
- $509,9004 bd3 ba2.1k sqft8608 Copper Knoll Ave, Las Vegas, NV 89129For Sale
 MLS ID #2766319, Toni K. Smith, Elite Realty. LVR
 - $512,9504 bd3 ba2.1k sqft9109 Little Horse Ave, Las Vegas, NV 89143For Sale
 MLS ID #2783728, Velisa L. Johnson, Realty ONE Group, Inc. LVR
 - $489,0005 bd3 ba2.4k sqft8912 Snowtrack Ave, Las Vegas, NV 89149For Sale
 MLS ID #2799782, Karien Wang, Signature Real Estate Group. LVR
 - $490,0004 bd3 ba2.5k sqft6071 Castle Gardens Ave, Las Vegas, NV 89130For Sale
 MLS ID #2760270, Michelle E. Zamora, United Realty Group. LVR
 - $399,0003 bd2 ba1.4k sqft7912 Seabourn Ct, Las Vegas, NV 89129For SaleMLS ID #2777748, David Shen, Signature Real Estate Group. LVR
- $485,0005 bd4 ba2.4k sqft6237 Warm River Rd, Las Vegas, NV 89108For SaleMLS ID #2794580, Yeiny Gavilla, Galindo Group Real Estate. LVR
- $479,0004 bd3 ba2.3k sqft6811 Rose Mallow St, Las Vegas, NV 89148For SaleMLS ID #2803035, Michal Shahmoon, Fast Lane Realty. LVR
- $537,0003 bd2 ba1.8k sqft2324 Heather Valley Dr, Las Vegas, NV 89134For SaleMLS ID #2784461, Minhe Zhu, City Villa Realty & Management. LVR
- $488,0004 bd3 ba2k sqft6505 Vicuna Dr, Las Vegas, NV 89146For SaleMLS ID #2792344, Clinton J. Montgomery, Vegas Home Life Realty. LVR
- $620,0004 bd3 ba2.3k sqft6410 Veranda Falls Ct, Las Vegas, NV 89130For SaleMLS ID #2787400, Jonathan Figueroa Rosales, Paradigm Realty. LVR
- $535,0004 bd3 ba2.1k sqft3205 Shallow Point Cir, Las Vegas, NV 89117For SaleMLS ID #2799550, Mae K. Lara, Petra Realty Group. LVR
- $574,9994 bd2 ba1.9k sqft10109 Snow Crest Pl, Las Vegas, NV 89134For SaleMLS ID #2797368, Holly Dexter Sasaki, Realty ONE Group, Inc. LVR
- $479,9003 bd2 ba1.8k sqft1060 Legato Dr, Las Vegas, NV 89123For SaleMLS ID #2805130, Richard B. Korbel, Vegas International Properties. LVR
- $432,5003 bd3 ba1.9k sqft7040 Bisoni St, Las Vegas, NV 89149For SaleMLS ID #2804732, Marc J. Segal, Cambridge Realty. LVR
- $539,0004 bd3 ba2.4k sqft9343 Sully Ave, Las Vegas, NV 89149For SaleMLS ID #2774542, Bonnie Vasquez, Las Vegas Realty LLC. LVR
- $499,9004 bd2 ba2.5k sqft5728 Flying Birdie Ave, Las Vegas, NV 89122For SaleMLS ID #2792408, Adrian De La Torre, United Realty Group. LVR
- $419,9004 bd3 ba1.9k sqft425 Cherry Meadows Ct, Las Vegas, NV 89145For SaleMLS ID #2790471, Tami K. Bogenschutz, Prime Properties of Las Vegas. LVR
- $520,0004 bd3 ba2.4k sqft9781 Marcelline Ave, Las Vegas, NV 89148For SaleMLS ID #2777934, Derek Moellinger, Vice Realty. LVR
- $518,0003 bd3 ba1.8k sqft6225 Cedarwood Ave, Las Vegas, NV 89103For SaleMLS ID #2786626, Gary G. Baboian, Compass Realty & Management. LVR
- $469,0005 bd3 ba2.7k sqft5716 Native Sunflower St, North Las Vegas, NV 89031For SaleMLS ID #2782541, Patrick Watson, Realty ONE Group, Inc. LVR
