Discover an exceptional lifestyle at this two-story residence in a vibrant Las Vegas neighborhood. Situated at the end of a very private cul-de-sac with loads of parking, only one next door neighbor, no HOA, allows for a multitude of possibilities. This charming home offers 1901 square feet of thoughtfully designed living space, promising comfort and elegance. The grand foyer welcomes you with soaring ceilings and abundant natural light. Main living areas downstairs feature easy-care luxury vinyl plank flooring. Separate living, family, dining rooms leave all options open. The contemporary kitchen is a chef's delight, showcasing a central island, modern stainless-steel appliances including ample counter space. Inside, four spacious bedrooms and two and a half bathrooms provide comfort and privacy. Home has a stucco exterior and tile roof along with a two-car garage. A short walk around the corner is a newly refurbished city park, so convenient. This residence offers a private yard with block fencing and patio, experience the perfect blend of comfort, affordability and convenience in this great Las Vegas home.
Active
Price cut: $5.1K (7/17)
$419,900
425 Cherry Meadows Ct, Las Vegas, NV 89145
4beds
1,901sqft
Single Family Residence
Built in 1993
4,356 Square Feet Lot
$418,800 Zestimate®
$221/sqft
$-- HOA
What's special
Modern stainless-steel appliancesLoads of parkingTwo-car garageAbundant natural lightContemporary kitchenStucco exteriorFour spacious bedrooms
- 42 days |
- 681 |
- 37 |
Zillow last checked:
Listing updated:
Listed by:
Tami K. Bogenschutz B.0024815 702-327-8585,
Prime Properties of Las Vegas
Source: LVR,MLS#: 2790471 Originating MLS: Greater Las Vegas Association of Realtors Inc
Originating MLS: Greater Las Vegas Association of Realtors IncFacts & features
Interior
Bedrooms & bathrooms
- Bedrooms: 4
- Bathrooms: 3
- Full bathrooms: 1
- 3/4 bathrooms: 1
- 1/2 bathrooms: 1
Primary bedroom
- Description: Ceiling Fan,Walk-In Closet(s)
- Dimensions: 14x16
Bedroom 2
- Description: Ceiling Fan,Closet
- Dimensions: 10x11
Bedroom 3
- Description: Ceiling Fan,Closet
- Dimensions: 10x10
Bedroom 3
- Description: Ceiling Fan,Closet
- Dimensions: 10x10
Bedroom 4
- Description: Ceiling Fan,Closet
- Dimensions: 10x10
Primary bathroom
- Description: Double Sink,Shower Only
Dining room
- Description: Living Room/Dining Combo
- Dimensions: 10x11
Family room
- Description: Separate Family Room
- Dimensions: 12x15
Kitchen
- Description: Breakfast Nook/Eating Area,Island,Lighting Track,Luxury Vinyl Plank,Stainless Steel Appliances
- Dimensions: 11x16
Living room
- Description: Entry Foyer,Formal,Front,Vaulted Ceiling
- Dimensions: 11x16
Heating
- Central, Gas
Cooling
- Central Air, Electric
Appliances
- Included: Dryer, Dishwasher, Disposal, Gas Range, Refrigerator, Washer
- Laundry: Gas Dryer Hookup, Main Level
Features
- Ceiling Fan(s), Window Treatments
- Flooring: Carpet, Luxury Vinyl Plank
- Windows: Blinds
- Number of fireplaces: 1
- Fireplace features: Family Room, Gas
Interior area
- Total structure area: 1,901
- Total interior livable area: 1,901 sqft
Video & virtual tour
Property
Parking
- Total spaces: 2
- Parking features: Attached, Garage, Private
- Attached garage spaces: 2
Features
- Stories: 2
- Patio & porch: Patio
- Exterior features: Patio
- Fencing: Block,Back Yard
Lot
- Size: 4,356 Square Feet
- Features: Cul-De-Sac, Desert Landscaping, Landscaped, < 1/4 Acre
Details
- Parcel number: 13833611008
- Zoning description: Single Family
- Horse amenities: None
Construction
Type & style
- Home type: SingleFamily
- Architectural style: Two Story
- Property subtype: Single Family Residence
Materials
- Roof: Pitched,Tile
Condition
- Resale
- Year built: 1993
Utilities & green energy
- Electric: Photovoltaics None
- Sewer: Public Sewer
- Water: Public
- Utilities for property: Underground Utilities
Community & HOA
Community
- Subdivision: Cherry Meadows
HOA
- Has HOA: No
- Amenities included: None
Location
- Region: Las Vegas
Financial & listing details
- Price per square foot: $221/sqft
- Tax assessed value: $242,540
- Annual tax amount: $1,735
- Date on market: 6/10/2026
- Listing agreement: Exclusive Right To Sell
- Listing terms: Assumable,Cash,Conventional,FHA,VA Loan
- Ownership: Single Family Residential
Estimated market value
$418,800
$398,000 - $440,000
$2,292/mo
Price history
| Date | Event | Price |
|---|---|---|
| 7/17/2026 | Price change | $419,900-1.2%$221/sqft |
Source:  LVR #2790471 Report a problem LVR #2790471 Report a problem | ||
| 7/1/2026 | Listed for sale | $425,000$224/sqft |
Source: LVR #2790471 Report a problem | ||
| 6/19/2026 | Contingent | $425,000$224/sqft |
Source: LVR #2790471 Report a problem | ||
| 6/10/2026 | Listed for sale | $425,000+0.5%$224/sqft |
Source: LVR #2790471 Report a problem | ||
| 2/17/2026 | Listing removed | $423,000$223/sqft |
Source: LVR #2748679 Report a problem | ||
| 1/17/2026 | Listed for sale | $423,000-2.8%$223/sqft |
Source: LVR #2748679 Report a problem | ||
| 11/9/2025 | Listing removed | $434,999$229/sqft |
Source: LVR #2708170 Report a problem | ||
| 10/21/2025 | Price change | $434,999-1.1%$229/sqft |
Source: LVR #2708170 Report a problem | ||
| 9/9/2025 | Price change | $439,9980%$231/sqft |
Source: LVR #2708170 Report a problem | ||
| 8/29/2025 | Price change | $439,999-2.2%$231/sqft |
Source: LVR #2708170 Report a problem | ||
| 8/8/2025 | Listed for sale | $450,000+121.7%$237/sqft |
Source: LVR #2708170 Report a problem | ||
| 8/1/2016 | Sold | $203,000+1.5%$107/sqft |
Source: LVR #1809315 Report a problem | ||
| 7/1/2016 | Pending sale | $200,000$105/sqft |
Source: Urban Nest Realty #1809315 Report a problem | ||
| 6/24/2016 | Listed for sale | $200,000+52.1%$105/sqft |
Source: Urban Nest Realty #1809315 Report a problem | ||
| 9/1/1998 | Sold | $131,500+8.7%$69/sqft |
Source: Public Record Report a problem | ||
| 11/23/1994 | Sold | $121,000$64/sqft |
Source: Public Record Report a problem | ||
Public tax history
| Year | Property taxes | Tax assessment |
|---|---|---|
| 2026 | $1,738 +3% | $84,889 -0.6% |
| 2025 | $1,687 +3% | $85,418 +1.8% |
| 2024 | $1,638 +3% | $83,915 +15.7% |
| 2023 | $1,591 -1.5% | $72,536 +5.7% |
| 2022 | $1,615 +7.7% | $68,650 +1.8% |
| 2021 | $1,499 +6.7% | $67,419 +4.1% |
| 2020 | $1,404 +4.8% | $64,750 +9.6% |
| 2019 | $1,340 +6.9% | $59,053 |
| 2018 | $1,254 | $59,053 +0.6% |
| 2017 | $1,254 | $58,728 +8.4% |
| 2016 | $1,254 +0.3% | $54,181 +16.2% |
| 2015 | $1,250 +3% | $46,613 +16.4% |
| 2014 | $1,214 | $40,045 |
| 2013 | -- | $40,045 +14.8% |
| 2012 | -- | $34,874 -20.6% |
| 2011 | -- | $43,915 -13.5% |
| 2010 | -- | $50,769 -3.3% |
| 2009 | -- | $52,509 |
| 2008 | -- | $52,509 -42.7% |
| 2007 | -- | $91,654 +6.6% |
| 2006 | -- | $86,014 +28.5% |
| 2005 | -- | $66,948 +29.2% |
| 2004 | -- | $51,800 +6.4% |
| 2003 | -- | $48,696 +6% |
| 2002 | -- | $45,930 +10.8% |
| 2001 | -- | $41,470 |
Find assessor info on the county website
Monthly payment
Est. payment
Payment breakdown
Explore the cost of this home by adjusting the details. Changes won't be saved.Climate risks
Neighborhood: Angel Park Lindell
Nearby schools
GreatSchools rating
- 5/10Helen M Smith Elementary SchoolGrades: PK-5Distance: 0.7 mi
- 6/10Walter Johnson Junior High SchoolGrades: 6-8Distance: 0.2 mi
- 3/10Bonanza High SchoolGrades: 9-12Distance: 1.8 mi
Schools provided by the listing agent
- Elementary: Smith, Helen M.,Smith, Helen M.
- Middle: Johnson Walter
- High: Bonanza
Source: LVR. This data may not be complete. We recommend contacting the local school district to confirm school assignments for this home.
- $408,6003 bd2 ba1.9k sqft429 Cherry Meadows Ct, Las Vegas, NV 89145Off Market
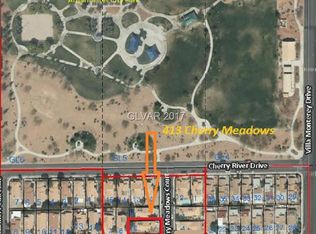
- $425,2003 bd3 ba1.9k sqft413 Cherry Meadows Ct, Las Vegas, NV 89145Off Market
- $401,6003 bd2 ba1.9k sqft409 Cherry Meadows Ct, Las Vegas, NV 89145Off Market
- $391,8003 bd2 ba1.4k sqft417 Cherry Meadows Ct, Las Vegas, NV 89145Off Market

- $420,6003 bd2 ba1.4k sqft7848 Mount Shasta Cir, Las Vegas, NV 89145Off Market
- $412,2004 bd2 ba1.9k sqft7821 Cherry River Dr, Las Vegas, NV 89145Off Market
- $2,1503 bd2 ba1.4k sqft7825 Cherry River Dr, Las Vegas, NV 89145For Rent
- $426,6004 bd3 ba1.9k sqft7801 Cherry River Dr, Las Vegas, NV 89145Off Market
A local agent can set up tours, give advice and negotiate with sellers.
Similar homes
- $444,9004 bd3 ba1.8k sqft3549 April Springs St, Las Vegas, NV 89147For Sale
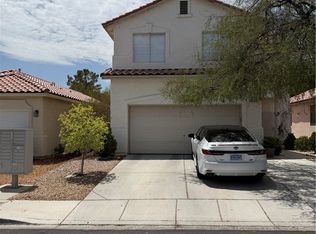 MLS ID #2799523, Anush Sargsyan, Love Las Vegas Realty. LVR
 - $428,9003 bd3 ba1.7k sqft8473 Barossa Ct, Las Vegas, NV 89117For Sale
 MLS ID #2795603, Rian Watson, Solutions. LVR
 - $488,0004 bd3 ba2k sqft6505 Vicuna Dr, Las Vegas, NV 89146For Sale
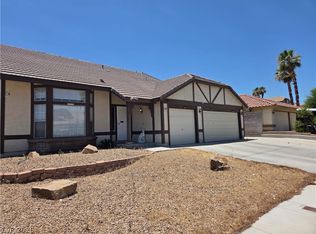 MLS ID #2792344, Clinton J. Montgomery, Vegas Home Life Realty. LVR
 - $439,9955 bd3 ba1.9k sqft6205 Rassler Ave, Las Vegas, NV 89107For Sale
 MLS ID #2792970, Javier E. Barajas, Toro Realty. LVR
 - $405,0003 bd2 ba1.4k sqft7912 Seabourn Ct, Las Vegas, NV 89129For SaleMLS ID #2777748, David Shen, Signature Real Estate Group. LVR
- $495,0004 bd3 ba2.2k sqft7869 Excel Ln, Las Vegas, NV 89117For SaleMLS ID #2787485, Qinxia He, Vertex Realty & Property Manag. LVR
- $512,9504 bd3 ba2.1k sqft9109 Little Horse Ave, Las Vegas, NV 89143For SaleMLS ID #2783728, Velisa L. Johnson, Realty ONE Group, Inc. LVR
- $444,9003 bd2 ba1.5k sqft6747 Grandola Dr, Las Vegas, NV 89103For SaleMLS ID #2784397, Erin E. Sullivan, Realty ONE Group, Inc. LVR
- $324,5002 bd2 ba1.1k sqft7806 Cliffside Ct, Las Vegas, NV 89145For SaleMLS ID #2753920, Cristiane Belay, United Realty Group. LVR
- $505,0004 bd3 ba1.9k sqft8316 Valleybreeze Ave, Las Vegas, NV 89129For SaleMLS ID #2786114, Victor Paulo Jr., General Realty Group Inc. LVR
- $390,0004 bd3 ba1.6k sqft667 Shadwell St, Las Vegas, NV 89178For SaleMLS ID #2792038, Noreen Ashkins, Ohana Realty Group. LVR
- $314,9002 bd2 ba1k sqft557 Yacht Harbor Dr, Las Vegas, NV 89145For SaleMLS ID #2732846, Martin Ertini, Paradigm Realty. LVR
- $439,6003 bd3 ba1.8k sqft6789 Gold Yarrow St, Las Vegas, NV 89148For SaleMLS ID #2776655, Renee Yang, Vertex Realty & Property Manag. LVR
- $490,0003 bd2 ba1.6k sqft5105 W Desert Inn Rd, Las Vegas, NV 89146For SaleMLS ID #2785569, Lee Ching Huang, Vegas 99 Realty. LVR
- $444,9003 bd3 ba1.5k sqft7068 Ipe Wood Rd, Las Vegas, NV 89148For SaleMLS ID #2779598, Fram Saad, USA Realty. LVR
- $499,9993 bd3 ba2.2k sqft6705 Shallow Creek Ct, Las Vegas, NV 89108For SaleMLS ID #2778815, Joey Rabago, Keller Williams MarketPlace. LVR
- $330,0003 bd3 ba1.2k sqft5246 Souvenir Ln, Las Vegas, NV 89118For SaleMLS ID #2801400, Takumba Britt, Compass Realty & Management. LVR
- $535,0003 bd2 ba1.8k sqft8116 Sedona Sunset Dr, Las Vegas, NV 89128For SaleMLS ID #2791045, Magda M. Nelson, Realty ONE Group, Inc. LVR
- $369,0004 bd2 ba1.3k sqft1312 N St, Las Vegas, NV 89106For SaleMLS ID #2777662, Lien Buxsel, BHHS Nevada Properties. LVR
- $435,0003 bd3 ba1.9k sqft2715 Aldine Ct, Las Vegas, NV 89142For SaleMLS ID #2798991, Robert M. Steim, Real Broker LLC. LVR
