This beautiful townhome with 1,156 sqft 2bed, 2bath, with a den and 2 car garage. Cliffside is a home with many unique features, offering carpet throughout with lots of natural lighting and open floorplan with fireplace in the Family room. Kitchen countertops and appliances are from 2021. Additional features include community spas & pools, workout facilities and gated security. Near Boca Park, Summerlin Tivoli Casino, Sun Coast and Resort & Great School Area. Location, location, location... must come see it.
Active
$324,500
7806 Cliffside Ct, Las Vegas, NV 89145
2beds
1,156sqft
Townhouse
Built in 1996
6,080 Square Feet Lot
$322,400 Zestimate®
$281/sqft
$230/mo HOA
What's special
Lots of natural lightingOpen floorplanCommunity spas and poolsCarpet throughout
- 249 days
- 86
- 7
Zillow last checked:
Listing updated:
Listed by:
Cristiane Belay S.0203089 cristianebelaylasvegas@gmail.com,
United Realty Group
Source: LVR,MLS#: 2753920 Originating MLS: Greater Las Vegas Association of Realtors Inc
Originating MLS: Greater Las Vegas Association of Realtors IncFacts & features
Interior
Bedrooms & bathrooms
- Bedrooms: 2
- Bathrooms: 2
- Full bathrooms: 2
Primary bedroom
- Description: Ceiling Fan,Ceiling Light,Walk-In Closet(s)
- Dimensions: 14X11
Bedroom 2
- Description: Closet,With Bath
- Dimensions: 11X10
Primary bathroom
- Description: Separate Shower,Separate Tub
Dining room
- Description: Dining Area
- Dimensions: 13X9
Family room
- Description: Ceiling Fan
- Dimensions: 13X11
Kitchen
- Description: Breakfast Bar/Counter,Granite Countertops
Heating
- Central, Electric
Cooling
- Central Air, Electric
Appliances
- Included: Dryer, Dishwasher, Disposal, Gas Range, Microwave, Refrigerator, Washer
- Laundry: Gas Dryer Hookup, Main Level
Features
- Bathroom on Main Level, Bedroom on Main Level, Ceiling Fan(s), Full Bath on Main Level, Primary Downstairs
- Flooring: Carpet, Laminate, Tile
- Windows: Double Pane Windows
- Number of fireplaces: 1
- Fireplace features: Family Room, Gas
Interior area
- Total structure area: 1,156
- Total interior livable area: 1,156 sqft
Video & virtual tour
Property
Parking
- Total spaces: 2
- Parking features: Attached, Garage, Guest, Open
- Attached garage spaces: 2
- Has uncovered spaces: Yes
Features
- Stories: 1
- Patio & porch: Patio
- Exterior features: Patio
- Pool features: Community
- Fencing: None
Lot
- Size: 6,080 Square Feet
- Features: Desert Landscaping, Landscaped, < 1/4 Acre
Details
- Parcel number: 13833721013
- Zoning description: Single Family
- Horse amenities: None
Construction
Type & style
- Home type: Townhouse
- Architectural style: One Story
- Property subtype: Townhouse
- Attached to another structure: Yes
Materials
- Roof: Pitched,Tile
Condition
- Resale
- Year built: 1996
Utilities & green energy
- Electric: Photovoltaics None
- Sewer: Public Sewer
- Water: Public
- Utilities for property: Underground Utilities
Green energy
- Energy efficient items: Windows
Community & HOA
Community
- Features: Pool
- Security: Gated Community
- Subdivision: Brava Condo
HOA
- Has HOA: Yes
- Amenities included: Clubhouse, Fitness Center, Pool, Spa/Hot Tub
- Services included: Association Management, Maintenance Grounds, Recreation Facilities, Sewer, Water
- HOA fee: $230 monthly
- HOA name: CAMCO
- HOA phone: 702-531-3382
Location
- Region: Las Vegas
Financial & listing details
- Price per square foot: $281/sqft
- Tax assessed value: $199,946
- Annual tax amount: $1,158
- Date on market: 2/5/2026
- Listing agreement: Exclusive Right To Sell
- Listing terms: Cash,Conventional,FHA,VA Loan
Estimated market value
$322,400
$306,000 - $339,000
$1,779/mo
Price history
| Date | Event | Price |
|---|---|---|
| 6/9/2026 | Price change | $324,500-1.4%$281/sqft |
Source:  LVR #2753920 Report a problem LVR #2753920 Report a problem | ||
| 4/9/2026 | Price change | $329,000-1.8%$285/sqft |
Source: LVR #2753920 Report a problem | ||
| 2/5/2026 | Listed for sale | $335,000+28.8%$290/sqft |
Source: LVR #2753920 Report a problem | ||
| 10/18/2021 | Sold | $260,000+6.1%$225/sqft |
Source: LVR #2334647 Report a problem | ||
| 9/28/2021 | Pending sale | $245,000$212/sqft |
Source: LVR #2334647 Report a problem | ||
| 9/23/2021 | Listed for sale | $245,000+117%$212/sqft |
Source: LVR #2334647 Report a problem | ||
| 10/1/2001 | Sold | $112,900+12.9%$98/sqft |
Source: Public Record Report a problem | ||
| 5/10/1996 | Sold | $100,000$87/sqft |
Source: Public Record Report a problem | ||
Public tax history
| Year | Property taxes | Tax assessment |
|---|---|---|
| 2026 | $1,161 +3% | $69,981 -3.4% |
| 2025 | $1,127 +3% | $72,477 +4.1% |
| 2024 | $1,094 +3% | $69,628 +9.1% |
| 2023 | $1,063 +19.6% | $63,817 +15.3% |
| 2022 | $888 +3.3% | $55,328 -1.4% |
| 2021 | $860 +1% | $56,125 +5.9% |
| 2020 | $851 +5% | $52,993 +31.4% |
| 2019 | $810 +7.4% | $40,321 -9.1% |
| 2018 | $755 | $44,371 +3% |
| 2017 | $755 | $43,089 +3.4% |
| 2016 | $755 +3.2% | $41,682 +20.1% |
| 2015 | $731 | $34,697 +37.3% |
| 2014 | $731 | $25,270 |
| 2013 | -- | $25,270 -3.5% |
| 2012 | -- | $26,197 -21.7% |
| 2011 | -- | $33,470 -5.6% |
| 2010 | -- | $35,472 -23.3% |
| 2009 | -- | $46,270 |
| 2008 | -- | $46,270 -35.5% |
| 2007 | -- | $71,699 +12.2% |
| 2006 | -- | $63,895 +35.9% |
| 2005 | -- | $47,005 +26.9% |
| 2004 | -- | $37,051 +5.9% |
| 2003 | -- | $35,000 +1.6% |
| 2002 | -- | $34,440 +7.3% |
| 2001 | -- | $32,100 |
Find assessor info on the county website
Monthly payment
Est. payment
Payment breakdown
Explore the cost of this home by adjusting the details. Changes won't be saved.Climate risks
Neighborhood: Angel Park Lindell
Nearby schools
Schools provided by the listing agent
- Elementary: Jacobson, Walter E.,Jacobson, Walter E.
- Middle: Johnson Walter
- High: Bonanza
Source: LVR. This data may not be complete. We recommend contacting the local school district to confirm school assignments for this home.

Similar homes
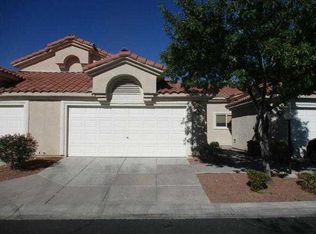
- $305,0002 bd2 ba1k sqft557 Yacht Harbor Dr, Las Vegas, NV 89145For Sale
 MLS ID #2732846, Martin Ertini, Paradigm Realty. LVR
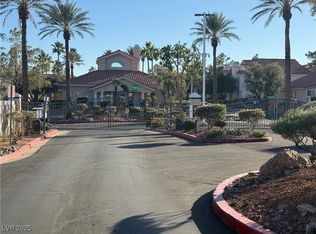
 - $329,5002 bd2 ba1k sqft10101 Hemet Dr, Las Vegas, NV 89134For Sale
 MLS ID #2825987, Ernest P. Domanico Jr, Desert Trail Realty. LVR
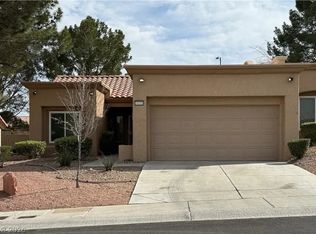
 - $395,0003 bd2 ba1.4k sqft417 Cherry Meadows Ct, Las Vegas, NV 89145For Sale
 MLS ID #2814642, Minhe Zhu, City Villa Realty & Management. LVR
 - $339,9002 bd2 ba1.1k sqft8905 Evening Star Dr, Las Vegas, NV 89134For Sale
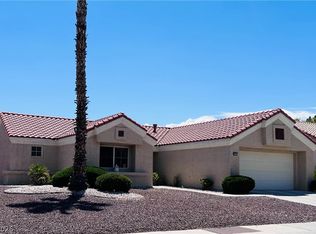 MLS ID #2801589, Robin L. Verley, BHHS Nevada Properties. LVR
