Popular condo complex in Summerlin, 2 bedroom 2 bath 1 car garage One owner home. Property is like a time capsule and has been well maintained. Summerlin hospital is less than a mile away. Down town Summerlin mall is approximately 3 miles, Red Rock station Casino is approximately 2.8 miles, Harry Reid International Airport is Approximately 21.5 miles VIA 215 freeway. Allegiant Stadium is approximately 16 miles and Red Rock over look is approximately 9.8 miles. Mount Charleston is approximately 38.2 miles and the Las Vegas Strip is approximately 14 miles. This could be a home base for someone who likes to visit Las Vegas but doesn't want the hassle of staying in a hotel. Enjoy the community amenities like the pool and walking trails or the shopping at Down Town Summerlin. Hike in Red Rock or visit a local Casino for some evening entertainment. Being in the heart of Summerlin allows many outdoor activities as well as shopping experiences.
Active
$365,000
656 Peachy Canyon Cir Unit 203, Las Vegas, NV 89144
2beds
1,282sqft
Condominium
Built in 1998
-- sqft lot
$352,000 Zestimate®
$285/sqft
$330/mo HOA
What's special
Walking trails
- 128 days |
- 162 |
- 2 |
Zillow last checked:
Listing updated:
Listed by:
Jimmi McKee B.0146081 702-969-4389,
Reliable Realty
Source: LVR,MLS#: 2773331 Originating MLS: Greater Las Vegas Association of Realtors Inc
Originating MLS: Greater Las Vegas Association of Realtors IncFacts & features
Interior
Bedrooms & bathrooms
- Bedrooms: 2
- Bathrooms: 2
- Full bathrooms: 2
Primary bedroom
- Description: Ceiling Fan,Ceiling Light,Closet
- Dimensions: 16x14
Bedroom 2
- Description: Closet
- Dimensions: 12x11
Family room
- Description: Ceiling Fan,Vaulted Ceiling
- Dimensions: 20x14
Kitchen
- Description: Breakfast Bar/Counter,Breakfast Nook/Eating Area,Tile Countertops
Heating
- Central, Gas
Cooling
- Central Air, Electric
Appliances
- Included: Dryer, Disposal, Gas Range, Refrigerator, Washer
- Laundry: Gas Dryer Hookup, Upper Level
Features
- Ceiling Fan(s), Window Treatments, Programmable Thermostat
- Flooring: Carpet, Linoleum, Vinyl
- Windows: Blinds, Double Pane Windows
- Number of fireplaces: 1
- Fireplace features: Family Room, Gas
Interior area
- Total structure area: 1,282
- Total interior livable area: 1,282 sqft
Video & virtual tour
Property
Parking
- Total spaces: 1
- Parking features: Attached, Finished Garage, Garage, Private, Guest
- Attached garage spaces: 1
Features
- Stories: 2
- Patio & porch: Balcony
- Exterior features: Balcony
- Pool features: Community
- Fencing: None
Lot
- Size: 10,339 Square Feet
- Features: Desert Landscaping, Landscaped, < 1/4 Acre
Details
- Parcel number: 13830317115
- Zoning description: Single Family
- Horse amenities: None
Construction
Type & style
- Home type: Condo
- Architectural style: Two Story
- Property subtype: Condominium
- Attached to another structure: Yes
Materials
- Roof: Tile
Condition
- Resale
- Year built: 1998
Utilities & green energy
- Electric: Photovoltaics None
- Sewer: Public Sewer
- Water: Public
- Utilities for property: Cable Available, Underground Utilities
Green energy
- Energy efficient items: Windows
Community & HOA
Community
- Features: Pool
- Security: Security System Owned, Gated Community
- Subdivision: South Half Parcel H Village 3
HOA
- Has HOA: Yes
- Amenities included: Clubhouse, Gated, Barbecue, Pool, Spa/Hot Tub
- Services included: Association Management, Common Areas, Insurance, Maintenance Grounds, Recreation Facilities, Taxes, Water
- HOA fee: $265 monthly
- HOA name: Dakota
- HOA phone: 702-767-9993
- Second HOA fee: $65 monthly
Location
- Region: Las Vegas
Financial & listing details
- Price per square foot: $285/sqft
- Tax assessed value: $222,966
- Annual tax amount: $1,387
- Date on market: 4/15/2026
- Listing agreement: Exclusive Right To Sell
- Listing terms: Cash,Conventional,VA Loan
Estimated market value
$352,000
$334,000 - $370,000
$1,966/mo
Price history
| Date | Event | Price |
|---|---|---|
| 4/15/2026 | Listed for sale | $365,000-2.7%$285/sqft |
Source:  LVR #2773331 Report a problem LVR #2773331 Report a problem | ||
| 4/15/2026 | Listing removed | $375,000$293/sqft |
Source: LVR #2691768 Report a problem | ||
| 6/11/2025 | Price change | $375,000-1.3%$293/sqft |
Source: LVR #2691768 Report a problem | ||
| 9/9/2024 | Listed for sale | $380,000+223.4%$296/sqft |
Source: LVR #2614159 Report a problem | ||
| 5/14/1999 | Sold | $117,500$92/sqft |
Source: Public Record Report a problem | ||
Public tax history
| Year | Property taxes | Tax assessment |
|---|---|---|
| 2026 | $1,588 +11.1% | $78,038 +0.9% |
| 2025 | $1,429 +3% | $77,309 +7.3% |
| 2024 | $1,387 +2.6% | $72,026 +11% |
| 2023 | $1,353 +2.8% | $64,864 +9.2% |
| 2022 | $1,315 +3.2% | $59,403 +2.8% |
| 2021 | $1,275 -4.1% | $57,809 +5.4% |
| 2020 | $1,329 +3% | $54,848 +16.1% |
| 2019 | $1,290 +5.7% | $47,249 |
| 2018 | $1,221 | $47,249 +4.1% |
| 2017 | $1,221 | $45,392 +7.2% |
| 2016 | $1,221 +3.3% | $42,357 +7.4% |
| 2015 | $1,182 | $39,424 +11.3% |
| 2014 | $1,182 | $35,437 |
| 2013 | -- | $35,437 +5% |
| 2012 | -- | $33,761 -13.6% |
| 2011 | -- | $39,071 -6.2% |
| 2010 | -- | $41,654 -21.3% |
| 2009 | -- | $52,929 |
| 2008 | -- | $52,929 -41.5% |
| 2007 | -- | $90,453 +6% |
| 2006 | -- | $85,310 +23.6% |
| 2005 | -- | $69,048 +56.3% |
| 2004 | -- | $44,170 +12.4% |
| 2003 | -- | $39,298 +2.6% |
| 2002 | -- | $38,310 -1.5% |
| 2001 | -- | $38,910 |
Find assessor info on the county website
Monthly payment
Est. payment
Payment breakdown
Explore the cost of this home by adjusting the details. Changes won't be saved.Climate risks
Neighborhood: Summerlin North
Nearby schools
GreatSchools rating
- 8/10John W Bonner Elementary SchoolGrades: PK-5Distance: 0.8 mi
- 9/10Sig Rogich Middle SchoolGrades: 6-8Distance: 1.4 mi
- 8/10Palo Verde High SchoolGrades: 9-12Distance: 1.3 mi
Schools provided by the listing agent
- Elementary: Bonner, John W.,Bonner, John W.
- Middle: Rogich Sig
- High: Palo Verde
Source: LVR. This data may not be complete. We recommend contacting the local school district to confirm school assignments for this home.
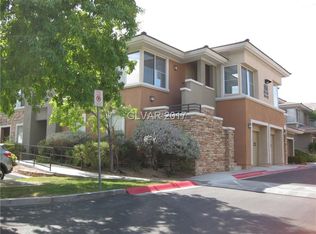
- $367,6002 bd3 ba1.7k sqft656 Peachy Canyon Cir UNIT 101, Las Vegas, NV 89144Off Market
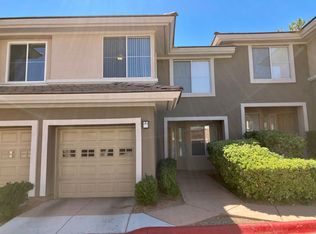
- $2,2113 bd3 ba1.6k sqft656 Peachy Canyon Cir UNIT 102, Las Vegas, NV 89144For Rent
- $360,8003 bd2 ba1.6k sqft656 Peachy Canyon Cir UNIT 103, Las Vegas, NV 89144Off Market
- $385,8003 bd3 ba1.7k sqft656 Peachy Canyon Cir UNIT 104, Las Vegas, NV 89144Off Market
- $356,0002 bd2 ba1.3k sqft656 Peachy Canyon Cir UNIT 201, Las Vegas, NV 89144Off Market
- $312,0002 bd2 ba1.2k sqft656 Peachy Canyon Cir UNIT 202, Las Vegas, NV 89144Off Market
- $315,5002 bd2 ba1.3k sqft656 Peachy Canyon Cir UNIT 204, Las Vegas, NV 89144Off Market
- $379,6003 bd3 ba1.7k sqft652 Peachy Canyon Cir UNIT 101, Las Vegas, NV 89144Off Market
A local agent can set up tours, give advice and negotiate with sellers.
Similar homes
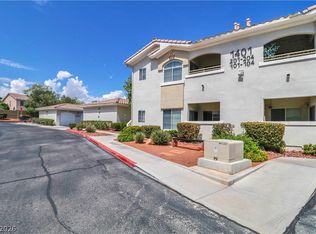
- $300,0002 bd2 ba838 sqft1401 Red Crest Ln Unit 201, Las Vegas, NV 89144For Sale
 MLS ID #2808912, Carol J. Goetze, Motion Properties. LVR
 - $380,0002 bd2 ba1.5k sqft11830 Portina Dr Unit 2031, Las Vegas, NV 89138For Sale
 MLS ID #2796379, Lori L. Koentopp, BHHS Nevada Properties. LVR
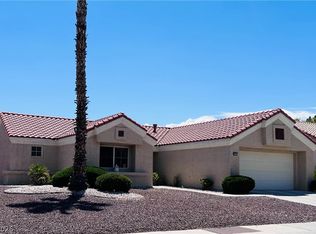
 - $339,9002 bd2 ba1.1k sqft8905 Evening Star Dr, Las Vegas, NV 89134For Sale
 MLS ID #2801589, Robin L. Verley, BHHS Nevada Properties. LVR
 - $364,9003 bd3 ba1.3k sqft7433 Ringquist St, Las Vegas, NV 89148For Sale
 MLS ID #2807975, Rolando J. Guzman, Signature Real Estate Group. LVR
 - $314,0003 bd3 ba1.4k sqft10221 Delray Beach Ave Unit 102, Las Vegas, NV 89129For SaleMLS ID #2788837, Patricia Giron, Realty ONE Group, Inc. LVR
- $399,9003 bd3 ba1.8k sqft121 Logansberry Ln, Las Vegas, NV 89145For SaleMLS ID #2794360, Daniel J. Kereczman, Adobe Real Estate. LVR
- $324,5002 bd2 ba1.1k sqft7806 Cliffside Ct, Las Vegas, NV 89145For SaleMLS ID #2753920, Cristiane Belay, United Realty Group. LVR
- $375,0002 bd3 ba1.3k sqft9144 Starling Wing Pl, Las Vegas, NV 89143For SaleMLS ID #2794317, Ronald H. Brown, Simply Vegas. LVR
- $375,0002 bd2 ba1.1k sqft2802 Tortoise Ct, Henderson, NV 89074For SaleMLS ID #2809644, Mike S. Roland, LPT Realty, LLC. LVR
- $235,0002 bd2 ba1k sqft1150 N Buffalo Dr APT 2062, Las Vegas, NV 89128For SaleMLS ID #2799506, John E. Reyes, United Realty Group. LVR
- $360,0003 bd3 ba1.3k sqft9125 Epworth Ave, Las Vegas, NV 89148For SaleMLS ID #2788212, Ramin M. Shoar, Black & Cherry Real Estate. LVR
- $350,0004 bd2 ba1.6k sqft704 Eastview Dr, Las Vegas, NV 89107For SaleMLS ID #2793866, Benjamina M. Casino, Compass Realty & Management. LVR
- $315,0002 bd2 ba1.3k sqft4863 Marco Polo St, North Las Vegas, NV 89031For SaleMLS ID #2809279, Inessa Shahinyan, Show Vegas Realty. LVR
- $305,0002 bd2 ba1k sqft557 Yacht Harbor Dr, Las Vegas, NV 89145For SaleMLS ID #2732846, Martin Ertini, Paradigm Realty. LVR
- $224,9002 bd2 ba934 sqft7885 W Flamingo Rd Unit 1002, Las Vegas, NV 89147For SaleMLS ID #2804544, Mirela Ionescu, Wynn Realty Group. LVR
- $379,0184 bd3 ba1.8k sqft8953 Tamar Sage Ct, Las Vegas, NV 89149For SaleMLS ID #2775455, Edwin N. Riley, Gavish Real Estate and PM. LVR
- $360,0003 bd2 ba1.4k sqft3744 Fawn Creek Dr, Las Vegas, NV 89115For SaleMLS ID #2797327, Mary Bernadette Consengco, Creative Real Estate Assoc. LVR
- $349,9002 bd2 ba1.2k sqft415 Golden State St, Henderson, NV 89012For SaleMLS ID #2807845, Noah Bates, Rustic Properties. LVR
- $200,0002 bd2 ba912 sqft7928 Diamond Rock Way Unit 201, Las Vegas, NV 89128For SaleMLS ID #2804717, Anna M. Hernandez, Nevada Realty. LVR
- $269,0002 bd2 ba1k sqft6250 W Flamingo Rd APT 142, Spring Valley, NV 89103For SaleMLS ID #2786913, Xiao W. Longley, POA Commercial. LVR
