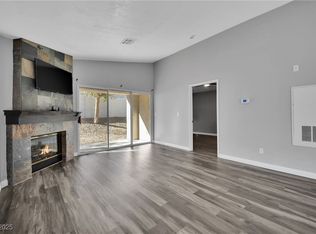
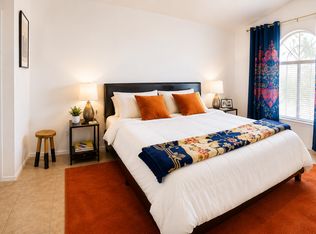
**$20,000 in Price Reduction**Gorgeous Townhome in a Gated and excellent maintain community. 2 Bedrooms, 2 full baths, 2 car garage with Vaulted ceiling and wood shutters throughout. All appliances included. Kitchen with Breakfast bar counter, Tile countertop and flooring, Dishwasher, Refrigerator, disposal, and microwave. Laundry closet area with washer, and drier included. Dining room and Livingroom combo with ceiling fan, fireplace, sliding door with access to the patio and common areas. Master bedroom with ceiling fan, ceiling light, man maid wood flooring, walking closet plus regular closet. Master bath with separate shower and separate tub. 2nd Bedroom with man maid wood flooring and closet. 2nd Bathroom with shower and tub combo. Finish Separate 2 Car garage. Common areas with clubhouse, 3 pools and 2 spas and Fitness Center. Close to shopping, dining areas and Summerlin. Attached TV's and garage refrigerator not included.
Active
Price cut: $9.9K (7/25)
$305,000
557 Yacht Harbor Dr, Las Vegas, NV 89145
2beds
1,058sqft
Townhouse
Built in 1992
3,660 Square Feet Lot
$303,700 Zestimate®
$288/sqft
$230/mo HOA
What's special
Vaulted ceilingAll appliances includedMan maid wood flooringWood shutters throughoutTile countertop and flooringCeiling fan
- 287 days |
- 194 |
- 9 |
Zillow last checked:
Listing updated:
Listed by:
Martin Ertini S.0036006 702-783-7736,
Paradigm Realty
Source: LVR,MLS#: 2732846 Originating MLS: Greater Las Vegas Association of Realtors Inc
Originating MLS: Greater Las Vegas Association of Realtors IncFacts & features
Interior
Bedrooms & bathrooms
- Bedrooms: 2
- Bathrooms: 2
- Full bathrooms: 2
Primary bedroom
- Description: Bedroom With Bath Downstairs,Ceiling Fan,Ceiling Light,Closet,Downstairs,Pbr Separate From Other,Walk-In Closet(s)
- Dimensions: 15X13
Bedroom 2
- Description: Closet
- Dimensions: 12X10
Primary bathroom
- Description: Separate Shower,Separate Tub
Dining room
- Description: Living Room/Dining Combo,Vaulted Ceiling
- Dimensions: 16X14
Kitchen
- Description: Breakfast Bar/Counter,Tile Countertops,Tile Flooring,Vaulted Ceiling
Heating
- Central, Gas
Cooling
- Central Air, Electric
Appliances
- Included: Dryer, Dishwasher, Disposal, Gas Range, Gas Water Heater, Microwave, Refrigerator, Washer
- Laundry: Gas Dryer Hookup, Laundry Closet, Main Level
Features
- Bedroom on Main Level, Ceiling Fan(s), Primary Downstairs, Window Treatments
- Flooring: Ceramic Tile, Laminate
- Windows: Plantation Shutters, Window Treatments
- Number of fireplaces: 1
- Fireplace features: Gas, Living Room
Interior area
- Total structure area: 1,058
- Total interior livable area: 1,058 sqft
Video & virtual tour
Property
Parking
- Total spaces: 2
- Parking features: Attached, Finished Garage, Garage, Garage Door Opener, Private
- Attached garage spaces: 2
Features
- Stories: 1
- Patio & porch: Covered, Patio, Porch
- Exterior features: Porch, Patio, Private Yard, Sprinkler/Irrigation
- Pool features: Community
- Fencing: None
Lot
- Size: 3,660 Square Feet
- Features: Drip Irrigation/Bubblers, Desert Landscaping, Landscaped, Rocks, Trees, < 1/4 Acre
Details
- Parcel number: 13833716013
- Zoning description: Single Family
- Horse amenities: None
Construction
Type & style
- Home type: Townhouse
- Architectural style: One Story
- Property subtype: Townhouse
- Attached to another structure: Yes
Materials
- Frame, Stucco
- Roof: Tile
Condition
- Resale
- Year built: 1992
Utilities & green energy
- Electric: Photovoltaics None
- Sewer: Public Sewer
- Water: Public
- Utilities for property: Underground Utilities
Community & HOA
Community
- Features: Pool
- Security: Controlled Access, Gated Community
- Subdivision: Brava Condo
HOA
- Has HOA: Yes
- Amenities included: Clubhouse, Fitness Center, Gated, Pool, Spa/Hot Tub
- Services included: Association Management, Maintenance Grounds, Recreation Facilities, Sewer, Water
- HOA fee: $230 monthly
- HOA name: Elan HOA
- HOA phone: 702-256-1597
Location
- Region: Las Vegas
Financial & listing details
- Price per square foot: $288/sqft
- Tax assessed value: $180,854
- Annual tax amount: $1,238
- Date on market: 11/5/2025
- Listing agreement: Exclusive Right To Sell
- Listing terms: Cash,Conventional,FHA,VA Loan
Estimated market value
$303,700
$289,000 - $319,000
$1,715/mo
Price history
| Date | Event | Price |
|---|---|---|
| 7/25/2026 | Price change | $305,000-3.1%$288/sqft |
Source:  LVR #2732846 Report a problem LVR #2732846 Report a problem | ||
| 3/28/2026 | Price change | $314,900-3.1%$298/sqft |
Source: LVR #2732846 Report a problem | ||
| 2/5/2026 | Price change | $324,9000%$307/sqft |
Source: LVR #2732846 Report a problem | ||
| 11/5/2025 | Listed for sale | $325,000+150%$307/sqft |
Source: LVR #2732846 Report a problem | ||
| 1/26/2015 | Sold | $130,000$123/sqft |
Source: LVR #1455861 Report a problem | ||
| 12/23/2014 | Pending sale | $130,000$123/sqft |
Source: Urban Nest Realty, LLC #1455861 Report a problem | ||
| 11/22/2014 | Listed for sale | $130,000+18.3%$123/sqft |
Source: Urban Nest Realty, LLC #1455861 Report a problem | ||
| 6/14/2014 | Listing removed | $109,900$104/sqft |
Source: Southwest Office #1286138 Report a problem | ||
| 6/6/2014 | Listed for sale | $109,900-4.8%$104/sqft |
Source: Southwest Office #1286138 Report a problem | ||
| 9/18/2012 | Sold | $115,500+2.7%$109/sqft |
Source: Public Record Report a problem | ||
| 7/29/2002 | Sold | $112,500+13.6%$106/sqft |
Source: Public Record Report a problem | ||
| 4/21/1999 | Sold | $99,000$94/sqft |
Source: Public Record Report a problem | ||
Public tax history
| Year | Property taxes | Tax assessment |
|---|---|---|
| 2026 | $1,276 +3% | $63,299 -3.4% |
| 2025 | $1,238 +3% | $65,497 +2.8% |
| 2024 | $1,203 +8% | $63,688 +9.4% |
| 2023 | $1,114 +8% | $58,228 +14.2% |
| 2022 | $1,032 +7.7% | $51,000 -1.2% |
| 2021 | $958 +6.8% | $51,636 +6.5% |
| 2020 | $897 +4.8% | $48,487 +20.8% |
| 2019 | $856 +6.9% | $40,130 |
| 2018 | $801 | $40,130 +3.2% |
| 2017 | $801 | $38,876 +3.8% |
| 2016 | $801 +3.6% | $37,440 +20% |
| 2015 | $773 | $31,213 +36.4% |
| 2014 | $773 | $22,883 |
| 2013 | -- | $22,883 -3.6% |
| 2012 | -- | $23,736 -21.6% |
| 2011 | -- | $30,260 -6.1% |
| 2010 | -- | $32,227 -24.2% |
| 2009 | -- | $42,524 |
| 2008 | -- | $42,524 -37.7% |
| 2007 | -- | $68,286 +12.6% |
| 2006 | -- | $60,653 +38.1% |
| 2005 | -- | $43,929 +29.3% |
| 2004 | -- | $33,985 +6.2% |
| 2003 | -- | $31,990 +1.7% |
| 2002 | -- | $31,450 +7.4% |
| 2001 | -- | $29,280 |
Find assessor info on the county website
Monthly payment
Est. payment
Payment breakdown
Explore the cost of this home by adjusting the details. Changes won't be saved.Climate risks
Neighborhood: Angel Park Lindell
Nearby schools
GreatSchools rating
- 5/10Walter Jacobson Elementary SchoolGrades: PK-5Distance: 0.4 mi
- 6/10Walter Johnson Junior High SchoolGrades: 6-8Distance: 0.4 mi
- 3/10Bonanza High SchoolGrades: 9-12Distance: 1.9 mi
Schools provided by the listing agent
- Elementary: Jacobson, Walter E.,Jacobson, Walter E.
- Middle: Johnson Walter
- High: Bonanza
Source: LVR. This data may not be complete. We recommend contacting the local school district to confirm school assignments for this home.
- $254,7002 bd2 ba1k sqft553 Yacht Harbor Dr, Las Vegas, NV 89145Off Market
- $300,0002 bd2 ba1k sqft549 Yacht Harbor Dr, Las Vegas, NV 89145Sold
- $301,7003 bd2 ba1.2k sqft545 Yacht Harbor Dr, Las Vegas, NV 89145Off Market
- $256,1002 bd2 ba1k sqft565 Yacht Harbor Dr, Las Vegas, NV 89145Off Market
- $306,5002 bd2 ba1.1k sqft561 Yacht Harbor Dr, Las Vegas, NV 89145Off Market
- $479,0003 bd3 ba1.7k sqft8000 Mount Harris Ct, Las Vegas, NV 89145Off Market
- $261,6002 bd2 ba1k sqft573 Yacht Harbor Dr, Las Vegas, NV 89145Off Market
- $253,7002 bd2 ba1k sqft569 Yacht Harbor Dr, Las Vegas, NV 89145Off Market
A local agent can set up tours, give advice and negotiate with sellers.
Similar homes
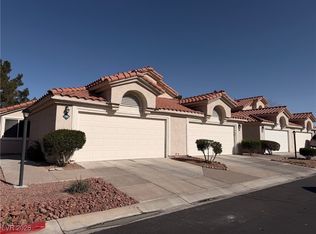
- $324,5002 bd2 ba1.1k sqft7806 Cliffside Ct, Las Vegas, NV 89145For Sale
 MLS ID #2753920, Cristiane Belay, United Realty Group. LVR
 - $275,0002 bd2 ba1.1k sqft1473 Bramfield Ct Unit 101, Las Vegas, NV 89102For Sale
 MLS ID #2803738, Desale Aregay, Coldwell Banker Premier. LVR
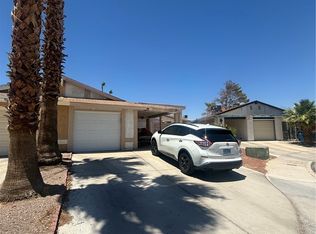
 - $309,9992 bd2 ba989 sqft3929 Calle Esquina, Las Vegas, NV 89103For Sale
 MLS ID #2794946, Sandra P. Guerrero, United Realty Group. LVR
 - $319,9992 bd2 ba932 sqft7281 Girard Dr, Spring Valley, NV 89147For Sale
 MLS ID #2804398, Peggy J. Collura, HomeSmart Encore. LVR
 - $320,0003 bd3 ba1.5k sqft2760 Stargate St, Las Vegas, NV 89108For SaleMLS ID #2803314, Patricia E. Castillo Flores, eProNet Realty. LVR
- $307,9993 bd2 ba1.2k sqft6901 Cobre Azul Ave Unit 102, Las Vegas, NV 89108For SaleMLS ID #2802705, Marcos H. Sasso, United Realty Group. LVR
- $243,0002 bd2 ba1.2k sqft2851 S Valley View Blvd Unit 1198, Las Vegas, NV 89102For SaleMLS ID #2796712, Laszlo Kerekes, American Realty Properties LLC. LVR
- $235,0002 bd2 ba1k sqft1150 N Buffalo Dr APT 2062, Las Vegas, NV 89128For SaleMLS ID #2799506, John E. Reyes, United Realty Group. LVR
- $314,9992 bd3 ba1.4k sqft5474 S Maryland Pkwy, Las Vegas, NV 89119For SaleMLS ID #2804611, Jacob Dirkson, J E T Real Estate Group. LVR
- $239,9982 bd2 ba988 sqft4029 Nightingale Ct, Las Vegas, NV 89107For SaleMLS ID #2792699, Kimberly Guevarra-Hamilton, Galindo Group Real Estate. LVR
- $274,0002 bd2 ba1k sqft5617 Open Ct, Las Vegas, NV 89118For SaleMLS ID #2720581, Pamela D. Wilferd, Vegas One Realty. LVR
- $355,0002 bd2 ba1.1k sqft8905 Evening Star Dr, Las Vegas, NV 89134For SaleMLS ID #2801589, Robin L. Verley, BHHS Nevada Properties. LVR
- $190,0002 bd2 ba908 sqft7200 Pirates Cove Rd Unit 2004, Las Vegas, NV 89145For SaleMLS ID #2728881, Daniel C. Dolofan, AHP Realty LLC. LVR
- $224,9002 bd2 ba934 sqft7885 W Flamingo Rd Unit 1002, Las Vegas, NV 89147For SaleMLS ID #2804544, Mirela Ionescu, Wynn Realty Group. LVR
- $248,0002 bd2 ba1k sqft7950 W Flamingo Rd Unit 1037, Las Vegas, NV 89147For SaleMLS ID #2768090, Magda M. Nelson, Realty ONE Group, Inc. LVR
- $289,9993 bd2 ba1.1k sqft554 Roxella Ln Unit B, Las Vegas, NV 89110For SaleMLS ID #2776442, Irma Coward, Xtreme Realty. LVR
- $269,0002 bd2 ba1k sqft6250 W Flamingo Rd APT 142, Spring Valley, NV 89103For SaleMLS ID #2786913, Xiao W. Longley, POA Commercial. LVR
- $349,9002 bd2 ba1.2k sqft415 Golden State St, Henderson, NV 89012For SaleMLS ID #2807845, Noah Bates, Rustic Properties. LVR
- $308,8882 bd2 ba1k sqft6881 Legalla Ln, Las Vegas, NV 89156For SaleMLS ID #2807636, John W. Bostedt, Western Realty. LVR
- $265,0003 bd3 ba1.1k sqft2525 Sierra Bello Ave Unit 103, Las Vegas, NV 89106For SaleMLS ID #2782088, Wan-Lin Hsu, Evolve Realty. LVR
