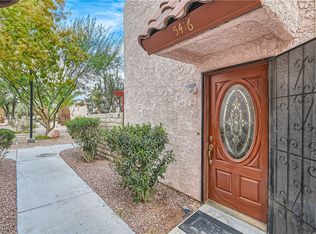
Located just a short drive from the airport, this stunning townhome is ready for you to move in! Tastefully decorated, it boasts two generous suites, 2.5 bathrooms, a two-car garage, dual fireplaces, and a serene, shaded backyard. Perfect as a vacation home or rental investment, it comes with kitchen appliances, and stylish decor. Close to the Las Vegas Strip and Allegiant Stadium, it’s ideal for those seeking a low-maintenance, lock-and-leave lifestyle or frequent travelers, including airline staff. A must-visit gem!
Active
$314,999
5474 S Maryland Pkwy, Las Vegas, NV 89119
2beds
1,440sqft
Townhouse
Built in 1980
1,306 Square Feet Lot
$-- Zestimate®
$219/sqft
$224/mo HOA
What's special
Stylish decorTwo-car garageSerene shaded backyardKitchen appliancesTwo generous suitesDual fireplaces
- 21 days |
- 215 |
- 9 |
Zillow last checked:
Listing updated:
Listed by:
Jacob Dirkson S.0180498 702-503-4915,
J E T Real Estate Group
Source: LVR,MLS#: 2804611 Originating MLS: Greater Las Vegas Association of Realtors Inc
Originating MLS: Greater Las Vegas Association of Realtors IncFacts & features
Interior
Bedrooms & bathrooms
- Bedrooms: 2
- Bathrooms: 3
- Full bathrooms: 2
- 1/2 bathrooms: 1
Primary bedroom
- Description: Closet
- Dimensions: 12x12
Bedroom 2
- Description: Closet
- Dimensions: 12x12
Kitchen
- Description: Man Made Woodor Laminate Flooring
Living room
- Description: None
- Dimensions: 12x12
Heating
- Central, Gas
Cooling
- Central Air, Electric
Appliances
- Included: Dishwasher, Electric Range, Disposal, Microwave, Refrigerator
- Laundry: Electric Dryer Hookup, In Garage, Main Level
Features
- Ceiling Fan(s), Window Treatments
- Flooring: Laminate, Tile
- Windows: Blinds
- Number of fireplaces: 2
- Fireplace features: Bedroom, Family Room, Wood Burning
Interior area
- Total structure area: 1,440
- Total interior livable area: 1,440 sqft
Video & virtual tour
Property
Parking
- Total spaces: 2
- Parking features: Attached, Garage, Open, Private
- Attached garage spaces: 2
- Has uncovered spaces: Yes
Features
- Stories: 2
- Patio & porch: Patio
- Exterior features: Patio, Private Yard
- Pool features: Community
- Fencing: Block,Back Yard
- Has view: Yes
- View description: City, Mountain(s)
Lot
- Size: 1,306 Square Feet
- Features: < 1/4 Acre
Details
- Parcel number: 16226314006
- Zoning description: Multi-Family
- Horse amenities: None
Construction
Type & style
- Home type: Townhouse
- Architectural style: Two Story
- Property subtype: Townhouse
- Attached to another structure: Yes
Materials
- Drywall
- Roof: Flat
Condition
- Resale
- Year built: 1980
Utilities & green energy
- Electric: Photovoltaics None
- Sewer: Public Sewer
- Water: Public
- Utilities for property: Electricity Available
Community & HOA
Community
- Features: Pool
- Subdivision: Eldorado Villas
HOA
- Has HOA: Yes
- Amenities included: Pool, Spa/Hot Tub
- Services included: Maintenance Grounds
- HOA fee: $224 monthly
- HOA name: El Dorado Villas
- HOA phone: 702-754-0000
Location
- Region: Las Vegas
Financial & listing details
- Price per square foot: $219/sqft
- Tax assessed value: $136,040
- Annual tax amount: $869
- Date on market: 7/30/2026
- Listing agreement: Exclusive Right To Sell
- Listing terms: Assumable,Cash,Conventional,1031 Exchange,FHA,VA Loan
- Ownership: Townhouse
- Electric utility on property: Yes
Estimated market value
Not available
Estimated sales range
Not available
Not available
Price history
| Date | Event | Price |
|---|---|---|
| 7/30/2026 | Listed for sale | $314,999-1.6%$219/sqft |
Source:  LVR #2804611 Report a problem LVR #2804611 Report a problem | ||
| 1/1/2026 | Listing removed | $319,999$222/sqft |
Source: LVR #2691550 Report a problem | ||
| 6/11/2025 | Listed for sale | $319,999+2.9%$222/sqft |
Source: LVR #2691550 Report a problem | ||
| 4/25/2024 | Sold | $311,000-1.3%$216/sqft |
Source: LVR #2561109 Report a problem | ||
| 4/11/2024 | Pending sale | $315,000$219/sqft |
Source: BHHS broker feed #2561109 Report a problem | ||
| 4/11/2024 | Contingent | $315,000$219/sqft |
Source: LVR #2561109 Report a problem | ||
| 2/19/2024 | Listed for sale | $315,000+72.1%$219/sqft |
Source: LVR #2561109 Report a problem | ||
| 4/23/2021 | Sold | $183,000$127/sqft |
Source: LVR #2278512 Report a problem | ||
Public tax history
| Year | Property taxes | Tax assessment |
|---|---|---|
| 2026 | $872 +8% | $47,614 -3% |
| 2025 | $807 -6.3% | $49,078 +13.1% |
| 2024 | $862 +24.4% | $43,376 +10% |
| 2023 | $693 +8% | $39,433 +13% |
| 2022 | $642 +7.8% | $34,904 +8.2% |
| 2021 | $596 +6.8% | $32,260 +2.7% |
| 2020 | $558 +4.8% | $31,397 +8.3% |
| 2019 | $532 +6.9% | $29,000 |
| 2018 | $498 | $29,000 +11.9% |
| 2017 | $498 | $25,907 +22.3% |
| 2016 | $498 +0.5% | $21,187 +8.2% |
| 2015 | $496 +3% | $19,575 +14.2% |
| 2014 | $481 | $17,134 |
| 2013 | -- | $17,134 +14.8% |
| 2012 | -- | $14,929 +3.8% |
| 2011 | -- | $14,376 -38.7% |
| 2010 | -- | $23,443 -33.6% |
| 2009 | -- | $35,298 |
| 2008 | -- | $35,298 -19.3% |
| 2007 | -- | $43,725 +14.7% |
| 2006 | -- | $38,133 +43.7% |
| 2005 | -- | $26,537 +6% |
| 2004 | -- | $25,032 +0.5% |
| 2003 | -- | $24,899 +0.9% |
| 2002 | -- | $24,680 +6.8% |
| 2001 | -- | $23,110 |
Find assessor info on the county website
Monthly payment
Est. payment
Payment breakdown
Explore the cost of this home by adjusting the details. Changes won't be saved.Climate risks
Neighborhood: Paradise
Nearby schools
GreatSchools rating
- 4/10Gene Ward Elementary SchoolGrades: PK-5Distance: 0.3 mi
- 4/10Helen C Cannon Junior High SchoolGrades: 6-8Distance: 1.2 mi
- 3/10Del Sol High SchoolGrades: 9-12Distance: 1.8 mi
Schools provided by the listing agent
- Elementary: Ward, Gene,Ward, Gene
- Middle: Cannon Helen C.
- High: Del Sol HS
Source: LVR. This data may not be complete. We recommend contacting the local school district to confirm school assignments for this home.
- $228,1002 bd2 ba1.4k sqft5472 S Maryland Pkwy, Las Vegas, NV 89119Off Market
- $245,0002 bd3 ba1.4k sqft5476 S Maryland Pkwy, Las Vegas, NV 89119Sold
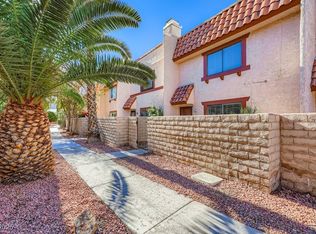
- $249,9002 bd3 ba1.4k sqft5470 S Maryland Pkwy, Las Vegas, NV 89119Sold
- $225,8002 bd2 ba1.4k sqft5478 S Maryland Pkwy, Las Vegas, NV 89119Off Market
- $234,9002 bd3 ba1.4k sqft5468 S Maryland Pkwy, Las Vegas, NV 89119For Sale
- $236,4002 bd2 ba1.4k sqft5480 S Maryland Pkwy, Las Vegas, NV 89119Off Market
- $238,8002 bd2 ba1.9k sqft5464 S Maryland Pkwy, Las Vegas, NV 89119Off Market
- $260,0002 bd2 ba1.4k sqft5466 S Maryland Pkwy, Las Vegas, NV 89119Sold
A local agent can set up tours, give advice and negotiate with sellers.
Similar homes
- $260,0002 bd3 ba1.4k sqft1308 Rawhide St, Las Vegas, NV 89119For Sale
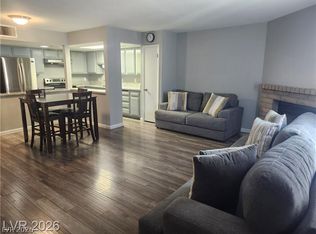 MLS ID #2809481, Katherine Stromer, Simply Vegas. LVR
 - $245,0003 bd2 ba1.4k sqft3974 Palos Verdes St, Las Vegas, NV 89119For Sale
 MLS ID #2804284, Mary Bernadette Consengco, Creative Real Estate Assoc. LVR
 - $318,0003 bd2 ba1.7k sqft2548 Malabar Ave, Las Vegas, NV 89121For Sale
 MLS ID #2792172, Kathryn M. Johnson, Compass Realty & Management. LVR
 - $309,9992 bd2 ba989 sqft3929 Calle Esquina, Las Vegas, NV 89103For Sale
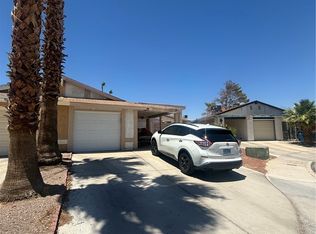 MLS ID #2794946, Sandra P. Guerrero, United Realty Group. LVR
 - $215,8883 bd2 ba1.4k sqft3914 Visby Ln, Las Vegas, NV 89119For SaleMLS ID #2794955, Robin Riedel, Coldwell Banker Premier. LVR
- $349,9002 bd2 ba1.2k sqft415 Golden State St, Henderson, NV 89012For SaleMLS ID #2807845, Noah Bates, Rustic Properties. LVR
- $259,0003 bd2 ba1.2k sqft1455 E Katie Ave Unit L23, Las Vegas, NV 89119For SaleMLS ID #2775654, Martin Ertini, Paradigm Realty. LVR
- $170,0002 bd2 ba892 sqft3823 S Maryland Pkwy Unit C12, Las Vegas, NV 89119For SaleMLS ID #2764990, Sharon A. Martin, Pulse Realty Group LLC. LVR
- $344,0003 bd2 ba1.6k sqft3630 McKinley Ave, Las Vegas, NV 89121For SaleMLS ID #2787462, Anetta Replogle, Love Las Vegas Realty. LVR
- $315,0002 bd2 ba1.3k sqft4863 Marco Polo St, North Las Vegas, NV 89031For SaleMLS ID #2809279, Inessa Shahinyan, Show Vegas Realty. LVR
- $240,0002 bd3 ba1.1k sqft1460 Hialeah Dr APT B, Las Vegas, NV 89119For SaleMLS ID #2743115, Julio C. Carrillo, United Realty Group. LVR
- $319,9992 bd2 ba932 sqft7281 Girard Dr, Spring Valley, NV 89147For SaleMLS ID #2804398, Peggy J. Collura, HomeSmart Encore. LVR
- $289,9993 bd2 ba1.1k sqft554 Roxella Ln Unit B, Las Vegas, NV 89110For SaleMLS ID #2776442, Irma Coward, Xtreme Realty. LVR
- $419,0002 bd2 ba1.2k sqft210 E Flamingo Rd Unit 101, Las Vegas, NV 89169For SaleMLS ID #2807762, Joseph Radosta, Desert City Realty & Property. LVR
- $309,9002 bd2 ba1k sqft2716 Lodestone Dr, Las Vegas, NV 89117For SaleMLS ID #2745722, James J. Bounce, Red Rock Real Estate. LVR
- $238,0002 bd1 ba836 sqft8070 W Russell Rd Unit 2070, Las Vegas, NV 89113For SaleMLS ID #2810749, Fengling Wang, BHHS Nevada Properties. LVR
- $324,5002 bd2 ba1.1k sqft7806 Cliffside Ct, Las Vegas, NV 89145For SaleMLS ID #2753920, Cristiane Belay, United Realty Group. LVR
- $243,0002 bd2 ba1.2k sqft2851 S Valley View Blvd Unit 1198, Las Vegas, NV 89102For SaleMLS ID #2796712, Laszlo Kerekes, American Realty Properties LLC. LVR
- $309,9002 bd2 ba1k sqft8917 Antioch Way, Las Vegas, NV 89117For SaleMLS ID #2745721, James J. Bounce, Red Rock Real Estate. LVR
- $179,0002 bd2 ba892 sqft3823 S Maryland Pkwy Unit N9, Las Vegas, NV 89119For SaleMLS ID #2803147, Cindy N. Vu, SierraLV Prop. Mngt. & Realty. LVR
