THIS UNIQUE 2 STORY 1440 SQ FOOT TOWNHOME LIVES LIKE A SINGLE FAMILY! FRESH PAINT UPSTAIRS, ROOF RESURFACED, FLOORING ALLOWANCE AND NEW WATERHEATER! NOW SHE'S READY FOR THE NEW BUYER! COURTYARD GATED ENTRY IN FRONT COMPLETE WITH BEAUTIFUL TILE AND PLANTERS, FIREPLACE IN GREAT ROOM OPEN TO KITCHEN, BREAKFAST NOOK AND 1/2 BATH DOWNSTAIRS! LAUNDRY IN DOUBLE CAR GARAGE WITH EXTRA STORAGE. UPSTAIRS ARE 2 HUGE 17X18 PRIMARY BEDROOMS BOTH WITH EN SUITE BATHS, HUGE CLOSETS AND SHUTTERS ON THE WINDOWS. DOUBLE CAR GARAGE PARKING AND OPEN PARKING BEHIND THE UNIT! PROPERTY HAS A VA ASSUMABLE LOAN AT 2.75%, CALL LISTING AGENT FOR DETAILS.
Active
Price cut: $10K (6/25)
$234,900
5468 S Maryland Pkwy, Las Vegas, NV 89119
2beds
1,440sqft
Townhouse
Built in 1980
1,306 Square Feet Lot
$-- Zestimate®
$163/sqft
$245/mo HOA
What's special
Double car garage parkingShutters on the windowsBreakfast nookHuge closetsEn suite bathsBeautiful tile and planters
- 73 days |
- 331 |
- 23 |
Zillow last checked:
Listing updated:
Listed by:
Lori Krahn B.0045115 702-979-8733,
I Realty
Source: LVR,MLS#: 2776115 Originating MLS: Greater Las Vegas Association of Realtors Inc
Originating MLS: Greater Las Vegas Association of Realtors IncFacts & features
Interior
Bedrooms & bathrooms
- Bedrooms: 2
- Bathrooms: 3
- Full bathrooms: 2
- 1/2 bathrooms: 1
Primary bedroom
- Description: 2 Pbr's,Ceiling Fan,Closet,Upstairs
- Dimensions: 17x18
Primary bedroom
- Description: 2 Pbr's,Closet,Mirrored Door,Upstairs
- Dimensions: 17x18
Great room
- Description: Downstairs
- Dimensions: 15x16
Kitchen
- Description: Breakfast Nook/Eating Area,Tile Countertops,Tile Flooring
- Dimensions: 15x13
Heating
- Central, Electric
Cooling
- Central Air, Electric
Appliances
- Included: Dishwasher, Electric Range, Disposal, Refrigerator
- Laundry: Electric Dryer Hookup, In Garage, Main Level
Features
- Ceiling Fan(s), Window Treatments
- Flooring: Carpet, Ceramic Tile
- Windows: Plantation Shutters
- Number of fireplaces: 1
- Fireplace features: Great Room, Wood Burning
Interior area
- Total structure area: 1,440
- Total interior livable area: 1,440 sqft
Video & virtual tour
Property
Parking
- Total spaces: 2
- Parking features: Attached, Garage, Garage Door Opener, Guest, Inside Entrance, Private
- Attached garage spaces: 2
Features
- Stories: 2
- Exterior features: Courtyard
- Pool features: Community
- Fencing: Block,Front Yard
Lot
- Size: 1,306 Square Feet
- Features: < 1/4 Acre
Details
- Parcel number: 16226314003
- Zoning description: Single Family
- Horse amenities: None
Construction
Type & style
- Home type: Townhouse
- Architectural style: Two Story
- Property subtype: Townhouse
- Attached to another structure: Yes
Materials
- Roof: Flat
Condition
- Resale
- Year built: 1980
Utilities & green energy
- Electric: Photovoltaics None
- Sewer: Public Sewer
- Water: Public
- Utilities for property: Cable Available, Electricity Available
Community & HOA
Community
- Features: Pool
- Subdivision: Eldorado Villas
HOA
- Has HOA: Yes
- Amenities included: Pool, Spa/Hot Tub
- Services included: Insurance, Maintenance Grounds, Recreation Facilities
- HOA fee: $245 monthly
- HOA name: Eldorado Villas
- HOA phone: 702-745-0000
Location
- Region: Las Vegas
Financial & listing details
- Price per square foot: $163/sqft
- Tax assessed value: $135,889
- Annual tax amount: $644
- Date on market: 5/22/2026
- Listing agreement: Exclusive Right To Sell
- Listing terms: Assumable,Cash,Conventional,FHA,VA Loan
- Ownership: Townhouse
- Electric utility on property: Yes
Estimated market value
Not available
Estimated sales range
Not available
$1,706/mo
Price history
| Date | Event | Price |
|---|---|---|
| 6/25/2026 | Price change | $234,900-4.1%$163/sqft |
Source:  LVR #2776115 Report a problem LVR #2776115 Report a problem | ||
| 6/9/2026 | Listed for sale | $244,900$170/sqft |
Source: LVR #2776115 Report a problem | ||
| 5/9/2026 | Listing removed | $244,900$170/sqft |
Source: LVR #2776115 Report a problem | ||
| 4/30/2026 | Listed for sale | $244,900+210%$170/sqft |
Source: LVR #2776115 Report a problem | ||
| 12/2/1994 | Sold | $79,000$55/sqft |
Source: Public Record Report a problem | ||
Public tax history
| Year | Property taxes | Tax assessment |
|---|---|---|
| 2026 | $647 +3% | $47,561 -3% |
| 2025 | $628 +2.9% | $49,033 +13.2% |
| 2024 | $610 +3% | $43,325 +10% |
| 2023 | $592 +3% | $39,384 +13% |
| 2022 | $575 +3.1% | $34,857 +8.2% |
| 2021 | $558 +3.1% | $32,213 +2.8% |
| 2020 | $541 +3% | $31,348 +8.3% |
| 2019 | $525 +5.7% | $28,952 |
| 2018 | $497 | $28,952 +12% |
| 2017 | $497 | $25,860 +22.2% |
| 2016 | $497 +3.5% | $21,169 +8.2% |
| 2015 | $480 | $19,558 +14.4% |
| 2014 | $480 | $17,097 |
| 2013 | -- | $17,097 +14.8% |
| 2012 | -- | $14,897 +3.8% |
| 2011 | -- | $14,347 -38.7% |
| 2010 | -- | $23,389 -33.7% |
| 2009 | -- | $35,251 |
| 2008 | -- | $35,251 -19.3% |
| 2007 | -- | $43,668 +14.7% |
| 2006 | -- | $38,077 +43.8% |
| 2005 | -- | $26,485 +6% |
| 2004 | -- | $24,980 +0.5% |
| 2003 | -- | $24,847 +0.9% |
| 2002 | -- | $24,630 +6.8% |
| 2001 | -- | $23,060 |
Find assessor info on the county website
Monthly payment
Est. payment
Payment breakdown
Explore the cost of this home by adjusting the details. Changes won't be saved.Climate risks
Neighborhood: Paradise
Nearby schools
GreatSchools rating
- 4/10Gene Ward Elementary SchoolGrades: PK-5Distance: 0.3 mi
- 4/10Helen C Cannon Junior High SchoolGrades: 6-8Distance: 1.2 mi
- 3/10Del Sol High SchoolGrades: 9-12Distance: 1.8 mi
Schools provided by the listing agent
- Elementary: Ward, Gene,Ward, Gene
- Middle: Cannon Helen C.
- High: Del Sol HS
Source: LVR. This data may not be complete. We recommend contacting the local school district to confirm school assignments for this home.
- $260,0002 bd2 ba1.4k sqft5466 S Maryland Pkwy, Las Vegas, NV 89119Sold
- $260,0002 bd3 ba1.4k sqft5466 S Maryland Pkwy #0, Las Vegas, NV 89119Sold

- $249,9002 bd3 ba1.4k sqft5470 S Maryland Pkwy, Las Vegas, NV 89119Sold
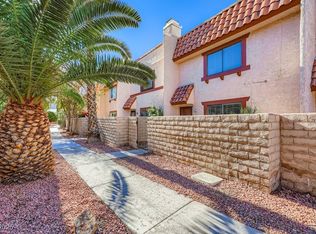
- $228,1002 bd2 ba1.4k sqft5472 S Maryland Pkwy, Las Vegas, NV 89119Off Market
- $237,7002 bd2 ba1.9k sqft5464 S Maryland Pkwy, Las Vegas, NV 89119Off Market
- $314,9992 bd3 ba1.4k sqft5474 S Maryland Pkwy, Las Vegas, NV 89119For Sale
- $240,3002 bd2 ba1.4k sqft5462 S Maryland Pkwy, Paradise, NV 89119Off Market
- $245,0002 bd3 ba1.4k sqft5476 S Maryland Pkwy, Las Vegas, NV 89119Sold
A local agent can set up tours, give advice and negotiate with sellers.
Similar homes
- $207,5002 bd2 ba1.3k sqft3978 Voxna St, Las Vegas, NV 89119For Sale
 MLS ID #2805723, Luis E. Marquez-Partida, Serhant. LVR
 - $199,9992 bd2 ba1.1k sqft1751 E Reno Ave Unit 206, Paradise Town, NV 89119For Sale
 MLS ID #2808697, Cintia Ayala, Simply Vegas. LVR
 - $315,0003 bd2 ba1.7k sqft5272 Dickens Dr, Las Vegas, NV 89119For Sale
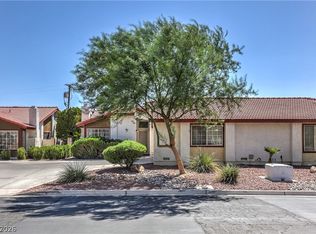 MLS ID #2806070, Daniel Mumm, Huntington & Ellis, A Real Est. LVR
 - $250,0003 bd2 ba1.2k sqft6135 Meadowgrass Ln, Las Vegas, NV 89103For Sale
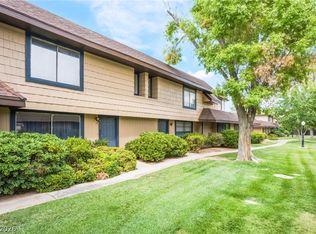 MLS ID #2809421, Jonathan L. Tritley, Carlton Holland Realty. LVR
 - $259,9993 bd3 ba1.5k sqft3333 Racquet St, Las Vegas, NV 89121For SaleMLS ID #2791942, Belem Sada Villegas, Signature Real Estate Group. LVR
- $235,3002 bd3 ba1.4k sqft2851 S Valley View Blvd Unit 1139B, Las Vegas, NV 89102For SaleMLS ID #2805969, Tanya Johnson, BHHS Nevada Properties. LVR
- $194,9992 bd2 ba1.1k sqft4734 Roberta St Unit 2, Paradise, NV 89119For SaleMLS ID #2795461, Terique Vinson, Clear Sky Realty LLC. LVR
- $239,0002 bd2 ba1.1k sqft4213 Essex Green Ct, Las Vegas, NV 89110For SaleMLS ID #2794485, Richard J. Brenkus, Keller Williams MarketPlace. LVR
- $235,0002 bd2 ba1k sqft6128 Meadow Vista Ln, Las Vegas, NV 89103For SaleMLS ID #2783034, Sandra Flores-Banyai, United Realty Group. LVR
- $238,9992 bd2 ba1k sqft5155 W Tropicana Ave Unit 2087, Las Vegas, NV 89103For SaleMLS ID #2789049, Eileen C. Rubalcava, Simply Vegas. LVR
- $250,0002 bd2 ba1.1k sqft5155 W Tropicana Ave Unit 1154, Las Vegas, NV 89103For SaleMLS ID #2796946, Tyler P. Yates, Real Estate By Design. LVR
- $269,0002 bd3 ba1.4k sqft2402 Pickwick Dr, Henderson, NV 89014For SaleMLS ID #2796792, Jamie Bartell, Signature Real Estate Group. LVR
- $274,9993 bd3 ba1.6k sqft3363 Pavlo St, Las Vegas, NV 89121For SaleMLS ID #2747823, Keith Hill, Axis Real Estate LLC. LVR
- $205,0002 bd2 ba893 sqft5055 W Hacienda Ave Unit 2004, Las Vegas, NV 89118For SaleMLS ID #2795640, Yvette Auger, Real Broker LLC. LVR
- $220,0003 bd2 ba1.2k sqft6231 W Washington Ave, Las Vegas, NV 89107For SaleMLS ID #2783177, Juan-Pablo Salvador, Century 21 Americana. LVR
- $230,0002 bd2 ba1k sqft2124 Willowbury Dr Unit B, Las Vegas, NV 89108For SaleMLS ID #2783594, Raul De La Cruz JR, Executive Realty Services. LVR
- $220,0003 bd2 ba1k sqft263 E Van Wagenen St, Henderson, NV 89015For SaleMLS ID #2807746, Michelle Bush, Keller Williams VIP. LVR
- $242,0003 bd2 ba1.5k sqft3510 Allegheny Dr, Las Vegas, NV 89122For SaleMLS ID #2794791, Kimberly A. Alexander, Century 21 1st Priority Realty. LVR
- $261,5003 bd3 ba1.1k sqft5330 E Charleston Blvd Unit 99, Las Vegas, NV 89142For SaleMLS ID #2774777, Bayron J. Umana-Cobos, Realty of America LLC. LVR
- $250,0002 bd2 ba1k sqft7950 W Flamingo Rd Unit 1086, Las Vegas, NV 89147For SaleMLS ID #2807682, To Kim, Barrett & Co, Inc. LVR
