Welcome to this charming 2-bedroom, 2-bath townhome tucked away in a beautifully maintained community! Enjoy lush green courtyards as you stroll to one of the two sparkling community pools or spend time at the tennis courts. This hidden gem offers comfort, convenience, and a peaceful setting all in one. Don’t miss your opportunity to see this inviting home — schedule your private showing today before it’s gone!
Active
$235,000
6128 Meadow Vista Ln, Las Vegas, NV 89103
2beds
1,093sqft
:
Get pre-qualified$1,815/mo
Townhouse
Built in 1975
1,306 Square Feet Lot
$227,400 Zestimate®
$215/sqft
$285/mo HOA
What's special
Tennis courtsLush green courtyardsInviting homeTwo sparkling community pools
- 86 days |
- 229 |
- 15 |
Zillow last checked:
Listing updated:
Listed by:
Sandra Flores-Banyai S.0063133 702-586-0032,
United Realty Group
Source: LVR,MLS#: 2783034 Originating MLS: Greater Las Vegas Association of Realtors Inc
Originating MLS: Greater Las Vegas Association of Realtors IncFacts & features
Interior
Bedrooms & bathrooms
- Bedrooms: 2
- Bathrooms: 2
- Full bathrooms: 1
- 3/4 bathrooms: 1
Primary bedroom
- Description: Closet
- Dimensions: 12X11
Bedroom 2
- Description: Closet
- Dimensions: 11X11
Bedroom 3
- Description: Closet
- Dimensions: 10X10
Primary bathroom
- Description: Shower Only
Dining room
- Description: Dining Area
- Dimensions: 9X8
Kitchen
- Description: Tile Flooring
Living room
- Description: Formal
- Dimensions: 14X14
Heating
- Central, Gas
Cooling
- Central Air, Electric
Appliances
- Included: Dryer, Disposal, Gas Range, Refrigerator, Washer
- Laundry: Gas Dryer Hookup, Main Level
Features
- Bedroom on Main Level, Primary Downstairs
- Flooring: Tile
- Has fireplace: No
Interior area
- Total structure area: 1,093
- Total interior livable area: 1,093 sqft
Video & virtual tour
Property
Parking
- Total spaces: 1
- Parking features: Assigned, One Space
Features
- Stories: 1
- Exterior features: None
- Pool features: Community
- Fencing: Back Yard,Stucco Wall
Lot
- Size: 1,306 Square Feet
- Features: Front Yard, < 1/4 Acre
Details
- Parcel number: 16314613008
- Zoning description: Single Family
- Horse amenities: None
Construction
Type & style
- Home type: Townhouse
- Architectural style: One Story
- Property subtype: Townhouse
- Attached to another structure: Yes
Materials
- Drywall
- Roof: Composition,Shingle
Condition
- Resale
- Year built: 1975
Utilities & green energy
- Electric: Photovoltaics None
- Sewer: Public Sewer
- Water: Public
- Utilities for property: Underground Utilities
Community & HOA
Community
- Features: Pool
- Subdivision: Century Meadows
HOA
- Has HOA: Yes
- Amenities included: Clubhouse, Gated, Pool, Pet Restrictions, Tennis Court(s)
- HOA fee: $285 monthly
- HOA name: CENTURY MEADOWS HOA
- HOA phone: 702-365-6720
Location
- Region: Las Vegas
Financial & listing details
- Price per square foot: $215/sqft
- Tax assessed value: $105,763
- Annual tax amount: $922
- Date on market: 5/15/2026
- Listing agreement: Exclusive Right To Sell
- Listing terms: Cash,Conventional,FHA,VA Loan
Estimated market value
$227,400
$216,000 - $239,000
$1,492/mo
Price history
| Date | Event | Price |
|---|---|---|
| 5/15/2026 | Listed for sale | $235,000+201.3%$215/sqft |
Source:  LVR #2783034 Report a problem LVR #2783034 Report a problem | ||
| 8/30/2001 | Sold | $78,000$71/sqft |
Source: Public Record Report a problem | ||
Public tax history
| Year | Property taxes | Tax assessment |
|---|---|---|
| 2026 | $924 +8% | $37,017 -2.9% |
| 2025 | $856 +7.9% | $38,122 +8.2% |
| 2024 | $793 +8% | $35,217 +23% |
| 2023 | $735 +8% | $28,633 +8.2% |
| 2022 | $680 +7.8% | $26,459 -1.7% |
| 2021 | $631 +6.8% | $26,919 +14% |
| 2020 | $591 +4.8% | $23,611 +11% |
| 2019 | $564 +6.9% | $21,265 |
| 2018 | $528 | $21,265 +1.6% |
| 2017 | $528 | $20,926 +15.4% |
| 2016 | $528 +3.5% | $18,132 +1.9% |
| 2015 | $510 | $17,792 +9.5% |
| 2014 | $510 | $16,246 |
| 2013 | -- | $16,246 -1.4% |
| 2012 | -- | $16,472 +2.3% |
| 2011 | -- | $16,097 -10.6% |
| 2010 | -- | $18,011 -33% |
| 2009 | -- | $26,863 |
| 2008 | -- | $26,863 -37.1% |
| 2007 | -- | $42,678 +24.6% |
| 2006 | -- | $34,260 +25.2% |
| 2005 | -- | $27,360 +22.1% |
| 2004 | -- | $22,400 +5% |
| 2003 | -- | $21,336 +3% |
| 2002 | -- | $20,720 +6.1% |
| 2001 | -- | $19,530 |
Find assessor info on the county website
Monthly payment
Est. payment
Payment breakdown
Explore the cost of this home by adjusting the details. Changes won't be saved.Climate risks
Neighborhood: Spring Valley
Nearby schools
GreatSchools rating
- 6/10R Guild Gray Elementary SchoolGrades: PK-5Distance: 1.1 mi
- 8/10Kenny C Guinn Middle SchoolGrades: 6-8Distance: 0.8 mi
- 3/10Durango High SchoolGrades: 9-12Distance: 2.7 mi
Schools provided by the listing agent
- Elementary: Gray, Guild R.,Gray, Guild R.
- Middle: Guinn Kenny C.
- High: Durango
Source: LVR. This data may not be complete. We recommend contacting the local school district to confirm school assignments for this home.
- $205,7002 bd1 ba1k sqft6130 Meadow Vista Ln, Spring Valley, NV 89103Off Market
- $241,1003 bd2 ba1k sqft6126 Meadow Vista Ln, Las Vegas, NV 89103Off Market

- $240,0003 bd2 ba1k sqft6132 Meadow Vista Ln, Las Vegas, NV 89103Off Market
- $208,8002 bd1 ba936 sqft6120 Meadow Vista Ln, Las Vegas, NV 89103Off Market
- $275,0003 bd2 ba1.2k sqft6118 Meadow Vista Ln, Las Vegas, NV 89103Sold
- $240,4003 bd2 ba1k sqft6125 Meadow Vista Ln, Las Vegas, NV 89103Off Market
- $237,9003 bd1 ba1.2k sqft6123 Meadow Vista Ln, Spring Valley, NV 89103Off Market
- $215,8002 bd1 ba1k sqft6116 Meadow Vista Ln, Las Vegas, NV 89103Off Market
A local agent can set up tours, give advice and negotiate with sellers.
Similar homes
- $257,0003 bd2 ba1.2k sqft6135 Meadowgrass Ln, Las Vegas, NV 89103For Sale
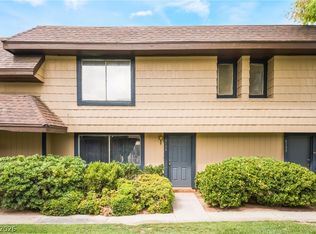 MLS ID #2757434, Jonathan L. Tritley, Carlton Holland Realty. LVR
 - $225,0002 bd2 ba1.1k sqft4069 Nook Way APT C, Spring Valley, NV 89103For Sale
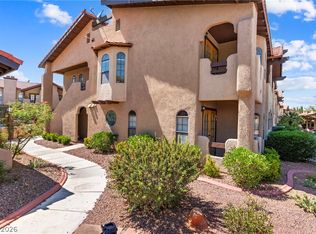 MLS ID #2800165, Silvia M. Vennettilli, Redfin. LVR
 - $250,0002 bd2 ba1.1k sqft5155 W Tropicana Ave Unit 1154, Las Vegas, NV 89103For Sale
 MLS ID #2796946, Tyler P. Yates, Real Estate By Design. LVR
 - $220,0003 bd2 ba1.2k sqft6231 W Washington Ave, Las Vegas, NV 89107For Sale
 MLS ID #2783177, Juan-Pablo Salvador, Century 21 Americana. LVR
 - $230,0002 bd2 ba1.1k sqft1412 Santa Margarita St Unit A, Las Vegas, NV 89146For SaleMLS ID #2803998, Jessica L. Myers, Signature Real Estate Group. LVR
- $219,9852 bd2 ba947 sqft4400 S Jones Blvd Unit 2061, Las Vegas, NV 89103For SaleMLS ID #2760864, Hrag Khanjian, Key Realty. LVR
- $304,9994 bd3 ba1.4k sqft4441 Sirius Ave, Las Vegas, NV 89102For SaleMLS ID #2806350, Bryce W. Davis, RE/MAX Legacy. LVR
- $275,0003 bd2 ba1.5k sqft4460 Cranbrook Way, Las Vegas, NV 89103For SaleMLS ID #2801682, Joe Paul May, eXp Realty. LVR
- $234,9002 bd3 ba1.4k sqft5468 S Maryland Pkwy, Las Vegas, NV 89119For SaleMLS ID #2776115, Lori Krahn, I Realty. LVR
- $249,9992 bd2 ba1.2k sqft2731 San Lago Ct, Las Vegas, NV 89121For SaleMLS ID #2796812, Nicholas Settle, Real Broker LLC. LVR
- $199,9002 bd2 ba986 sqft6024 Pebble Beach Blvd, Las Vegas, NV 89108For SaleMLS ID #2786691, Scott H. Pharris, Icon Realty. LVR
- $243,0003 bd2 ba910 sqft1859 Winterwood Blvd, Las Vegas, NV 89142For SaleMLS ID #2806497, Cristian Pascacio, Galindo Group Real Estate. LVR
- $210,0002 bd3 ba1.2k sqft2080 Karen Ave #20, Las Vegas, NV 89169For SaleMLS ID #2806821, Michael Moed, Huntington & Ellis, A Real Est. LVR
- $225,0002 bd2 ba876 sqft231 Mission Newport Ln APT 208, Las Vegas, NV 89107For SaleMLS ID #2798431, Tina M. Autry, LPT Realty LLC. LVR
- $240,0002 bd3 ba1.3k sqft135 Greenbriar Townhouse Way, Las Vegas, NV 89121For SaleMLS ID #2764195, Aaron Taylor, eXp Realty. LVR
- $205,0002 bd2 ba900 sqft2032 Bavington Dr Unit B, Las Vegas, NV 89108For SaleMLS ID #2797788, Angel Bothof, Angel Bothof. LVR
- $244,9993 bd2 ba1k sqft1403 Santa Anita Dr APT A, Las Vegas, NV 89119For SaleMLS ID #2805521, Zareth Arnold, Toro Realty. LVR
- $264,0003 bd2 ba1.4k sqft618 Rolling Green Dr, Las Vegas, NV 89169For SaleMLS ID #2761276, Cody Trevor Corio, LPT Realty, LLC. LVR
- $210,0002 bd2 ba1k sqft3151 Soaring Gulls Dr Unit 1166, Las Vegas, NV 89128For SaleMLS ID #2805908, Randy K. Hatada, Xpand Realty & Property Mgmt. LVR
- $204,0002 bd2 ba1k sqft1419 Santa Margarita St Unit D, Las Vegas, NV 89146For SaleMLS ID #2802656, Maryam Mohavvelaty, Realty ONE Group, Inc. LVR
