Welcome home to this charming Townhome located on the west side of town!
Enjoy the convenience of being just minutes away from shopping, restaurants, schools, entertainment, and local attractions — all within a quick 5–10 minute drive. Plus, easy freeway access makes commuting a breeze! Features include: 3 Bedrooms, 1.5 Bathrooms, Tile Flooring Throughout Downstairs, Wood Laminate Flooring Upstairs, Assigned Carport Parking, Plenty of Guest Parking. Perfect for first-time buyers, investors, or anyone looking for comfort and convenience!
Active
Price cut: $10K (7/1)
$230,000
6231 W Washington Ave, Las Vegas, NV 89107
3beds
1,254sqft
:
Get pre-qualified$1,793/mo
Townhouse
Built in 1973
871 Square Feet Lot
$-- Zestimate®
$183/sqft
$295/mo HOA
What's special
Plenty of guest parkingAssigned carport parkingTile flooring throughout downstairsWood laminate flooring upstairs
- 67 days |
- 319 |
- 18 |
Zillow last checked:
Listing updated:
Listed by:
Juan-Pablo Salvador S.0070197 (702)630-6709,
Century 21 Americana
Source: LVR,MLS#: 2783177 Originating MLS: Greater Las Vegas Association of Realtors Inc
Originating MLS: Greater Las Vegas Association of Realtors IncFacts & features
Interior
Bedrooms & bathrooms
- Bedrooms: 3
- Bathrooms: 2
- Full bathrooms: 1
- 1/2 bathrooms: 1
Primary bedroom
- Description: Upstairs,Walk-In Closet(s)
- Dimensions: 10x13
Bedroom 2
- Description: Ceiling Fan,Closet
- Dimensions: 10x11
Bedroom 3
- Description: Closet
- Dimensions: 10x9
Primary bathroom
- Description: Double Sink,Tub/Shower Combo
Dining room
- Description: Dining Area
- Dimensions: 10x8
Kitchen
- Description: Breakfast Bar/Counter,Garden Window,Lighting Recessed,Pantry,Tile Countertops,Tile Flooring
Heating
- Central, Electric
Cooling
- Central Air, Electric
Appliances
- Included: Dryer, Dishwasher, Electric Range, Disposal
- Laundry: Electric Dryer Hookup, Main Level
Features
- Flooring: Carpet, Laminate, Tile
- Has fireplace: No
Interior area
- Total structure area: 1,254
- Total interior livable area: 1,254 sqft
Video & virtual tour
Property
Parking
- Total spaces: 1
- Parking features: Assigned, Covered, Detached Carport, Guest
- Carport spaces: 1
Features
- Stories: 2
- Exterior features: None
- Pool features: Community
- Fencing: Block,Back Yard
Lot
- Size: 871 Square Feet
- Features: Desert Landscaping, Landscaped, < 1/4 Acre
Details
- Parcel number: 13826710092
- Zoning description: Single Family
- Horse amenities: None
Construction
Type & style
- Home type: Townhouse
- Architectural style: Two Story
- Property subtype: Townhouse
- Attached to another structure: Yes
Materials
- Frame, Stucco, Drywall
- Roof: Flat,Tile
Condition
- Resale
- Year built: 1973
Utilities & green energy
- Electric: Photovoltaics None
- Sewer: Public Sewer
- Water: Public
- Utilities for property: Electricity Available
Community & HOA
Community
- Features: Pool
- Subdivision: Charleston Heights Twnhs Tr 29-5
HOA
- Has HOA: Yes
- Amenities included: Pool
- Services included: Maintenance Grounds
- HOA fee: $295 monthly
- HOA name: Charleston Heights
- HOA phone: 702-754-0000
Location
- Region: Las Vegas
Financial & listing details
- Price per square foot: $183/sqft
- Tax assessed value: $101,891
- Annual tax amount: $632
- Date on market: 5/19/2026
- Listing agreement: Exclusive Right To Sell
- Listing terms: Cash,Conventional,FHA,VA Loan
- Ownership: Townhouse
- Electric utility on property: Yes
Estimated market value
Not available
Estimated sales range
Not available
Not available
Price history
| Date | Event | Price |
|---|---|---|
| 7/1/2026 | Price change | $230,000-4.2%$183/sqft |
Source:  LVR #2783177 Report a problem LVR #2783177 Report a problem | ||
| 5/30/2026 | Price change | $240,000-7.7%$191/sqft |
Source: LVR #2783177 Report a problem | ||
| 5/19/2026 | Listed for sale | $260,000+337%$207/sqft |
Source: LVR #2783177 Report a problem | ||
| 8/31/1995 | Sold | $59,500$47/sqft |
Source: Public Record Report a problem | ||
Public tax history
| Year | Property taxes | Tax assessment |
|---|---|---|
| 2026 | $635 +8% | $35,662 -5.4% |
| 2025 | $588 +7.9% | $37,693 +22.7% |
| 2024 | $545 +7.9% | $30,714 +15.3% |
| 2023 | $505 +8% | $26,640 +14.3% |
| 2022 | $468 +7.8% | $23,312 +0.6% |
| 2021 | $434 +6.8% | $23,176 +6.9% |
| 2020 | $406 +4.8% | $21,680 +14.2% |
| 2019 | $388 +6.9% | $18,976 |
| 2018 | $363 | $18,976 +12.7% |
| 2017 | $363 | $16,837 -2.6% |
| 2016 | $363 +3.6% | $17,293 +17% |
| 2015 | $350 | $14,784 +60.6% |
| 2014 | $350 | $9,208 |
| 2013 | -- | $9,208 -8.1% |
| 2012 | -- | $10,016 +3.7% |
| 2011 | -- | $9,662 -10% |
| 2010 | -- | $10,731 -40.2% |
| 2009 | -- | $17,931 |
| 2008 | -- | $17,931 -45.6% |
| 2007 | -- | $32,991 +22.1% |
| 2006 | -- | $27,018 +21.8% |
| 2005 | -- | $22,187 +21.4% |
| 2004 | -- | $18,281 -0.6% |
| 2003 | -- | $18,393 -0.6% |
| 2002 | -- | $18,500 +2.8% |
| 2001 | -- | $17,990 |
Find assessor info on the county website
Monthly payment
Est. payment
Payment breakdown
Explore the cost of this home by adjusting the details. Changes won't be saved.Climate risks
Neighborhood: Charleston Heights
Nearby schools
GreatSchools rating
- 6/10Vail Pittman Elementary SchoolGrades: PK-5Distance: 0.2 mi
- 4/10Frank F Garside Junior High SchoolGrades: 6-8Distance: 0.8 mi
- 1/10Western High SchoolGrades: 9-12Distance: 1.4 mi
Schools provided by the listing agent
- Elementary: Pitman, Vail,Pitman, Vail
- Middle: Garside Frank F.
- High: Western
Source: LVR. This data may not be complete. We recommend contacting the local school district to confirm school assignments for this home.
- $180,3002 bd1 ba986 sqft6233 W Washington Ave, Las Vegas, NV 89107Off Market
- $200,5002 bd2 ba1.2k sqft6229 W Washington Ave, Las Vegas, NV 89107Off Market
- $166,3002 bd1 ba986 sqft6235 W Washington Ave, Las Vegas, NV 89107Off Market
- $1,4002 bd2 ba986 sqft6227 W Washington Ave, Las Vegas, NV 89107For Rent
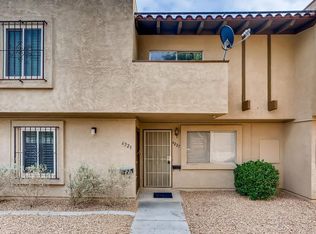
- $196,7002 bd2 ba1.2k sqft6237 W Washington Ave, Las Vegas, NV 89107Off Market
- $191,6002 bd2 ba1.2k sqft6225 W Washington Ave, Las Vegas, NV 89107Off Market
- $193,7002 bd1 ba1.1k sqft6239 W Washington Ave, Las Vegas, NV 89107Off Market
- $183,2002 bd-- ba1.2k sqft6247 W Washington Ave, Las Vegas, NV 89107Off Market
A local agent can set up tours, give advice and negotiate with sellers.
Similar homes
- $199,9992 bd2 ba1.1k sqft100 S Crestline Dr APT 16, Las Vegas, NV 89107For Sale
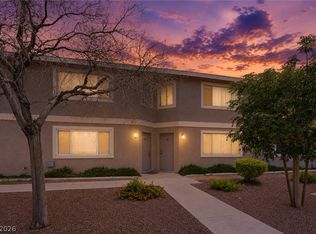 MLS ID #2792721, Brandy J. White Elk, Innovative Real Estate Strateg. LVR
 - $199,9002 bd2 ba986 sqft6024 Pebble Beach Blvd, Las Vegas, NV 89108For Sale
 MLS ID #2786691, Scott H. Pharris, Icon Realty. LVR
 - $235,0002 bd2 ba1k sqft6128 Meadow Vista Ln, Las Vegas, NV 89103For Sale
 MLS ID #2783034, Sandra Flores-Banyai, United Realty Group. LVR
 - $255,0002 bd2 ba1k sqft2132 Bavington Dr Unit D, Las Vegas, NV 89108For Sale
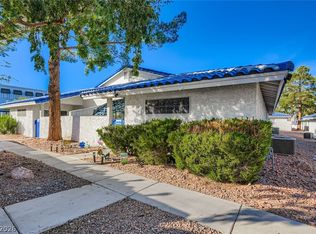 MLS ID #2796692, Sean McTaggart, Easy Street Realty Las Vegas. LVR
 - $204,0002 bd2 ba1k sqft1419 Santa Margarita St Unit D, Las Vegas, NV 89146For SaleMLS ID #2802656, Maryam Mohavvelaty, Realty ONE Group, Inc. LVR
- $205,0002 bd2 ba900 sqft2032 Bavington Dr Unit B, Las Vegas, NV 89108For SaleMLS ID #2797788, Angel Bothof, Angel Bothof. LVR
- $210,0003 bd2 ba1.2k sqft2451 N Rainbow Blvd Unit 2122, Las Vegas, NV 89108For SaleMLS ID #2785724, Sandy L. Margolin, Real Broker LLC. LVR
- $237,0002 bd3 ba1.4k sqft2851 S Valley View Blvd Unit 1139B, Las Vegas, NV 89102For SaleMLS ID #2776705, Tanya Johnson, BHHS Nevada Properties. LVR
- $245,0003 bd2 ba1.2k sqft2451 N Rainbow Blvd Unit 1127, Las Vegas, NV 89108For SaleMLS ID #2757850, Claris M. Ndoro, Keller Williams MarketPlace. LVR
- $212,0002 bd2 ba924 sqft929 Willow Tree Dr Unit D, Las Vegas, NV 89128For SaleMLS ID #2783517, Edward J. Orasi Jr, Keller Williams MarketPlace. LVR
- $230,0002 bd2 ba1.1k sqft6832 Elm Creek Dr Unit 204, Las Vegas, NV 89108For SaleMLS ID #2794303, Craig Tann, Huntington & Ellis, A Real Est. LVR
- $225,0002 bd2 ba912 sqft925 Rockview Dr Unit 202, Las Vegas, NV 89128For SaleMLS ID #2797610, Cecilia Schaaf, BHHS Nevada Properties. LVR
- $235,0002 bd2 ba1.1k sqft1305 Markwood Cir Unit 102, Las Vegas, NV 89128For SaleMLS ID #2765706, Frances T Jones, LPT Realty, LLC. LVR
- $215,0002 bd2 ba912 sqft1201 N Buffalo Dr APT 202, Las Vegas, NV 89128For SaleMLS ID #2794660, Deborah Drayster-Dockery, Signature Real Estate Group. LVR
- $220,0002 bd2 ba981 sqft3150 Soft Breezes Dr APT 2014, Las Vegas, NV 89128For SaleMLS ID #2784000, Jasmine D. Tory, Sphere Real Estate. LVR
- $240,0002 bd2 ba1k sqft5155 W Tropicana Ave Unit 1128, Spring Valley, NV 89103For SaleMLS ID #2800104, Jillian Hyde, Simply Vegas. LVR
- $222,8882 bd2 ba964 sqft101 Luna Way APT 136, Las Vegas, NV 89145For SaleMLS ID #2776421, Karen Smith, LIFE Realty District. LVR
- $245,0002 bd2 ba1.1k sqft6812 Elm Creek Dr Unit 102, Las Vegas, NV 89108For SaleMLS ID #2779504, Melissa L. Zimbelman, LUXE International Realty. LVR
- $225,0002 bd2 ba1.1k sqft905 Rockview Dr Unit 101, Las Vegas, NV 89128For SaleMLS ID #2751603, Dawn M. Reese, Impress Realty LLC. LVR
- $229,0003 bd2 ba1k sqft4050 Pacific Harbors Dr Unit 112, Las Vegas, NV 89121For SaleMLS ID #2787540, Maria G. Cegarra Guillen, Fathom Realty. LVR
