Beautifully updated condo in the highly desirable Royal Crest community, offering resort-style living just minutes from the Las Vegas Strip. This move-in ready home features a brand new A/C system, renovated kitchen, and upgraded bathroom with modern finishes and a clean, contemporary design. The bright, open layout is filled with natural light and overlooks lush greenbelt landscaping and a sparkling community pool.
Royal Crest is a guard-gated community known for its well-maintained grounds and amenities, including resort-style pools, spa areas, fitness and recreational facilities, walking paths, mature trees, and beautifully landscaped common areas. The HOA provides water, trash, exterior maintenance, and upkeep of all common areas, creating easy, low-maintenance living and excellent long-term value.
Conveniently located near the Las Vegas Strip, UNLV, Harry Reid International Airport, shopping, dining, entertainment, and freeway access, this home offers unmatched convenience. Perfect as a primary residence, second home, or investment opportunity, it delivers a strong combination of location, lifestyle, and value.
Active
Price cut: $10K (7/16)
$220,000
750 S Royal Crest Cir Unit 312, Las Vegas, NV 89169
3beds
1,449sqft
Condominium
Built in 1976
-- sqft lot
$214,000 Zestimate®
$152/sqft
$385/mo HOA
What's special
- 84 days |
- 353 |
- 16 |
Zillow last checked:
Listing updated:
Listed by:
Mario Vitale S.0190117 (702)686-9433,
Huntington & Ellis, A Real Est
Source: LVR,MLS#: 2785169 Originating MLS: Greater Las Vegas Association of Realtors Inc
Originating MLS: Greater Las Vegas Association of Realtors IncFacts & features
Interior
Bedrooms & bathrooms
- Bedrooms: 3
- Bathrooms: 2
- Full bathrooms: 1
- 3/4 bathrooms: 1
Primary bedroom
- Description: Closet
- Dimensions: 12x14
Bedroom 2
- Description: Closet
- Dimensions: 12x10
Primary bathroom
- Description: Make Up Table,Separate Shower
Dining room
- Description: Dining Area
- Dimensions: 10x10
Living room
- Description: Entry Foyer
- Dimensions: 14x16
Heating
- Central, Electric
Cooling
- Electric, 1 Unit
Appliances
- Included: Built-In Electric Oven, Double Oven, Dishwasher, Electric Cooktop, Disposal, Microwave
- Laundry: Electric Dryer Hookup, Laundry Room
Features
- Ceiling Fan(s), Window Treatments
- Flooring: Laminate
- Windows: Blinds
- Has fireplace: Yes
- Fireplace features: Gas, Living Room
Interior area
- Total structure area: 1,449
- Total interior livable area: 1,449 sqft
Video & virtual tour
Property
Parking
- Total spaces: 1
- Parking features: Assigned, Covered, Guest
Features
- Patio & porch: Terrace
- Pool features: Community
- Has view: Yes
- View description: Park/Greenbelt
Details
- Parcel number: 16215215082
Construction
Type & style
- Home type: Condo
- Architectural style: High Rise
- Property subtype: Condominium
Condition
- Resale
- Year built: 1976
Utilities & green energy
- Utilities for property: Electricity Available
Community & HOA
Community
- Features: Pool
- Security: 24 Hour Security, Gated Community
- Senior community: Yes
- Subdivision: Royal Crest Circle Condo
HOA
- Has HOA: Yes
- Amenities included: Basketball Court, Clubhouse, Fitness Center, Gated, Jogging Path, Laundry, Barbecue, Park, Pool, Pet Restrictions, RV Parking, Guard, Spa/Hot Tub, Storage, Tennis Court(s), Elevator(s)
- Services included: Association Management, Maintenance Grounds, Recreation Facilities, Sewer, Trash
- HOA fee: $385 monthly
- HOA name: Casablanca
- HOA phone: 702-754-6813
Location
- Region: Las Vegas
Financial & listing details
- Price per square foot: $152/sqft
- Tax assessed value: $142,326
- Annual tax amount: $690
- Date on market: 5/24/2026
- Listing agreement: Exclusive Right To Sell
- Listing terms: Cash,Conventional,VA Loan
- Electric utility on property: Yes
Estimated market value
$214,000
$203,000 - $225,000
$1,726/mo
Price history
| Date | Event | Price |
|---|---|---|
| 7/16/2026 | Price change | $220,000-4.3%$152/sqft |
Source:  LVR #2785169 Report a problem LVR #2785169 Report a problem | ||
| 6/20/2026 | Price change | $230,000-8%$159/sqft |
Source: LVR #2785169 Report a problem | ||
| 5/24/2026 | Listed for sale | $250,000+28.2%$173/sqft |
Source: LVR #2785169 Report a problem | ||
| 5/30/2024 | Sold | $195,000-7.1%$135/sqft |
Source: LVR #2555664 Report a problem | ||
| 4/22/2024 | Contingent | $210,000$145/sqft |
Source: LVR #2555664 Report a problem | ||
| 1/27/2024 | Listed for sale | $210,000+200%$145/sqft |
Source: LVR #2555664 Report a problem | ||
| 11/25/2015 | Sold | $70,000-22.2%$48/sqft |
Source: Public Record Report a problem | ||
| 1/26/2004 | Sold | $90,000$62/sqft |
Source: Public Record Report a problem | ||
Public tax history
| Year | Property taxes | Tax assessment |
|---|---|---|
| 2026 | $693 +3% | $49,814 +12.6% |
| 2025 | $673 +2.9% | $44,239 -6% |
| 2024 | $654 +3% | $47,065 +19.1% |
| 2023 | $635 +3% | $39,502 +2.5% |
| 2022 | $616 +3.1% | $38,540 +0.4% |
| 2021 | $598 +3.1% | $38,389 +3.1% |
| 2020 | $580 +4.8% | $37,239 +14.1% |
| 2019 | $554 +6.9% | $32,632 |
| 2018 | $518 | $32,632 +7.3% |
| 2017 | $518 | $30,411 +28.5% |
| 2016 | $518 +3.7% | $23,671 +7.4% |
| 2015 | $499 | $22,034 +33.4% |
| 2014 | $499 | $16,521 |
| 2013 | -- | $16,521 -21.4% |
| 2012 | -- | $21,021 -35.2% |
| 2011 | -- | $32,417 +5.7% |
| 2010 | -- | $30,680 -24.7% |
| 2009 | -- | $40,725 |
| 2008 | -- | $40,725 +2.2% |
| 2007 | -- | $39,852 +37.5% |
| 2006 | -- | $28,985 -2.3% |
| 2005 | -- | $29,670 +11.7% |
| 2004 | -- | $26,551 -2.1% |
| 2003 | -- | $27,111 +9.7% |
| 2002 | -- | $24,720 -10.8% |
| 2001 | -- | $27,700 |
Find assessor info on the county website
Monthly payment
Est. payment
Payment breakdown
Explore the cost of this home by adjusting the details. Changes won't be saved.Climate risks
Neighborhood: Paradise
Nearby schools
GreatSchools rating
- 3/10Dean Petersen Elementary SchoolGrades: PK-5Distance: 0.4 mi
- 2/10William E Orr Middle SchoolGrades: 6-8Distance: 0.9 mi
- 1/10Valley High SchoolGrades: 9-12Distance: 1.8 mi
Schools provided by the listing agent
- Elementary: Petersen, Dean,Petersen, Dean
- Middle: Orr William E.
- High: Valley
Source: LVR. This data may not be complete. We recommend contacting the local school district to confirm school assignments for this home.
- $168,5002 bd2 ba1.4k sqft750 S Royal Crest Cir UNIT 311, Las Vegas, NV 89169Off Market
- $1,4751 bd1 ba1k sqft750 S Royal Crest Cir UNIT 313, Las Vegas, NV 89169For Rent
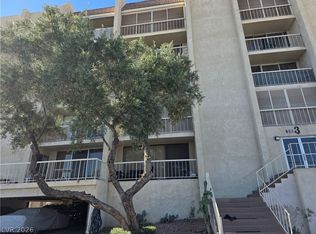
- $151,1002 bd2 ba1.1k sqft750 S Royal Crest Cir UNIT 314, Las Vegas, NV 89169Off Market
- $149,5002 bd2 ba1.2k sqft750 S Royal Crest Cir UNIT 315, Las Vegas, NV 89169Sold
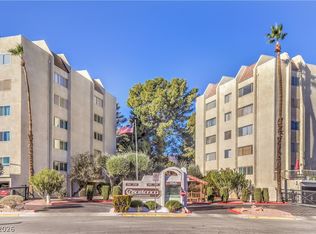
- $149,9992 bd2 ba1.1k sqft750 S Royal Crest Cir UNIT 316, Las Vegas, NV 89169For Sale
- $239,0003 bd2 ba1.4k sqft750 S Royal Crest Cir UNIT 317, Paradise Town, NV 89169Sold
- $168,7002 bd2 ba1.4k sqft750 S Royal Crest Cir UNIT 318, Las Vegas, NV 89169Off Market
- $175,4003 bd2 ba1.5k sqft750 S Royal Crest Cir UNIT 321, Las Vegas, NV 89169Off Market
A local agent can set up tours, give advice and negotiate with sellers.
Similar homes
- $229,9002 bd2 ba1.1k sqftCASABLANCA, Las Vegas, NV 89169For Sale
 MLS ID #2746310, Steve P. Hawks, Platinum Real Estate Prof. LVR
 - $210,0002 bd3 ba1.2k sqft2080 Karen Ave #20, Las Vegas, NV 89169For Sale
 MLS ID #2806821, Michael Moed, Huntington & Ellis, A Real Est. LVR
 - $238,5002 bd2 ba1k sqft5000 Red Rock St APT 210, Las Vegas, NV 89118For Sale
 MLS ID #2808688, Constantin Oliver Ene, Ameropan Realty and Property. LVR
 - $264,0003 bd2 ba1.4k sqft618 Rolling Green Dr, Las Vegas, NV 89169For Sale
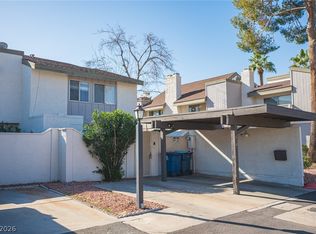 MLS ID #2761276, Cody Trevor Corio, LPT Realty, LLC. LVR
 - $229,0002 bd2 ba1k sqft5055 W Hacienda Ave Unit 2003, Spring Valley, NV 89118For SaleMLS ID #2805039, Caroline Lee, United Realty Group. LVR
- $229,0003 bd2 ba1k sqft4050 Pacific Harbors Dr Unit 112, Las Vegas, NV 89121For SaleMLS ID #2787540, Maria G. Cegarra Guillen, Fathom Realty. LVR
- $244,9993 bd2 ba1k sqft1403 Santa Anita Dr APT A, Las Vegas, NV 89119For SaleMLS ID #2805521, Zareth Arnold, Toro Realty. LVR
- $250,0003 bd2 ba1.2k sqft6135 Meadowgrass Ln, Las Vegas, NV 89103For SaleMLS ID #2809421, Jonathan L. Tritley, Carlton Holland Realty. LVR
- $229,0002 bd2 ba1.3k sqft4420 Woodpine Dr Unit 103, Paradise Town, NV 89119For SaleMLS ID #2783241, Michelle Bush, Keller Williams VIP. LVR
- $199,0002 bd2 ba1.1k sqft1751 E Reno Ave Unit 122, Las Vegas, NV 89119For SaleMLS ID #2807286, Wasim Faranesh, Faranesh Real Estate. LVR
- $226,5002 bd2 ba981 sqft3145 E Flamingo Rd APT 1124, Las Vegas, NV 89121For SaleMLS ID #2765978, Christian Lux, LIFE Realty District. LVR
- $225,0002 bd2 ba1.1k sqft4069 Nook Way APT C, Spring Valley, NV 89103For SaleMLS ID #2800165, Silvia M. Vennettilli, Redfin. LVR
- $245,0003 bd3 ba1.1k sqft1500 Hialeah Dr APT C, Paradise Town, NV 89119For SaleMLS ID #2756750, Hector Moreno, Perla Herrera Realty. LVR
- $225,0002 bd2 ba981 sqft3145 E Flamingo Rd APT 1092, Las Vegas, NV 89121For SaleMLS ID #2794260, Olivia Rascon Casas, Realty of America LLC. LVR
- $194,9992 bd2 ba1.1k sqft4734 Roberta St Unit 2, Paradise, NV 89119For SaleMLS ID #2795461, Terique Vinson, Clear Sky Realty LLC. LVR
- $220,0002 bd2 ba1.1k sqft1400 Santa Margarita St Unit H, Las Vegas, NV 89146For SaleMLS ID #2802809, Craig Tann, Huntington & Ellis, A Real Est. LVR
- $325,0002 bd2 ba1.2k sqft3045 Pinehurst Dr APT B, Las Vegas, NV 89109For SaleMLS ID #2808544, Courtney Bentley, IS Luxury. LVR
- $120,0001 bd1 ba1k sqft745 N Royal Crest Cir Unit 115, Las Vegas, NV 89169For SaleMLS ID #2805477, Erik Schneider, Platinum Real Estate Prof. LVR
- $230,0002 bd2 ba1.1k sqft1412 Santa Margarita St Unit A, Las Vegas, NV 89146For SaleMLS ID #2803998, Jessica L. Myers, Signature Real Estate Group. LVR
- $213,0002 bd2 ba1.1k sqft1405 S Nellis Blvd Unit 1025, Las Vegas, NV 89104For SaleMLS ID #2753439, Tiffany Lu, Keller Williams MarketPlace. LVR
