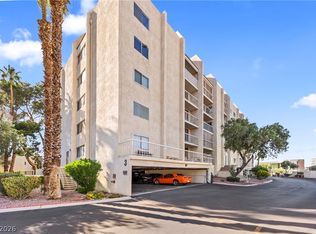
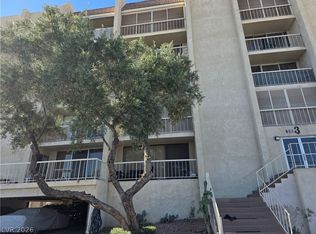
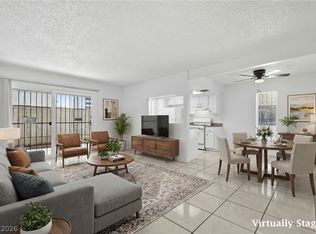
Welcome to your dream oasis! This beautifully updated condo features an oversized terrace, perfect for entertaining or relaxing while enjoying breathtaking views of the community park, pool, and the iconic Las Vegas Strip skyline. Inside, luxury vinyl plank flooring flows seamlessly throughout, complemented by modern quartz countertops and sleek stainless steel appliances in the kitchen.Cozy up by the gas fireplace in the spacious living area, creating a warm ambiance for gatherings. The community offers a guard-gated entrance for added security, along with fantastic amenities including a sparkling pool and spa, a fully-equipped exercise room, a serene park, and well-maintained tennis courts.
Active under contract
$149,999
750 S Royal Crest Cir Unit 316, Las Vegas, NV 89169
2beds
1,122sqft
Condominium
Built in 1976
-- sqft lot
$142,600 Zestimate®
$134/sqft
$625/mo HOA
What's special
Sparkling pool and spaModern quartz countertopsWell-maintained tennis courtsOversized terraceSerene parkLuxury vinyl plank flooring
- 129 days |
- 787 |
- 41 |
Zillow last checked:
Listing updated:
Listed by:
Bryan Mitchell BS.0143977 (702)338-8188,
JMG Real Estate
Source: LVR,MLS#: 2772745 Originating MLS: Greater Las Vegas Association of Realtors Inc
Originating MLS: Greater Las Vegas Association of Realtors IncFacts & features
Interior
Bedrooms & bathrooms
- Bedrooms: 2
- Bathrooms: 2
- Full bathrooms: 2
Primary bedroom
- Description: Ceiling Fan,Ceiling Light,Closet
- Dimensions: 14x12
Bedroom 2
- Description: Ceiling Fan,Ceiling Light,Closet
- Dimensions: 12x12
Primary bathroom
- Description: Separate Shower
Dining room
- Description: Dining Area
- Dimensions: 12x8
Kitchen
- Description: Luxury Vinyl Plank,Quartz Countertops,Stainless Steel Appliances
Living room
- Description: Entry Foyer,Rear
- Dimensions: 14x13
Heating
- Central, Electric
Cooling
- Electric, 1 Unit
Appliances
- Included: Built-In Electric Oven, Dishwasher, Electric Cooktop, Disposal, Microwave
- Laundry: Electric Dryer Hookup, Main Level, Laundry Room
Features
- Ceiling Fan(s)
- Flooring: Luxury Vinyl Plank
- Has fireplace: Yes
- Fireplace features: Gas, Living Room
Interior area
- Total structure area: 1,122
- Total interior livable area: 1,122 sqft
Video & virtual tour
Property
Parking
- Total spaces: 1
- Parking features: Assigned, Covered, Underground, Indoor, One Space
Features
- Patio & porch: Terrace
- Pool features: Community
- Has view: Yes
- View description: City, Park/Greenbelt, Strip View
Details
- Parcel number: 16215215086
Construction
Type & style
- Home type: Condo
- Architectural style: High Rise
- Property subtype: Condominium
Condition
- Resale
- Year built: 1976
Utilities & green energy
- Utilities for property: Electricity Available
Community & HOA
Community
- Features: Pool
- Security: 24 Hour Security, Gated Community
- Senior community: Yes
- Subdivision: Royal Crest Circle Condo
HOA
- Has HOA: Yes
- Amenities included: Clubhouse, Fitness Center, Gated, Pool, Recreation Room, Guard, Spa/Hot Tub, Tennis Court(s)
- Services included: Gas, Maintenance Grounds, Recreation Facilities, Sewer, Security, Trash, Water
- HOA fee: $625 monthly
- HOA name: Casablanca
- HOA phone: 702-754-6313
Location
- Region: Las Vegas
Financial & listing details
- Price per square foot: $134/sqft
- Tax assessed value: $111,308
- Annual tax amount: $787
- Date on market: 4/13/2026
- Listing agreement: Exclusive Right To Sell
- Listing terms: Cash,Conventional,FHA,VA Loan
- Electric utility on property: Yes
Estimated market value
$142,600
$135,000 - $150,000
$1,402/mo
Price history
| Date | Event | Price |
|---|---|---|
| 7/30/2026 | Contingent | $149,999$134/sqft |
Source:  LVR #2772745 Report a problem LVR #2772745 Report a problem | ||
| 7/24/2026 | Listed for sale | $149,999$134/sqft |
Source: LVR #2772745 Report a problem | ||
| 7/9/2026 | Contingent | $149,999$134/sqft |
Source: LVR #2772745 Report a problem | ||
| 5/14/2026 | Price change | $149,999-6.3%$134/sqft |
Source: LVR #2772745 Report a problem | ||
| 4/29/2026 | Price change | $160,000-3%$143/sqft |
Source: LVR #2772745 Report a problem | ||
| 4/13/2026 | Listed for sale | $165,000+106.3%$147/sqft |
Source: LVR #2772745 Report a problem | ||
| 2/20/2026 | Sold | $80,000-54.9%$71/sqft |
Source: LVR #2702498 Report a problem | ||
| 9/7/2006 | Sold | $177,500+101.7%$158/sqft |
Source: Public Record Report a problem | ||
| 11/18/2005 | Sold | $88,000-56%$78/sqft |
Source: Public Record Report a problem | ||
| 12/27/2001 | Sold | $200,000$178/sqft |
Source: Public Record Report a problem | ||
Public tax history
| Year | Property taxes | Tax assessment |
|---|---|---|
| 2026 | $790 +8% | $38,958 +1.9% |
| 2025 | $731 +7.9% | $38,213 -8.1% |
| 2024 | $678 +8% | $41,566 +21.3% |
| 2023 | $628 +8% | $34,278 +2.7% |
| 2022 | $581 +7.8% | $33,362 +0.6% |
| 2021 | $539 +6.8% | $33,166 +0.4% |
| 2020 | $505 +4.8% | $33,044 +16.4% |
| 2019 | $482 +6.9% | $28,387 |
| 2018 | $451 | $28,387 +7.9% |
| 2017 | $451 | $26,311 +27.7% |
| 2016 | $451 +3.7% | $20,599 +7.8% |
| 2015 | $435 | $19,105 +32.8% |
| 2014 | $435 | $14,382 |
| 2013 | -- | $14,382 -20.1% |
| 2012 | -- | $17,997 -34.4% |
| 2011 | -- | $27,424 +5.6% |
| 2010 | -- | $25,969 -26.8% |
| 2009 | -- | $35,484 |
| 2008 | -- | $35,484 +1.6% |
| 2007 | -- | $34,929 +44.2% |
| 2006 | -- | $24,226 -5.2% |
| 2005 | -- | $25,568 +15.5% |
| 2004 | -- | $22,131 -2% |
| 2003 | -- | $22,579 +9.3% |
| 2002 | -- | $20,650 -10.8% |
| 2001 | -- | $23,160 |
Find assessor info on the county website
Monthly payment
Est. payment
Payment breakdown
Explore the cost of this home by adjusting the details. Changes won't be saved.Climate risks
Neighborhood: Paradise
Nearby schools
GreatSchools rating
- 3/10Dean Petersen Elementary SchoolGrades: PK-5Distance: 0.4 mi
- 2/10William E Orr Middle SchoolGrades: 6-8Distance: 0.9 mi
- 1/10Valley High SchoolGrades: 9-12Distance: 1.8 mi
Schools provided by the listing agent
- Elementary: Petersen, Dean,Petersen, Dean
- Middle: Orr William E.
- High: Valley
Source: LVR. This data may not be complete. We recommend contacting the local school district to confirm school assignments for this home.
- $167,3002 bd2 ba1.4k sqft750 S Royal Crest Cir UNIT 311, Las Vegas, NV 89169Off Market
- $220,0003 bd2 ba1.4k sqft750 S Royal Crest Cir UNIT 312, Las Vegas, NV 89169For Sale
- $1,4751 bd1 ba1k sqft750 S Royal Crest Cir UNIT 313, Las Vegas, NV 89169For Rent
- $151,1002 bd2 ba1.1k sqft750 S Royal Crest Cir UNIT 314, Las Vegas, NV 89169Off Market
- $149,5002 bd2 ba1.2k sqft750 S Royal Crest Cir UNIT 315, Las Vegas, NV 89169Sold
- $239,0003 bd2 ba1.4k sqft750 S Royal Crest Cir UNIT 317, Paradise Town, NV 89169Sold
- $167,4002 bd2 ba1.4k sqft750 S Royal Crest Cir UNIT 318, Las Vegas, NV 89169Off Market
- $175,4003 bd2 ba1.5k sqft750 S Royal Crest Cir UNIT 321, Las Vegas, NV 89169Off Market
A local agent can set up tours, give advice and negotiate with sellers.
Similar homes
- $147,9003 bd2 ba1.1k sqft1405 Vegas Valley Dr APT 226, Las Vegas, NV 89169For Sale
 MLS ID #2782297, Nick Alexander Laymon, Keller Williams Realty Las Veg. LVR
 - $149,9002 bd1 ba816 sqft615 S Royal Crest Cir Unit 13, Las Vegas, NV 89169For Sale
 MLS ID #2804991, John Sullivan, Huntington & Ellis, A Real Est. LVR
 - $149,9002 bd1 ba863 sqft1405 Vegas Valley Dr APT 49, Las Vegas, NV 89169For Sale
 MLS ID #2779241, Alexis Barraza, Galindo Group Real Estate. LVR
 - $160,0003 bd2 ba1.1k sqft1405 Vegas Valley Dr APT 281, Las Vegas, NV 89169For Sale
 MLS ID #2773282, Marisol Espinosa, Signature Real Estate Group. LVR
 - $124,8881 bd1 ba624 sqft555 S Royal Crest Cir Unit 9, Las Vegas, NV 89169For SaleMLS ID #2794766, Darryl Braswell, Signature Real Estate Group. LVR
- $147,5002 bd2 ba922 sqft4444 W Desert Inn Rd APT A, Winchester, NV 89102For SaleMLS ID #2785228, Rushivilita O. Fajota, LPT Realty LLC. LVR
- $99,0001 bd1 ba624 sqft625 S Royal Crest Cir Unit 11, Las Vegas, NV 89169For SaleMLS ID #2809043, Louis M. Cortez, JMG Real Estate. LVR
- $150,0001 bd1 ba761 sqft650 Oakmont Ave Unit 2113, Las Vegas, NV 89109For SaleMLS ID #2805061, Victor K Mabu, Real Broker LLC. LVR
- $220,0003 bd2 ba1.4k sqftCASABLANCA, Las Vegas, NV 89169For SaleMLS ID #2785169, Mario Vitale, Huntington & Ellis, A Real Est. LVR
- $154,9991 bd1 ba724 sqft1455 E Katie Ave Unit D11, Paradise Town, NV 89119For SaleMLS ID #2803483, Amy M. Lubitz, Simply Vegas. LVR
- $110,0001 bd1 ba624 sqft605 Royal Crest Cir #9, Las Vegas, NV 89169For SaleMLS ID #2759041, John J. McNamara III, Virtue Real Estate Group. LVR
- $190,0002 bd2 ba973 sqft4050 Pacific Harbors Dr Unit 124, Las Vegas, NV 89121For SaleMLS ID #2809159, Crystal Head, LIFE Realty District. LVR
- $205,0002 bd2 ba1k sqft4622 Grand Dr Unit 3, Las Vegas, NV 89169For SaleMLS ID #2796046, Daniel Mumm, Huntington & Ellis, A Real Est. LVR
- $130,0002 bd1 ba750 sqft3821 1/2 Daisy St APT 26, Las Vegas, NV 89119For SaleMLS ID #2760863, Oscar Sandoval, Keller Williams VIP. LVR
- $139,9902 bd1 ba957 sqft3769 Carlyle Dr APT 74, Las Vegas, NV 89115For SaleMLS ID #2808586, Jillian Hyde, Simply Vegas. LVR
- $170,0002 bd1 ba816 sqft4340 Sandy River Dr Unit 84, Spring Valley, NV 89103For SaleMLS ID #2808506, Nancy Li, Keller Williams MarketPlace. LVR
- $109,0001 bd1 ba624 sqft585 S Royal Crest Cir Unit 16, Las Vegas, NV 89169For SaleMLS ID #2748890, Jorge Landeros-Cupido, Keller Williams MarketPlace. LVR
- $109,0002 bd1 ba863 sqft1390 Vegas Valley Dr APT 26, Winchester, NV 89169For SaleMLS ID #2685265, Christina M. Flores-Timm, Redfin. LVR
- $219,7992 bd2 ba1.1k sqft624 Brookway Ln, Las Vegas, NV 89169For SaleMLS ID #2786125, Luis E. Marquez-Partida, Serhant. LVR
- $210,0002 bd2 ba1.1k sqft2080 Karen Ave #49, Las Vegas, NV 89169For SaleMLS ID #2789598, Blanca Lipson, Signature Real Estate Group. LVR
