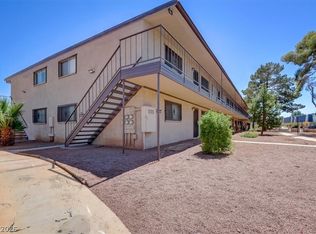
Discover an exceptional opportunity to own a stylish residence in one of Las Vegas's most convenient locations. This property offers easy access to dining, entertainment, shopping, sporting events, and cultural attractions. Inside, modern finishes create a clean and contemporary feel, featuring updated surfaces, sleek fixtures, and thoughtfully designed living spaces. The open layout is ideal for everyday living, working from home, or hosting guests.
The location provides access to a lifestyle with nearby restaurants, retail destinations, entertainment venues, parks, and major transportation routes. Residents can enjoy the convenience of being close to educational institutions, employment centers, and many of the amenities that make Las Vegas a sought-after place to live. Whether you're seeking a primary residence, a second home, or an investment opportunity, this property offers versatility in a highly desirable area. Its proximity to UNLV, and major destinations throughout the valley enhances its long-term appeal.
Active
$124,888
555 S Royal Crest Cir Unit 9, Las Vegas, NV 89169
1beds
624sqft
:
Get pre-qualified$1,089/mo
Condominium
Built in 1963
-- sqft lot
$117,400 Zestimate®
$200/sqft
$242/mo HOA
What's special
Modern finishesThoughtfully designed living spacesSleek fixturesOpen layoutUpdated surfaces
- 48 days |
- 89 |
- 2 |
Zillow last checked:
Listing updated:
Listed by:
Darryl Braswell S.0176725 (702)503-9428,
Signature Real Estate Group
Source: LVR,MLS#: 2794766 Originating MLS: Greater Las Vegas Association of Realtors Inc
Originating MLS: Greater Las Vegas Association of Realtors IncFacts & features
Interior
Bedrooms & bathrooms
- Bedrooms: 1
- Bathrooms: 1
- Full bathrooms: 1
Primary bedroom
- Description: None
- Dimensions: 10x13
Dining room
- Description: Dining Area,Kitchen/Dining Room Combo
- Dimensions: 9x8
Kitchen
- Description: Linoleum/Vinyl Flooring,Quartz Countertops
Living room
- Description: Front
- Dimensions: 14x13
Heating
- Central, Electric
Cooling
- Central Air, Electric
Appliances
- Included: Electric Cooktop, Electric Range, Refrigerator
- Laundry: Laundry Room
Features
- Window Treatments
- Flooring: Linoleum, Vinyl
- Windows: Blinds
- Has fireplace: No
Interior area
- Total structure area: 624
- Total interior livable area: 624 sqft
Video & virtual tour
Property
Parking
- Total spaces: 1
- Parking features: Assigned, Covered, Detached Carport
- Carport spaces: 1
Features
- Stories: 2
- Exterior features: Handicap Accessible
- Pool features: Community
- Fencing: None
Lot
- Size: 9,837 Square Feet
- Features: < 1/4 Acre
Details
- Parcel number: 16215216027
- Zoning description: Multi-Family
- Horse amenities: None
Construction
Type & style
- Home type: Condo
- Architectural style: Two Story
- Property subtype: Condominium
- Attached to another structure: Yes
Materials
- Roof: Flat
Condition
- Resale
- Year built: 1963
Utilities & green energy
- Electric: Photovoltaics None
- Sewer: Public Sewer
- Water: Public
- Utilities for property: Electricity Available
Community & HOA
Community
- Features: Pool
- Subdivision: Royal Crest Arms
HOA
- Has HOA: Yes
- Amenities included: Pool
- Services included: Maintenance Grounds, Recreation Facilities
- HOA fee: $242 monthly
- HOA name: Royal Crest Amrs
- HOA phone: 702-222-2391
Location
- Region: Las Vegas
Financial & listing details
- Price per square foot: $200/sqft
- Annual tax amount: $308
- Date on market: 6/25/2026
- Listing agreement: Exclusive Right To Sell
- Listing terms: Cash,Conventional,VA Loan
- Ownership: Condominium
- Electric utility on property: Yes
Estimated market value
$117,400
$112,000 - $123,000
$965/mo
Price history
| Date | Event | Price |
|---|---|---|
| 7/6/2026 | Listing removed | $900$1/sqft |
Source: LVR #2774703 Report a problem | ||
| 6/25/2026 | Listed for sale | $124,888+149.8%$200/sqft |
Source:  LVR #2794766 Report a problem LVR #2794766 Report a problem | ||
| 6/4/2026 | Price change | $900-5.3%$1/sqft |
Source: LVR #2774703 Report a problem | ||
| 4/20/2026 | Listed for rent | $950$2/sqft |
Source: LVR #2774703 Report a problem | ||
| 4/20/2026 | Listing removed | $950$2/sqft |
Source: LVR #2740713 Report a problem | ||
| 12/10/2025 | Listed for rent | $950$2/sqft |
Source: LVR #2740713 Report a problem | ||
| 5/15/2019 | Sold | $50,000$80/sqft |
Source: LVR #2023196 Report a problem | ||
Public tax history
Tax history is unavailable.
Monthly payment
Est. payment
Payment breakdown
Explore the cost of this home by adjusting the details. Changes won't be saved.Climate risks
Neighborhood: Paradise
Nearby schools
GreatSchools rating
- 3/10Dean Petersen Elementary SchoolGrades: PK-5Distance: 0.5 mi
- 2/10William E Orr Middle SchoolGrades: 6-8Distance: 1 mi
- 1/10Valley High SchoolGrades: 9-12Distance: 1.9 mi
Schools provided by the listing agent
- Elementary: Petersen, Dean,Earl, Marion B.
- Middle: Orr William E.
- High: Valley
Source: LVR. This data may not be complete. We recommend contacting the local school district to confirm school assignments for this home.
- $109,4002 bd1 ba816 sqft555 S Royal Crest Cir UNIT 28, Las Vegas, NV 89169Off Market
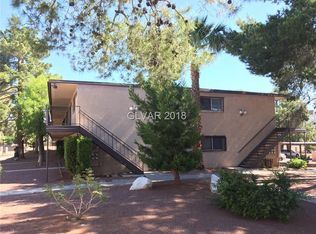
- $111,6002 bd1 ba816 sqft555 N Royal Crest Cir #7, Las Vegas, NV 89169Off Market
- $93,0001 bd1 ba624 sqft555 N Royal Crest Cir #6, Las Vegas, NV 89169Off Market
- $93,4001 bd1 ba624 sqft555 S Royal Crest Cir UNIT 5, Las Vegas, NV 89169Off Market
- $113,4002 bd2 ba924 sqft555 S Royal Crest Cir UNIT 3, Las Vegas, NV 89169Off Market
- $103,0001 bd1 ba624 sqft555 S Royal Crest Cir UNIT 2, Las Vegas, NV 89169Sold
- $108,8002 bd1 ba816 sqft555 S Royal Crest Cir UNIT 1, Las Vegas, NV 89169Off Market
- $104,6001 bd1 ba624 sqft555 S Royal Crest Cir UNIT 13, Las Vegas, NV 89169Off Market
- $104,6001 bd1 ba624 sqft555 S Royal Crest Cir UNIT 17, Las Vegas, NV 89169Off Market
A local agent can set up tours, give advice and negotiate with sellers.
Similar homes
- $109,9001 bd1 ba624 sqft585 S Royal Crest Cir Unit 20, Las Vegas, NV 89169For Sale
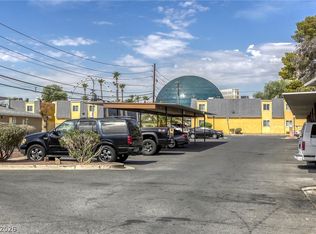 MLS ID #2782236, Jessie Sorani, Coldwell Banker Premier. LVR
 - $110,0001 bd1 ba624 sqft605 Royal Crest Cir #9, Las Vegas, NV 89169For Sale
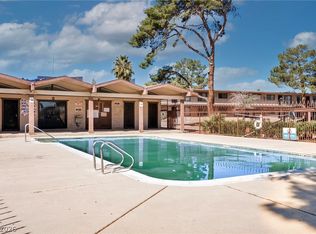 MLS ID #2759041, John J. McNamara III, Virtue Real Estate Group. LVR
 - $109,0001 bd1 ba624 sqft585 S Royal Crest Cir Unit 16, Las Vegas, NV 89169For Sale
 MLS ID #2748890, Jorge Landeros-Cupido, Keller Williams MarketPlace. LVR
 - $129,9001 bd1 ba624 sqft555 S Royal Crest Cir Unit 25, Las Vegas, NV 89169For Sale
 MLS ID #2769167, Naqib Parwany, Realty ONE Group, Inc. LVR
 - $149,9002 bd1 ba816 sqft615 S Royal Crest Cir Unit 13, Las Vegas, NV 89169For SaleMLS ID #2804991, John Sullivan, Huntington & Ellis, A Real Est. LVR
- $115,0002 bd1 ba816 sqft625 S Royal Crest Cir Unit 13, Las Vegas, NV 89169For SaleMLS ID #2779505, Kevin D. Ogden, Real Broker LLC. LVR
- $119,0002 bd1 ba863 sqft1390 Vegas Valley Dr APT 26, Winchester, NV 89169For SaleMLS ID #2685265, Christina M. Flores-Timm, Redfin. LVR
- $120,0001 bd1 ba671 sqft1420 Vegas Valley Dr APT 20, Las Vegas, NV 89169For SaleMLS ID #2721760, Darin Marques, Virtue Real Estate Group. LVR
- $155,0001 bd1 ba624 sqft625 Royal Crest Cir #2, Las Vegas, NV 89169For SaleMLS ID #2663795, Amy M. Lubitz, Simply Vegas. LVR
- $130,0002 bd1 ba750 sqft3821 1/2 Daisy St APT 26, Las Vegas, NV 89119For SaleMLS ID #2760863, Oscar Sandoval, Keller Williams VIP. LVR
- $120,0001 bd1 ba416 sqft4600 Paradise Rd Unit 40, Las Vegas, NV 89169For SaleMLS ID #2729810, Jessica L. Kelsey, New Door Residential. LVR
- $100,0001 bd1 ba480 sqft3720 Royal Crest St APT 15, Las Vegas, NV 89119For SaleMLS ID #2806205, Antonio Medina Jr, Century 21 Americana. LVR
- $149,9002 bd1 ba863 sqft1405 Vegas Valley Dr APT 49, Las Vegas, NV 89169For SaleMLS ID #2779241, Alexis Barraza, Galindo Group Real Estate. LVR
- $135,0001 bd1 ba761 sqft668 Oakmont Ave Unit 1706, Las Vegas, NV 89109For SaleMLS ID #2753923, Bette Leal, Century 21 Consolidated. LVR
- $137,0001 bd1 ba620 sqft714 Oakmont Ave Unit 1104, Las Vegas, NV 89109For SaleMLS ID #2794746, Jamie Kirk, Alchemy Investments RE. LVR
- $120,0001 bd1 ba702 sqft5198 Garden Ln APT D, Las Vegas, NV 89119For SaleMLS ID #2790902, Greta M. Young, Tripoint Realty & Property Mgt. LVR
- $105,0001 bd1 ba480 sqft3718 Hazelwood St APT 7, Las Vegas, NV 89119For SaleMLS ID #2785542, John J. McNamara III, Virtue Real Estate Group. LVR
- $145,0002 bd1 ba792 sqft1339 Elizabeth Ave Unit 4, Paradise Town, NV 89119For SaleMLS ID #2806398, Blake Enders, Lyons Share Real Estate. LVR
- $105,0001 bd1 ba480 sqft3719 Hazelwood St APT 16, Las Vegas, NV 89119For SaleMLS ID #2784743, John J. McNamara III, Virtue Real Estate Group. LVR
- $114,9001 bd1 ba671 sqft2989 Juniper Hills Blvd Unit 203, Las Vegas, NV 89142For SaleMLS ID #2805963, Linda O'Brien, Mason Realty. LVR
