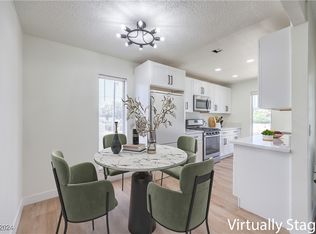
Welcome to this beautifully remodeled, move-in ready first-floor corner unit in the heart of Las Vegas! Every inch of this stunning 2-bedroom, 1-bath condo has been thoughtfully updated with modern finishes and timeless style. The bright, open floor plan features luxury vinyl plank flooring throughout, fresh designer paint, recessed lighting, white shaker cabinetry, quartz countertops, a classic subway tile backsplash, stainless steel appliances, and sleek black hardware and fixtures. The completely remodeled bathroom offers a custom tiled shower surround, updated vanity, and contemporary finishes, creating a spa-like feel.
Enjoy abundant natural light, spacious bedrooms, ample storage, and your own private covered patio—perfect for morning coffee or relaxing evenings. The community also offers a sparkling pool, mature landscaping, and assigned covered parking.
Ideally located just minutes from the Las Vegas Strip, Downtown Las Vegas, UNLV, Harry Reid International Airport, Sunrise Hospital, shopping, dining, entertainment, golf courses, and major freeway access, this home offers unbeatable convenience. Whether you're a first-time homebuyer, downsizing, searching for a turnkey second home, or looking for a fantastic investment property with strong rental potential, this fully remodeled condo checks every box. Don't miss this incredible opportunity to own a stylish, low-maintenance home in one of Las Vegas' most central locations!
Active
Price cut: $5K (6/30)
$149,900
1405 Vegas Valley Dr APT 49, Las Vegas, NV 89169
2beds
863sqft
:
Get pre-qualified$1,381/mo
Condominium
Built in 1971
-- sqft lot
$-- Zestimate®
$174/sqft
$355/mo HOA
What's special
Spa-like feelContemporary finishesFresh designer paintWhite shaker cabinetryQuartz countertopsAssigned covered parkingAmple storage
- 97 days |
- 259 |
- 24 |
Zillow last checked:
Listing updated:
Listed by:
Alexis Barraza S.0196467 Burkrealestate@gmail.com,
Galindo Group Real Estate
Source: LVR,MLS#: 2779241 Originating MLS: Greater Las Vegas Association of Realtors Inc
Originating MLS: Greater Las Vegas Association of Realtors IncFacts & features
Interior
Bedrooms & bathrooms
- Bedrooms: 2
- Bathrooms: 1
- Full bathrooms: 1
Primary bedroom
- Description: Ceiling Fan,Ceiling Light,Closet,Downstairs
- Dimensions: 12x12
Bedroom 2
- Description: Ceiling Fan,Ceiling Light,Closet,Downstairs
- Dimensions: 11x12
Kitchen
- Description: Tile Flooring
Heating
- Central, Gas
Cooling
- Central Air, Electric
Appliances
- Included: Built-In Gas Oven, Dishwasher, Gas Cooktop, Disposal, Gas Range, Refrigerator
- Laundry: Coin-operated, Laundry Room
Features
- Bedroom on Main Level, Primary Downstairs, Window Treatments
- Flooring: Tile
- Windows: Blinds
- Has fireplace: No
Interior area
- Total structure area: 863
- Total interior livable area: 863 sqft
Video & virtual tour
Property
Parking
- Total spaces: 1
- Parking features: Attached Carport, Assigned, Covered, Guest
- Carport spaces: 1
Features
- Stories: 2
- Exterior features: None
- Pool features: Community
- Fencing: Back Yard,Wood
Lot
- Size: 8,860 Square Feet
- Features: Desert Landscaping, Landscaped, None
Details
- Parcel number: 16211310001
- Zoning description: Single Family
- Horse amenities: None
Construction
Type & style
- Home type: Condo
- Architectural style: Two Story
- Property subtype: Condominium
- Attached to another structure: Yes
Materials
- Roof: Composition,Shingle
Condition
- Resale
- Year built: 1971
Utilities & green energy
- Electric: Photovoltaics None
- Sewer: Public Sewer
- Water: Public
- Utilities for property: Above Ground Utilities
Community & HOA
Community
- Features: Pool
- Subdivision: Casa Vegas Apt Homes
HOA
- Has HOA: Yes
- Amenities included: Clubhouse, Laundry, Barbecue, Pool, Recreation Room, Spa/Hot Tub
- Services included: Sewer
- HOA fee: $355 monthly
- HOA name: Casa Vegas HOA
- HOA phone: 702-365-6720
Location
- Region: Las Vegas
Financial & listing details
- Price per square foot: $174/sqft
- Tax assessed value: $61,800
- Annual tax amount: $384
- Date on market: 5/6/2026
- Listing agreement: Exclusive Right To Sell
- Listing terms: Cash,Conventional,FHA,VA Loan
Estimated market value
Not available
Estimated sales range
Not available
Not available
Price history
| Date | Event | Price |
|---|---|---|
| 6/30/2026 | Price change | $149,900-3.2%$174/sqft |
Source:  LVR #2779241 Report a problem LVR #2779241 Report a problem | ||
| 5/6/2026 | Listed for sale | $154,900+72.1%$179/sqft |
Source: LVR #2779241 Report a problem | ||
| 2/27/2026 | Sold | $90,000+80.6%$104/sqft |
Source: LVR #2714831 Report a problem | ||
| 7/21/2022 | Sold | $49,829-32.5%$58/sqft |
Source: Public Record Report a problem | ||
| 2/21/2019 | Sold | $73,860$86/sqft |
Source: Public Record Report a problem | ||
| 1/24/2019 | Pending sale | $73,860$86/sqft |
Source: Realty ONE Group, Inc #2015482 Report a problem | ||
| 1/1/2019 | Listed for sale | $73,860$86/sqft |
Source: Realty ONE Group, Inc #2015482 Report a problem | ||
| 9/18/2018 | Pending sale | $73,860$86/sqft |
Source: Realty ONE Group, Inc #2015482 Report a problem | ||
| 9/18/2018 | Listed for sale | $73,860$86/sqft |
Source: Realty ONE Group, Inc #2015482 Report a problem | ||
| 9/18/2018 | Pending sale | $73,860$86/sqft |
Source: Realty ONE Group, Inc #2015482 Report a problem | ||
| 9/14/2018 | Listed for sale | $73,860$86/sqft |
Source: Realty ONE Group, Inc #2015482 Report a problem | ||
| 8/22/2018 | Pending sale | $73,860$86/sqft |
Source: Realty ONE Group, Inc #2015482 Report a problem | ||
| 8/5/2018 | Price change | $73,860-7.7%$86/sqft |
Source: Realty ONE Group, Inc #2015482 Report a problem | ||
| 7/26/2018 | Listed for sale | $79,999+45.5%$93/sqft |
Source: Realty ONE Group, Inc #2015482 Report a problem | ||
| 5/18/2018 | Listing removed | $750$1/sqft |
Source: Owner Report a problem | ||
| 4/17/2018 | Listed for rent | $750+33.9%$1/sqft |
Source: Owner Report a problem | ||
| 12/10/2011 | Listing removed | $560$1/sqft |
Source: J.W. Hunt Realty Report a problem | ||
| 11/16/2011 | Price change | $560-2.6%$1/sqft |
Source: J.W. Hunt Realty Report a problem | ||
| 10/14/2011 | Listed for rent | $575$1/sqft |
Source: J.W. Hunt Realty Report a problem | ||
| 11/22/2000 | Sold | $55,000$64/sqft |
Source: Public Record Report a problem | ||
Public tax history
| Year | Property taxes | Tax assessment |
|---|---|---|
| 2026 | $387 +8% | $21,630 +4.4% |
| 2025 | $358 +7.8% | $20,722 -16.6% |
| 2024 | $332 +7.9% | $24,856 +42.5% |
| 2023 | $308 -29.8% | $17,440 +13.8% |
| 2022 | $439 +51.4% | $15,329 +3.4% |
| 2021 | $290 +3.2% | $14,827 +11.5% |
| 2020 | $281 +3% | $13,292 +18.4% |
| 2019 | $273 +6.8% | $11,227 |
| 2018 | $255 | $11,227 -0.3% |
| 2017 | $255 | $11,260 +1.5% |
| 2016 | $255 +0.8% | $11,092 +6.4% |
| 2015 | $253 +3.2% | $10,428 +17.6% |
| 2014 | $245 | $8,870 |
| 2013 | -- | $8,870 +13.9% |
| 2012 | -- | $7,785 -8.3% |
| 2011 | -- | $8,494 -8.8% |
| 2010 | -- | $9,318 -42.8% |
| 2009 | -- | $16,295 |
| 2008 | -- | $16,295 -61.3% |
| 2007 | -- | $42,066 +121.1% |
| 2006 | -- | $19,025 +21.3% |
| 2005 | -- | $15,687 +13.5% |
| 2004 | -- | $13,822 -7.4% |
| 2003 | -- | $14,928 -0.3% |
| 2002 | -- | $14,970 +9.5% |
| 2001 | -- | $13,670 |
Find assessor info on the county website
Monthly payment
Est. payment
Payment breakdown
Explore the cost of this home by adjusting the details. Changes won't be saved.Climate risks
Neighborhood: Winchester
Nearby schools
GreatSchools rating
- 5/10Robert E Lake Elementary SchoolGrades: PK-5Distance: 0.3 mi
- 3/10Roy West Martin Middle SchoolGrades: 6-8Distance: 2.3 mi
- 1/10Valley High SchoolGrades: 9-12Distance: 0.7 mi
Schools provided by the listing agent
- Elementary: Lake, Robert E.,Lake, Robert E.
- Middle: Fremont John C.
- High: Valley
Source: LVR. This data may not be complete. We recommend contacting the local school district to confirm school assignments for this home.
- $160,0002 bd1 ba863 sqft1405 Vegas Valley Dr APT 50, Las Vegas, NV 89169Sold
- $8911 bd1 ba671 sqft1405 Vegas Valley Dr APT 52, Winchester, NV 89169For Rent

- $135,0002 bd-- ba863 sqft1405 Vegas Valley Dr APT 57, Winchester, NV 89169Sold

- $135,0001 bd1 ba671 sqft1405 Vegas Valley Dr APT 59, Las Vegas, NV 89169Sold

- $1,1002 bd1 ba863 sqft1405 Vegas Valley Dr APT 63, Las Vegas, NV 89169For Rent
- $113,4001 bd1 ba671 sqft1405 Vegas Valley Dr APT 339, Winchester, NV 89169Off Market
- $116,4002 bd1 ba863 sqft1405 Vegas Valley Dr APT 56, Winchester, NV 89169Off Market
- $159,3002 bd1 ba863 sqft1405 Vegas Valley Dr APT 58, Las Vegas, NV 89169Off Market
A local agent can set up tours, give advice and negotiate with sellers.
Similar homes
- $149,9002 bd1 ba816 sqft615 S Royal Crest Cir Unit 13, Las Vegas, NV 89169For Sale
 MLS ID #2804991, John Sullivan, Huntington & Ellis, A Real Est. LVR
 - $119,0002 bd1 ba863 sqft1390 Vegas Valley Dr APT 26, Winchester, NV 89169For Sale
 MLS ID #2685265, Christina M. Flores-Timm, Redfin. LVR
 - $150,0001 bd1 ba761 sqft650 Oakmont Ave Unit 2113, Las Vegas, NV 89109For Sale
 MLS ID #2805061, Victor K Mabu, Real Broker LLC. LVR
 - $139,9992 bd2 ba862 sqft5326 Swenson St #61, Las Vegas, NV 89119For Sale
 MLS ID #2788077, Steve P. Hawks, Platinum Real Estate Prof. LVR
 - $199,9952 bd2 ba1k sqft5064 Spencer St Unit A, Las Vegas, NV 89119For SaleMLS ID #2808210, Mahalalel A Hamilton, Infinity Brokerage. LVR
- $124,8881 bd1 ba624 sqft555 S Royal Crest Cir Unit 9, Las Vegas, NV 89169For SaleMLS ID #2794766, Darryl Braswell, Signature Real Estate Group. LVR
- $120,0001 bd1 ba671 sqft1420 Vegas Valley Dr APT 20, Las Vegas, NV 89169For SaleMLS ID #2721760, Darin Marques, Virtue Real Estate Group. LVR
- $185,0002 bd1 ba800 sqft1393 Dorothy Ave Unit 1, Las Vegas, NV 89119For SaleMLS ID #2807830, Craig Tann, Huntington & Ellis, A Real Est. LVR
- $198,5002 bd2 ba1k sqft1375 E Hacienda Ave APT 109, Las Vegas, NV 89119For SaleMLS ID #2747961, Javier E. Barajas, Toro Realty. LVR
- $154,0001 bd1 ba792 sqft1337 Dorothy Ave Unit 4, Las Vegas, NV 89119For SaleMLS ID #2785428, Stephanie Mangual, Serhant. LVR
- $130,0002 bd1 ba750 sqft3821 1/2 Daisy St APT 26, Las Vegas, NV 89119For SaleMLS ID #2760863, Oscar Sandoval, Keller Williams VIP. LVR
- $210,0002 bd2 ba1.1k sqft2080 Karen Ave #49, Las Vegas, NV 89169For SaleMLS ID #2789598, Blanca Lipson, Signature Real Estate Group. LVR
- $205,0002 bd2 ba1k sqft4622 Grand Dr Unit 3, Las Vegas, NV 89169For SaleMLS ID #2796046, Daniel Mumm, Huntington & Ellis, A Real Est. LVR
- $179,9992 bd2 ba1k sqft1501 Linnbaker Ln Unit 202, Las Vegas, NV 89110For SaleMLS ID #2806792, Jessica L. Beyer, Precision Realty. LVR
- $159,9992 bd2 ba1k sqft3750 Shirebrook Dr APT 146, Las Vegas, NV 89115For SaleMLS ID #2802605, Evan C. Rodgers, Keller Williams MarketPlace. LVR
- $143,0001 bd1 ba697 sqft3053 Casey Dr Unit 202, Las Vegas, NV 89120For SaleMLS ID #2801892, June Tegtmeier, Compass Realty & Management. LVR
- $160,0002 bd2 ba976 sqft3318 N Decatur Blvd Unit 2143, Las Vegas, NV 89130For SaleMLS ID #2792988, Slava Slavina, Signature Real Estate Group. LVR
- $149,9001 bd1 ba724 sqft5330 Rod Ct Unit 102, Las Vegas, NV 89122For SaleMLS ID #2803327, Zion N. Ayres, Vegas Go Real Estate. LVR
- $146,0002 bd2 ba974 sqft4730 E Craig Rd Unit 1155, Las Vegas, NV 89115For SaleMLS ID #2783220, Michelle Bush, Keller Williams VIP. LVR
- $139,0001 bd1 ba480 sqft3603 Di Salvo Dr Unit 142, Paradise, NV 89103For SaleMLS ID #2804120, Justin Donald, BHHS Nevada Properties. LVR
