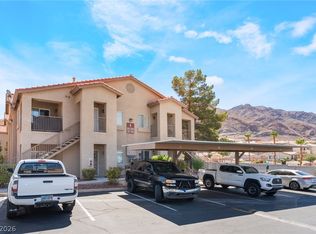
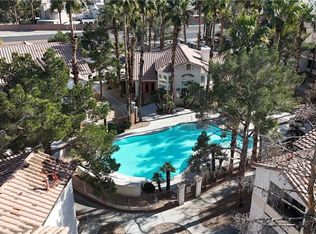
$159,999 and VA-approved! New listing, new price! This renovated 2-bedroom, 2-bathroom condo offers low monthly ownership costs, with a $288 HOA that includes water, sewer, and trash, plus annual property taxes of approximately $454. The upstairs unit has no neighbors above and features luxury vinyl plank flooring, quartz countertops, updated blue kitchen cabinetry, and remodeled bathrooms. The in-unit washer and dryer are included, and the oversized bedrooms provide generous space. Enjoy the wood-burning fireplace or relax on the long private balcony with open west valley views, resurfaced one year ago. The AC was replaced within the past two years for added value. No rental restrictions provide flexibility for future use. Springpointe residents enjoy a community pool and tennis courts. Conveniently located near Nellis AFB, Broadacres Marketplace, Walnut Recreation Center, the CSN North Las Vegas campus, shopping, dining, and bus lines. This move-in ready condo combines updated finishes, flexible ownership options, and an affordable price whether you are a first-time buyer, seasoned investor, or looking for your forever home!
Active
$159,999
3750 Shirebrook Dr APT 146, Las Vegas, NV 89115
2beds
1,015sqft
:
Get pre-qualified$1,383/mo
Condominium
Built in 1983
-- sqft lot
$156,500 Zestimate®
$158/sqft
$288/mo HOA
What's special
Quartz countertopsUpdated blue kitchen cabinetryWood-burning fireplaceRemodeled bathroomsLuxury vinyl plank flooring
- 11 days |
- 379 |
- 26 |
Zillow last checked:
Listing updated:
Listed by:
Evan C. Rodgers S.0171539 (702)575-5433,
Keller Williams MarketPlace
Source: LVR,MLS#: 2802605 Originating MLS: Greater Las Vegas Association of Realtors Inc
Originating MLS: Greater Las Vegas Association of Realtors IncFacts & features
Interior
Bedrooms & bathrooms
- Bedrooms: 2
- Bathrooms: 2
- Full bathrooms: 1
- 3/4 bathrooms: 1
Primary bedroom
- Description: Balcony,Ceiling Fan,Ceiling Light,Closet
- Dimensions: 16x11
Bedroom 2
- Description: Ceiling Fan,Ceiling Light,Closet
- Dimensions: 13x16
Primary bathroom
- Description: Tub/Shower Combo
Kitchen
- Description: Breakfast Bar/Counter,Breakfast Nook/Eating Area,Luxury Vinyl Plank,Quartz Countertops,Stainless Steel Appliances
Living room
- Description: None
- Dimensions: 14x15
Heating
- Central, Electric
Cooling
- Central Air, Electric
Appliances
- Included: Dryer, Dishwasher, Electric Range, Disposal, Refrigerator, Washer
- Laundry: Electric Dryer Hookup, Laundry Room
Features
- Ceiling Fan(s), Window Treatments
- Flooring: Luxury Vinyl Plank
- Windows: Blinds, Window Treatments
- Number of fireplaces: 1
- Fireplace features: Living Room, Wood Burning
Interior area
- Total structure area: 1,015
- Total interior livable area: 1,015 sqft
Video & virtual tour
Property
Parking
- Parking features: Assigned, Covered, Guest
Features
- Stories: 2
- Patio & porch: Balcony
- Exterior features: Balcony
- Pool features: Community
- Fencing: None
- Has view: Yes
- View description: Mountain(s)
Lot
- Features: None
Details
- Parcel number: 14018211050
- Zoning description: Single Family
- Horse amenities: None
Construction
Type & style
- Home type: Condo
- Architectural style: Two Story
- Property subtype: Condominium
- Attached to another structure: Yes
Materials
- Drywall
- Roof: Tile
Condition
- Resale
- Year built: 1983
Utilities & green energy
- Electric: Photovoltaics None
- Sewer: Public Sewer
- Water: Public
- Utilities for property: Underground Utilities
Community & HOA
Community
- Features: Pool
- Security: Controlled Access
- Subdivision: Springpointe Condo Phase 1
HOA
- Has HOA: Yes
- Amenities included: Pool, Tennis Court(s)
- Services included: Association Management, Common Areas, Maintenance Grounds, Reserve Fund, Sewer, Taxes, Water
- HOA fee: $288 monthly
- HOA name: Springpointe
- HOA phone: 702-835-0690
Location
- Region: Las Vegas
Financial & listing details
- Price per square foot: $158/sqft
- Tax assessed value: $83,800
- Annual tax amount: $454
- Date on market: 7/28/2026
- Listing agreement: Exclusive Right To Sell
- Listing terms: Cash,Conventional,VA Loan
- Ownership: Condominium
Estimated market value
$156,500
$149,000 - $164,000
$1,301/mo
Price history
| Date | Event | Price |
|---|---|---|
| 7/28/2026 | Listed for sale | $159,999-3%$158/sqft |
Source:  LVR #2802605 Report a problem LVR #2802605 Report a problem | ||
| 7/24/2026 | Listing removed | $165,000$163/sqft |
Source: LVR #2773684 Report a problem | ||
| 6/22/2026 | Price change | $165,000-2.9%$163/sqft |
Source: LVR #2773684 Report a problem | ||
| 5/21/2026 | Price change | $170,000-2.9%$167/sqft |
Source: LVR #2773684 Report a problem | ||
| 4/17/2026 | Listed for sale | $175,000-12.5%$172/sqft |
Source: LVR #2773684 Report a problem | ||
| 4/14/2026 | Listing removed | $199,900$197/sqft |
Source: LVR #2767182 Report a problem | ||
| 3/27/2026 | Listed for sale | $199,900+124.6%$197/sqft |
Source: LVR #2767182 Report a problem | ||
| 10/28/2019 | Sold | $89,000-3.3%$88/sqft |
Source: LVR #2132983 Report a problem | ||
| 9/5/2019 | Listed for sale | $92,000+4.5%$91/sqft |
Source: Home Realty Center #2132983 Report a problem | ||
| 5/1/2019 | Listing removed | $88,000$87/sqft |
Source: Home Realty Center #2035984 Report a problem | ||
| 9/30/2018 | Listed for sale | $88,000+69.2%$87/sqft |
Source: Home Realty Center #2035984 Report a problem | ||
| 9/3/2014 | Listing removed | $52,000$51/sqft |
Source: Home Realty Center #1451287 Report a problem | ||
| 7/2/2014 | Listed for sale | $52,000+16.9%$51/sqft |
Source: Home Realty Center #1451287 Report a problem | ||
| 8/10/2004 | Sold | $44,500$44/sqft |
Source: Public Record Report a problem | ||
Public tax history
| Year | Property taxes | Tax assessment |
|---|---|---|
| 2026 | $457 +8% | $29,330 -2.5% |
| 2025 | $423 +7.8% | $30,071 -1.8% |
| 2024 | $392 +7.9% | $30,632 +20.2% |
| 2023 | $363 +7.9% | $25,484 +15.4% |
| 2022 | $337 +7.8% | $22,086 +1.2% |
| 2021 | $312 +6.9% | $21,823 +8.1% |
| 2020 | $292 +4.8% | $20,191 +12.8% |
| 2019 | $279 +6.9% | $17,892 |
| 2018 | $261 | $17,892 +18.1% |
| 2017 | $261 | $15,152 +19.6% |
| 2016 | $261 +4.1% | $12,669 +13.7% |
| 2015 | $251 | $11,143 +9.9% |
| 2014 | $251 | $10,136 |
| 2013 | -- | $10,136 +20.7% |
| 2012 | -- | $8,395 +6.4% |
| 2011 | -- | $7,891 +12.4% |
| 2010 | -- | $7,020 -35.4% |
| 2009 | -- | $10,869 |
| 2008 | -- | $10,869 -51.9% |
| 2007 | -- | $22,588 +60.2% |
| 2006 | -- | $14,100 +12.2% |
| 2005 | -- | $12,562 +26.5% |
| 2004 | -- | $9,930 -12.2% |
| 2003 | -- | $11,309 0% |
| 2002 | -- | $11,310 -8.3% |
| 2001 | -- | $12,330 |
Find assessor info on the county website
Monthly payment
Est. payment
Payment breakdown
Explore the cost of this home by adjusting the details. Changes won't be saved.Climate risks
Neighborhood: Sunrise Manor
Nearby schools
GreatSchools rating
- 4/10Myrtle Tate Elementary SchoolGrades: PK-5Distance: 0.8 mi
- 4/10Ed Von Tobel Middle SchoolGrades: 6-8Distance: 0.6 mi
- 2/10Sunrise Mountain High SchoolGrades: 9-12Distance: 4.1 mi
Schools provided by the listing agent
- Elementary: Tate, Myrtle,Tate, Myrtle
- Middle: Von Tobel Ed
- High: Sunrise Mountain School
Source: LVR. This data may not be complete. We recommend contacting the local school district to confirm school assignments for this home.
- $225,0003 bd2 ba1.2k sqft3750 Shirebrook Dr APT 53, Sunrise Manor Town, NV 89115Sold

- $180,0001 bd2 ba862 sqft3750 Shirebrook Dr APT 54, Las Vegas, NV 89115Sold

- $136,3002 bd1 ba957 sqft3750 Shirebrook Dr APT 47, Las Vegas, NV 89115Off Market
- $141,0002 bd2 ba1k sqft3750 Shirebrook Dr APT 48, Las Vegas, NV 89115Off Market
- $116,3001 bd1 ba862 sqft3750 Shirebrook Dr APT 49, Las Vegas, NV 89115Off Market
- $152,3003 bd2 ba1.2k sqft3750 Shirebrook Dr APT 50, Las Vegas, NV 89115Off Market
- $151,9003 bd2 ba1.2k sqft3750 Shirebrook Dr APT 51, Las Vegas, NV 89115Off Market
- $136,3002 bd2 ba1k sqft3750 Shirebrook Dr APT 55, Las Vegas, NV 89115Off Market
A local agent can set up tours, give advice and negotiate with sellers.
Similar homes
- $195,0002 bd2 ba1.1k sqft2110 Los Feliz St Unit 2015, Las Vegas, NV 89156For Sale
 MLS ID #2805432, Frances T Jones, LPT Realty, LLC. LVR
 - $213,0002 bd2 ba1.1k sqft1405 S Nellis Blvd Unit 1025, Las Vegas, NV 89104For Sale
 MLS ID #2753439, Tiffany Lu, Keller Williams MarketPlace. LVR
 - $194,5002 bd2 ba1k sqft7084 Burcot Ave #J21, Las Vegas, NV 89156For Sale
 MLS ID #2804583, Joseph Cervoni, Gavish Real Estate and PM. LVR
 - $184,0003 bd2 ba1k sqft6800 E Lake Mead Blvd Unit 1109, Las Vegas, NV 89156For Sale
 MLS ID #2797658, Paulina E. Palacios, Real Broker LLC. LVR
 - $135,0003 bd2 ba1.1k sqft1405 Vegas Valley Dr APT 162, Las Vegas, NV 89169For SaleMLS ID #2805836, Craig Tann, Huntington & Ellis, A Real Est. LVR
- $149,9002 bd1 ba816 sqft615 S Royal Crest Cir Unit 13, Las Vegas, NV 89169For SaleMLS ID #2804991, John Sullivan, Huntington & Ellis, A Real Est. LVR
- $203,5003 bd2 ba1.1k sqft4730 E Craig Rd Unit 1058, Las Vegas, NV 89115For SaleMLS ID #2787455, Wendy J. Merrill, Milestone Realty. LVR
- $149,9002 bd2 ba976 sqft3318 N Decatur Blvd Unit 2034, Las Vegas, NV 89130For SaleMLS ID #2765606, Robert W. Morganti, LIFE Realty District. LVR
- $167,5003 bd2 ba1.1k sqft3318 N Decatur Blvd Unit 2152, Las Vegas, NV 89130For SaleMLS ID #2800330, Justin M. Goodman, Prestige Realty & Property Mgt. LVR
- $189,9002 bd2 ba1k sqft2725 S Nellis Blvd Unit 1086, Las Vegas, NV 89121For SaleMLS ID #2782135, Ivan Angulo, Signature Real Estate Group. LVR
- $180,0002 bd2 ba1k sqft2725 S Nellis Blvd Unit 1154, Las Vegas, NV 89121For SaleMLS ID #2774207, LaRae Sloane, Realty ONE Group, Inc. LVR
- $179,9002 bd2 ba997 sqft2700 N Rainbow Blvd APT 2136, Las Vegas, NV 89108For SaleMLS ID #2795353, Vinzenz E. Steinbrenner, Keller Williams MarketPlace. LVR
- $210,0002 bd2 ba1k sqft3151 Soaring Gulls Dr Unit 1166, Las Vegas, NV 89128For SaleMLS ID #2805908, Randy K. Hatada, Xpand Realty & Property Mgmt. LVR
- $165,0001 bd1 ba744 sqft5250 S Rainbow Blvd Unit 1012, Las Vegas, NV 89118For SaleMLS ID #2789337, Craig Tann, Huntington & Ellis, A Real Est. LVR
- $205,0002 bd2 ba1.1k sqft6863 Tamarus St Unit 101, Las Vegas, NV 89119For SaleMLS ID #2805436, Frances T Jones, LPT Realty, LLC. LVR
- $215,0002 bd2 ba1k sqft3125 N Buffalo Dr Unit 2097, Las Vegas, NV 89128For SaleMLS ID #2806165, Lorena Godfrey, 775 Realty. LVR
- $195,0002 bd2 ba888 sqft2111 Hussium Hills St Unit 202, Las Vegas, NV 89108For SaleMLS ID #2768990, Laura Barberini, Avalon Realty & Oaktree Mgmt. LVR
- $139,9992 bd1 ba918 sqft304 Orland St APT 53, Las Vegas, NV 89107For SaleMLS ID #2792062, Gustavo Lopez, LPT Realty, LLC. LVR
- $165,0001 bd1 ba720 sqft2451 N Rainbow Blvd Unit 1051, Las Vegas, NV 89108For SaleMLS ID #2766642, Tarra Tidwell, Simply Vegas. LVR
- $210,0002 bd2 ba1.1k sqft2080 Karen Ave #49, Las Vegas, NV 89169For SaleMLS ID #2789598, Blanca Lipson, Signature Real Estate Group. LVR
