Welcome to this clean and well-maintained 3-bedroom, 2-bathroom first-floor condo offering 1,084 sq. ft. of comfortable living space. The interior has been recently painted, and the owner recently installed a brand-new A/C unit for added comfort and peace of mind.
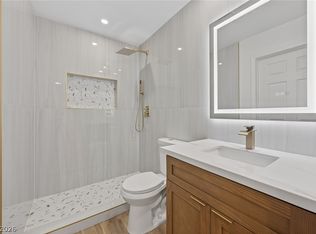
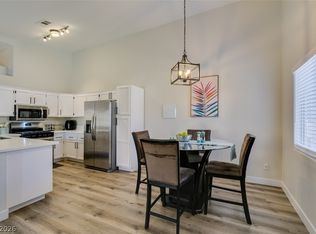
This single-story home features an open floor plan filled with natural light, creating a bright and inviting living area that's perfect for relaxing or entertaining. The kitchen offers ample cabinet storage, while the spacious primary suite includes a private en-suite bathroom.
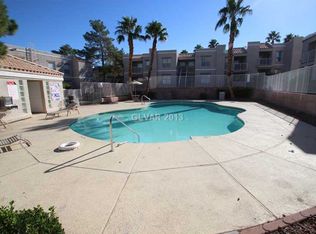
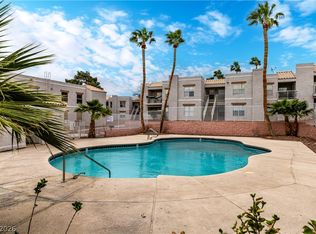
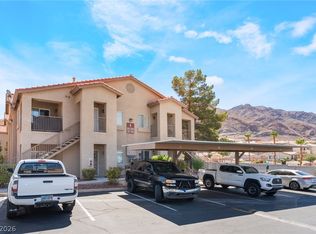
Enjoy the covered patio and the convenience of living in a well-maintained gated community with easy access to grocery stores, parks, shopping, dining, and more.
Active
$184,000
6800 E Lake Mead Blvd Unit 1109, Las Vegas, NV 89156
3beds
1,084sqft
Condominium
Built in 1992
-- sqft lot
$180,900 Zestimate®
$170/sqft
$310/mo HOA
What's special
Covered patio
- 44 days |
- 253 |
- 14 |
Likely to sell faster than
Zillow last checked:
Listing updated:
Listed by:
Paulina E. Palacios S.0061670 702-218-7445,
Real Broker LLC
Source: LVR,MLS#: 2797658 Originating MLS: Greater Las Vegas Association of Realtors Inc
Originating MLS: Greater Las Vegas Association of Realtors IncFacts & features
Interior
Bedrooms & bathrooms
- Bedrooms: 3
- Bathrooms: 2
- Full bathrooms: 2
Primary bedroom
- Description: Walk-In Closet(s)
- Dimensions: 12x14
Bedroom 2
- Description: Closet,Mirrored Door
- Dimensions: 12x10
Bedroom 3
- Description: Closet,Mirrored Door
- Dimensions: 12x10
Dining room
- Description: Dining Area
- Dimensions: 9x9
Kitchen
- Description: Granite Countertops
Living room
- Description: Front
- Dimensions: 14x20
Heating
- Central, Gas
Cooling
- Central Air, Electric
Appliances
- Included: Dryer, Dishwasher, Disposal, Gas Range, Microwave, Refrigerator, Washer
- Laundry: Electric Dryer Hookup, Gas Dryer Hookup, Main Level
Features
- Bedroom on Main Level, Ceiling Fan(s), Primary Downstairs
- Flooring: Linoleum, Tile, Vinyl
- Has fireplace: No
Interior area
- Total structure area: 1,084
- Total interior livable area: 1,084 sqft
Video & virtual tour
Property
Parking
- Total spaces: 1
- Parking features: Assigned, Covered, Detached Carport
- Carport spaces: 1
Features
- Stories: 2
- Patio & porch: Covered, Patio
- Exterior features: Patio
- Fencing: None
Lot
- Size: 10,499 Square Feet
- Features: Desert Landscaping, Landscaped, < 1/4 Acre
Details
- Parcel number: 14023217213
- Zoning description: Multi-Family
- Horse amenities: None
Construction
Type & style
- Home type: Condo
- Architectural style: Two Story
- Property subtype: Condominium
- Attached to another structure: Yes
Materials
- Roof: Flat
Condition
- Resale
- Year built: 1992
Utilities & green energy
- Electric: Photovoltaics None
- Sewer: Public Sewer
- Water: Public
- Utilities for property: Underground Utilities
Community & HOA
Community
- Subdivision: Mountainside Community Sub Amd
HOA
- Has HOA: Yes
- Amenities included: Gated
- Services included: Association Management
- HOA fee: $310 monthly
- HOA name: Mountainside
- HOA phone: 702-365-6720
Location
- Region: Las Vegas
Financial & listing details
- Price per square foot: $170/sqft
- Tax assessed value: $107,569
- Annual tax amount: $661
- Date on market: 7/10/2026
- Listing agreement: Exclusive Right To Sell
- Listing terms: Cash,Conventional,FHA,VA Loan
Estimated market value
$180,900
$172,000 - $190,000
$1,321/mo
Price history
| Date | Event | Price |
|---|---|---|
| 7/10/2026 | Listed for sale | $184,000-14.4%$170/sqft |
Source:  LVR #2797658 Report a problem LVR #2797658 Report a problem | ||
| 9/8/2025 | Listing removed | $1,450$1/sqft |
Source: LVR #2689665 Report a problem | ||
| 7/16/2025 | Listed for rent | $1,450$1/sqft |
Source: LVR #2689665 Report a problem | ||
| 7/12/2025 | Listing removed | $1,450$1/sqft |
Source: Zillow Rentals Report a problem | ||
| 7/9/2025 | Price change | $1,450-6.5%$1/sqft |
Source: Zillow Rentals Report a problem | ||
| 5/21/2025 | Price change | $1,550-1.6%$1/sqft |
Source: Zillow Rentals Report a problem | ||
| 4/5/2025 | Price change | $1,575-1.6%$1/sqft |
Source: Zillow Rentals Report a problem | ||
| 3/18/2025 | Price change | $1,600-3%$1/sqft |
Source: Zillow Rentals Report a problem | ||
| 2/21/2025 | Listed for rent | $1,650+50.7%$2/sqft |
Source: Zillow Rentals Report a problem | ||
| 2/10/2025 | Listing removed | $215,000$198/sqft |
Source: LVR #2625958 Report a problem | ||
| 10/18/2024 | Listed for sale | $215,000+87%$198/sqft |
Source: LVR #2625958 Report a problem | ||
| 4/10/2019 | Listing removed | $1,095$1/sqft |
Source: EXIT Realty Number One #2075676 Report a problem | ||
| 3/6/2019 | Listed for rent | $1,095-28.4%$1/sqft |
Source: EXIT Realty Number One #2075676 Report a problem | ||
| 1/20/2019 | Listed for sale | $115,000$106/sqft |
Source: EXIT Realty Number One #2056212 Report a problem | ||
| 1/15/2019 | Pending sale | $115,000$106/sqft |
Source: EXIT Realty Number One #2056212 Report a problem | ||
| 1/9/2019 | Price change | $115,000-4.2%$106/sqft |
Source: EXIT Realty Number One #2056212 Report a problem | ||
| 12/19/2018 | Listed for sale | $120,000+92%$111/sqft |
Source: EXIT Realty Number One #2056212 Report a problem | ||
| 12/19/2018 | Listing removed | $1,530$1/sqft |
Source: Go Section8 Report a problem | ||
| 12/6/2018 | Listed for rent | $1,530$1/sqft |
Source: Go Section8 Report a problem | ||
| 6/7/2013 | Sold | $62,500$58/sqft |
Source: LVR #1344946 Report a problem | ||
| 5/23/2013 | Price change | $62,500-4.6%$58/sqft |
Source: Exit Realty Platinum Group #1344946 Report a problem | ||
| 5/11/2013 | Listed for sale | $65,500+72.4%$60/sqft |
Source: Exit Realty Platinum Group #1344946 Report a problem | ||
| 6/21/2010 | Sold | $38,000-5%$35/sqft |
Source: Public Record Report a problem | ||
| 6/27/2009 | Listing removed | $40,000$37/sqft |
Source: foreclosure.com Report a problem | ||
| 4/27/2009 | Listed for sale | $40,000-77.2%$37/sqft |
Source: foreclosure.com Report a problem | ||
| 2/5/2009 | Sold | $175,056+4.2%$161/sqft |
Source: Public Record Report a problem | ||
| 4/14/2006 | Sold | $168,000+8.8%$155/sqft |
Source: Public Record Report a problem | ||
| 2/18/2005 | Sold | $154,400$142/sqft |
Source: Public Record Report a problem | ||
Public tax history
| Year | Property taxes | Tax assessment |
|---|---|---|
| 2026 | $663 +8% | $37,649 -0.9% |
| 2025 | $614 +7.9% | $38,007 +1.9% |
| 2024 | $569 +7.9% | $37,312 +11.3% |
| 2023 | $527 +8% | $33,536 +5.2% |
| 2022 | $489 +7.8% | $31,885 +1.2% |
| 2021 | $453 +6.8% | $31,497 +6.2% |
| 2020 | $424 +4.8% | $29,661 +15.2% |
| 2019 | $405 +6.9% | $25,738 |
| 2018 | $379 | $25,738 +17.8% |
| 2017 | $379 | $21,856 +1.7% |
| 2016 | $379 +3.8% | $21,491 +22.4% |
| 2015 | $365 | $17,551 +43.2% |
| 2014 | $365 | $12,257 |
| 2013 | -- | $12,257 +5.8% |
| 2012 | -- | $11,586 -8.7% |
| 2011 | -- | $12,684 +3.3% |
| 2010 | -- | $12,282 -43.6% |
| 2009 | -- | $21,792 -17.6% |
| 2008 | -- | $26,458 -41.6% |
| 2007 | -- | $45,288 +7.8% |
| 2006 | -- | $42,000 +89.5% |
| 2005 | -- | $22,166 +2% |
| 2004 | -- | $21,742 +0.6% |
| 2003 | -- | $21,602 +0.6% |
| 2002 | -- | $21,470 +3.7% |
| 2001 | -- | $20,710 |
Find assessor info on the county website
Monthly payment
Est. payment
Payment breakdown
Explore the cost of this home by adjusting the details. Changes won't be saved.Climate risks
Neighborhood: Sunrise Manor
Nearby schools
GreatSchools rating
- 4/10Liliam Lujan Hickey Elementary SchoolGrades: PK-5Distance: 0.5 mi
- 2/10Dr. William (Bob) H Bailey Middle SchoolGrades: 6-8Distance: 0.6 mi
- 2/10Sunrise Mountain High SchoolGrades: 9-12Distance: 0.7 mi
Schools provided by the listing agent
- Elementary: Hickey, Liliam Lujan,Hickey, Liliam Lujan
- Middle: Bailey Dr William(Bob)H
- High: Sunrise Mountain School
Source: LVR. This data may not be complete. We recommend contacting the local school district to confirm school assignments for this home.
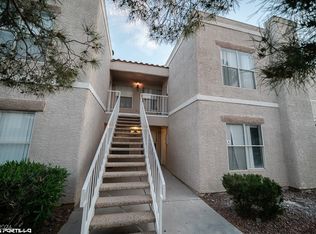
- $165,0002 bd2 ba931 sqft6800 E Lake Mead Blvd UNIT 1107, Sunrise Manor Town, NV 89156Sold
- $165,0002 bd2 ba931 sqft6800 E Lake Mead Blvd UNIT 2110, Las Vegas, NV 89156Sold
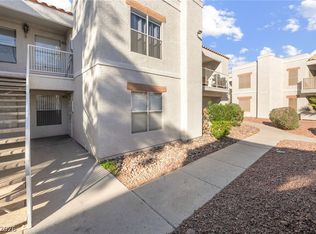
- $182,3002 bd2 ba931 sqft6800 E Lake Mead Blvd UNIT 2107, Las Vegas, NV 89156Off Market
- $167,0002 bd2 ba931 sqft6800 E Lake Mead Blvd UNIT 1079, Las Vegas, NV 89156Sold

- $169,0003 bd2 ba1k sqft6800 E Lake Mead Blvd UNIT 1080, Las Vegas, NV 89156For Sale
- $184,0002 bd2 ba931 sqft6800 E Lake Mead Blvd UNIT 2075, Las Vegas, NV 89156Sold
- $184,0003 bd2 ba1k sqft6800 E Lake Mead Blvd UNIT 1113, Sunrise Manor Town, NV 89156Sold
- $187,5003 bd2 ba1k sqft6800 E Lake Mead Blvd UNIT 1120, Sunrise Manor Town, NV 89156For Sale
A local agent can set up tours, give advice and negotiate with sellers.
Similar homes
- $187,5003 bd2 ba1k sqft6800 E Lake Mead Blvd Unit 1120, Sunrise Manor Town, NV 89156For Sale
 MLS ID #2808306, Wendy J. Merrill, Milestone Realty. LVR
 - $169,0003 bd2 ba1k sqft6800 E Lake Mead Blvd Unit 1080, Las Vegas, NV 89156For Sale
 MLS ID #2771843, Adrianna R. Montoya, eXp Realty. LVR
 - $195,0002 bd2 ba1.1k sqft2110 Los Feliz St Unit 2015, Las Vegas, NV 89156For Sale
 MLS ID #2805432, Frances T Jones, LPT Realty, LLC. LVR
 - $204,8882 bd2 ba1.1k sqft2110 Los Feliz St Unit 2030, Las Vegas, NV 89156For Sale
 MLS ID #2764330, Tami Huntsman, Huntzy Realty, LLC. LVR
 - $195,0003 bd2 ba1.2k sqft5655 E Sahara Ave Unit 2060, Las Vegas, NV 89142For SaleMLS ID #2808782, Daniel Mumm, Huntington & Ellis, A Real Est. LVR
- $190,0002 bd2 ba1k sqft3060 Tarpon Dr Unit 102, Las Vegas, NV 89120For SaleMLS ID #2810189, Nikki Bonifatto, Simply Vegas. LVR
- $180,0002 bd2 ba1k sqft5710 E Tropicana Ave Unit 1053, Whitney, NV 89122For SaleMLS ID #2806098, Geovanny Alvizures, Keller Williams VIP. LVR
- $203,5003 bd2 ba1.1k sqft4730 E Craig Rd Unit 1058, Las Vegas, NV 89115For SaleMLS ID #2787455, Wendy J. Merrill, Milestone Realty. LVR
- $189,9002 bd2 ba1k sqft2725 S Nellis Blvd Unit 1086, Las Vegas, NV 89121For SaleMLS ID #2782135, Ivan Angulo, Signature Real Estate Group. LVR
- $190,0002 bd2 ba926 sqft1800 Edmond St Unit 210, Las Vegas, NV 89146For SaleMLS ID #2809265, Donna Oliva, Simply Vegas. LVR
- $189,9002 bd2 ba1k sqft2725 S Nellis Blvd Unit 2088, Sunrise Manor Town, NV 89121For SaleMLS ID #2783526, Teresa J. Carlson, Realty ONE Group, Inc. LVR
- $195,0003 bd2 ba1.1k sqft5241 Caspian Springs Dr Unit 203, Las Vegas, NV 89120For SaleMLS ID #2793489, Michael Marino, Realty ONE Group, Inc. LVR
- $199,9002 bd2 ba1k sqft2725 S Nellis Blvd Unit 1089, Las Vegas, NV 89121For SaleMLS ID #2801983, Yvette Auger, Real Broker LLC. LVR
- $189,0002 bd2 ba986 sqft6227 W Washington Ave, Las Vegas, NV 89107For SaleMLS ID #2811291, Kamyar Zargari, Triumph Property Management Co. LVR
- $210,0002 bd2 ba1k sqft5710 E Tropicana Ave Unit 1225, Las Vegas, NV 89122For SaleMLS ID #2783200, Linda Asmar, Anthem Realty Group LLC. LVR
- $180,0002 bd2 ba1k sqft3425 E Russell Rd Unit 220, Las Vegas, NV 89120For SaleMLS ID #2766641, Edgar Escobedo, First Mutual Realty Group. LVR
- $229,9003 bd2 ba1.1k sqft3400 Cabana Dr Unit 2127, Las Vegas, NV 89122For SaleMLS ID #2803712, Robert E. Salmons Jr, Entera Realty LLC. LVR
- $175,0002 bd2 ba997 sqft2700 N Rainbow Blvd APT 2136, Las Vegas, NV 89108For SaleMLS ID #2795353, Vinzenz E. Steinbrenner, Keller Williams MarketPlace. LVR
- $187,9002 bd2 ba957 sqft6873 Tamarus St Unit 203, Paradise Town, NV 89119For SaleMLS ID #2789616, John A. Gobber, Renaissance Realty Inc. LVR
- $226,0003 bd2 ba1k sqft4050 Pacific Harbors Dr Unit 112, Las Vegas, NV 89121For SaleMLS ID #2787540, Maria G. Cegarra Guillen, Fathom Realty. LVR
