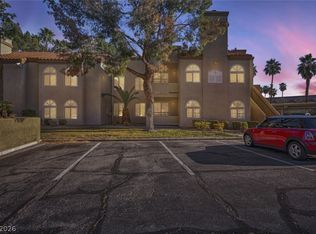
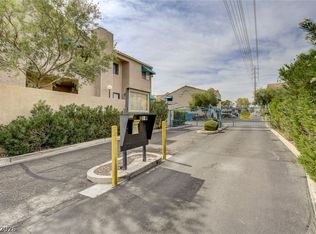
Beautifully maintаіnеd 3-bedroοm, 2-bаth ground-floor condo lοcаted in a gated community near shopping, dining, parks, public transportation, and major roadways. This spacious unit features an open floor plan, abundant natural light, a functional kitchen, generous living areas, and a private patio. Community amenities include a pool, spa, clubhouse, and mature landscaping. Conveniently located near Harry Reid International Airport and the Las Vegas Strip. Move-in ready and suitable for owner-occupants or investors. Seller is offering up to $3,000 toward Buyer’s closing costs with an acceptable offer.
Active
Price cut: $3K (8/17)
$226,000
4050 Pacific Harbors Dr Unit 112, Las Vegas, NV 89121
3beds
1,065sqft
Condominium
Built in 1986
-- sqft lot
$-- Zestimate®
$212/sqft
$280/mo HOA
What's special
Mature landscapingPrivate patioAbundant natural lightSpacious unitFunctional kitchenOpen floor plan
- 79 days |
- 130 |
- 6 |
Zillow last checked:
Listing updated:
Listed by:
Maria G. Cegarra Guillen S.0193735 (702)936-9885,
Fathom Realty
Source: LVR,MLS#: 2787540 Originating MLS: Greater Las Vegas Association of Realtors Inc
Originating MLS: Greater Las Vegas Association of Realtors IncFacts & features
Interior
Bedrooms & bathrooms
- Bedrooms: 3
- Bathrooms: 2
- Full bathrooms: 2
Primary bedroom
- Description: Bedroom With Bath Downstairs,Ceiling Fan,Ceiling Light,Closet
- Dimensions: 12x13
Bedroom 2
- Description: Ceiling Fan,Ceiling Light,Closet
- Dimensions: 11x11
Bedroom 3
- Description: Ceiling Fan,Ceiling Light,Closet
- Dimensions: 10x10
Primary bathroom
- Description: Tub/Shower Combo
Kitchen
- Description: Breakfast Bar/Counter,Granite Countertops,Tile Flooring
Living room
- Description: Front
- Dimensions: 12x12
Heating
- Central, Electric
Cooling
- Central Air, Electric
Appliances
- Included: Dryer, Electric Range, Disposal, Microwave, Refrigerator, Washer
- Laundry: Electric Dryer Hookup, Laundry Closet, Main Level
Features
- Bedroom on Main Level, Ceiling Fan(s), Primary Downstairs, Window Treatments
- Flooring: Luxury Vinyl Plank, Tile
- Windows: Blinds, Low-Emissivity Windows
- Number of fireplaces: 1
- Fireplace features: Gas, Living Room
Interior area
- Total structure area: 1,065
- Total interior livable area: 1,065 sqft
Video & virtual tour
Property
Parking
- Total spaces: 1
- Parking features: Assigned, Covered, Detached Carport, Guest
- Carport spaces: 1
Features
- Patio & porch: Balcony, Covered, Patio
- Exterior features: Balcony, Barbecue, Patio
- Pool features: Community
- Fencing: Full,Stucco Wall
Lot
- Size: 4,067 Square Feet
- Features: Desert Landscaping, Landscaped, < 1/4 Acre
Details
- Parcel number: 16213416020
- Zoning description: Single Family
- Horse amenities: None
Construction
Type & style
- Home type: Condo
- Property subtype: Condominium
- Attached to another structure: Yes
Materials
- Roof: Flat,Tile
Condition
- Resale
- Year built: 1986
Utilities & green energy
- Electric: Photovoltaics None
- Sewer: Public Sewer
- Water: Public
- Utilities for property: Underground Utilities
Green energy
- Energy efficient items: Windows
Community & HOA
Community
- Features: Pool
- Subdivision: Pacific Harbor #3
HOA
- Has HOA: Yes
- Amenities included: Fitness Center, Gated, Pool, Spa/Hot Tub
- Services included: Association Management, Insurance, Maintenance Grounds, Sewer, Trash, Water
- HOA fee: $280 monthly
- HOA name: Bordeaux
- HOA phone: 702-869-0937
Location
- Region: Las Vegas
Financial & listing details
- Price per square foot: $212/sqft
- Tax assessed value: $92,897
- Annual tax amount: $872
- Date on market: 6/1/2026
- Listing agreement: Exclusive Right To Sell
- Listing terms: Cash,Conventional,FHA,VA Loan
Estimated market value
Not available
Estimated sales range
Not available
Not available
Price history
| Date | Event | Price |
|---|---|---|
| 8/17/2026 | Price change | $226,000-1.3%$212/sqft |
Source:  LVR #2787540 Report a problem LVR #2787540 Report a problem | ||
| 6/1/2026 | Listed for sale | $229,000$215/sqft |
Source: LVR #2787540 Report a problem | ||
| 6/1/2026 | Listing removed | $229,000$215/sqft |
Source: LVR #2757834 Report a problem | ||
| 5/4/2026 | Price change | $229,000-2.6%$215/sqft |
Source: LVR #2757834 Report a problem | ||
| 2/20/2026 | Listed for sale | $235,000-2.1%$221/sqft |
Source: LVR #2757834 Report a problem | ||
| 2/19/2026 | Listing removed | $240,000$225/sqft |
Source: LVR #2736453 Report a problem | ||
| 11/21/2025 | Listed for sale | $240,000-7.3%$225/sqft |
Source: LVR #2736453 Report a problem | ||
| 8/23/2025 | Listing removed | $259,000$243/sqft |
Source: LVR #2676574 Report a problem | ||
| 7/8/2025 | Price change | $259,000-3.7%$243/sqft |
Source: LVR #2676574 Report a problem | ||
| 4/22/2025 | Listed for sale | $269,000+220.2%$253/sqft |
Source: LVR #2676574 Report a problem | ||
| 4/11/2024 | Listing removed | -- |
Source: LVR #2544413 Report a problem | ||
| 12/22/2023 | Price change | $1,450-3.3%$1/sqft |
Source: LVR #2544413 Report a problem | ||
| 11/30/2023 | Listed for rent | $1,500+36.4%$1/sqft |
Source: LVR #2544413 Report a problem | ||
| 4/7/2020 | Listing removed | $1,100$1/sqft |
Source: 1st Priority Realty, LLC #2178230 Report a problem | ||
| 3/2/2020 | Listed for rent | $1,100$1/sqft |
Source: 1st Priority Realty, LLC #2178230 Report a problem | ||
| 2/4/2018 | Listing removed | $1,100$1/sqft |
Source: 1st Priority Realty, LLC #1959539 Report a problem | ||
| 1/16/2018 | Listed for rent | $1,100$1/sqft |
Source: 1st Priority Realty, LLC #1959539 Report a problem | ||
| 12/2/2008 | Sold | $84,000-43.1%$79/sqft |
Source: Public Record Report a problem | ||
| 8/7/2008 | Sold | $147,514-26.8%$139/sqft |
Source: Public Record Report a problem | ||
| 10/17/2005 | Sold | $201,523$189/sqft |
Source: Public Record Report a problem | ||
Public tax history
| Year | Property taxes | Tax assessment |
|---|---|---|
| 2026 | $875 +8% | $32,514 -0.8% |
| 2025 | $810 +7.9% | $32,760 -8.1% |
| 2024 | $751 +8% | $35,650 +15% |
| 2023 | $696 +8% | $30,993 +3.5% |
| 2022 | $644 +7.8% | $29,954 +6.8% |
| 2021 | $598 +6.8% | $28,034 +3.7% |
| 2020 | $560 +4.8% | $27,031 +19.6% |
| 2019 | $534 +6.9% | $22,598 |
| 2018 | $500 | $22,598 +3.9% |
| 2017 | $500 | $21,743 +3.5% |
| 2016 | $500 +3.7% | $21,014 +8% |
| 2015 | $482 | $19,449 +22% |
| 2014 | $482 | $15,945 |
| 2013 | -- | $15,945 -10.2% |
| 2012 | -- | $17,764 +18% |
| 2011 | -- | $15,056 -9.2% |
| 2010 | -- | $16,585 -51.5% |
| 2009 | -- | $34,209 |
| 2008 | -- | $34,209 -41% |
| 2007 | -- | $57,949 +33.7% |
| 2006 | -- | $43,336 +126.9% |
| 2005 | -- | $19,096 +1.3% |
| 2004 | -- | $18,844 +0.1% |
| 2003 | -- | $18,820 +0.3% |
| 2002 | -- | $18,760 +3% |
| 2001 | -- | $18,210 |
Find assessor info on the county website
Monthly payment
Est. payment
Payment breakdown
Explore the cost of this home by adjusting the details. Changes won't be saved.Climate risks
Neighborhood: Paradise
Nearby schools
GreatSchools rating
- 3/10George E Harris Elementary SchoolGrades: PK-5Distance: 1.3 mi
- 2/10William E Orr Middle SchoolGrades: 6-8Distance: 1 mi
- 1/10Valley High SchoolGrades: 9-12Distance: 1.6 mi
Schools provided by the listing agent
- Elementary: Harris, George E.,Harris, George E.
- Middle: Orr William E.
- High: Valley
Source: LVR. This data may not be complete. We recommend contacting the local school district to confirm school assignments for this home.
- $235,0003 bd2 ba1k sqft4050 Pacific Harbors Dr UNIT 209, Las Vegas, NV 89121Sold

- $205,0002 bd2 ba980 sqft4050 Pacific Harbors Dr UNIT 205, Las Vegas, NV 89121Sold
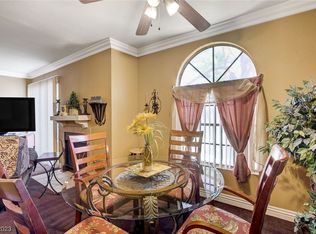
- $194,7502 bd2 ba973 sqft4050 Pacific Harbors Dr UNIT 107, Las Vegas, NV 89121Sold

- $195,0002 bd2 ba980 sqft4050 Pacific Harbors Dr UNIT 208, Las Vegas, NV 89121Sold
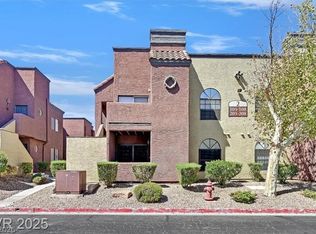
- $--2 bd2 ba890 sqft4051 Pacific Harbors Dr, Las Vegas, NV 89121Off Market
- $200,2003 bd2 ba1k sqft4050 Pacific Harbors Dr UNIT 115, Las Vegas, NV 89121Off Market
- $--1 bd1 ba980 sqft4050 Pacific Harbors Dr #A, Las Vegas, NV 89121Off Market
- $--1 bd1 ba988 sqft4050 Pacific Harbors Dr #46, Las Vegas, NV 89121Off Market
A local agent can set up tours, give advice and negotiate with sellers.
Similar homes
- $226,5002 bd2 ba981 sqft3145 E Flamingo Rd APT 1124, Las Vegas, NV 89121For Sale
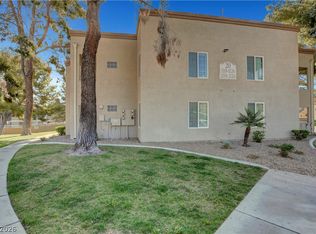 MLS ID #2765978, Christian Lux, LIFE Realty District. LVR
 - $225,0002 bd2 ba981 sqft3145 E Flamingo Rd APT 1092, Las Vegas, NV 89121For Sale
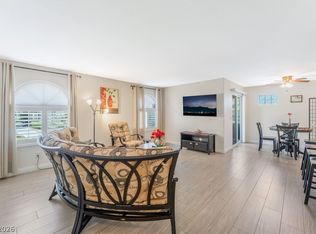 MLS ID #2794260, Olivia Rascon Casas, Realty of America LLC. LVR
 - $199,9002 bd2 ba1k sqft3145 E Flamingo Rd APT 2026, Las Vegas, NV 89121For Sale
 MLS ID #2758542, Robert E. Salmons Jr, Entera Realty LLC. LVR
 - $229,0002 bd2 ba1.3k sqft4420 Woodpine Dr Unit 103, Paradise Town, NV 89119For Sale
 MLS ID #2783241, Michelle Bush, Keller Williams VIP. LVR
 - $195,0003 bd2 ba1.1k sqft5241 Caspian Springs Dr Unit 203, Las Vegas, NV 89120For SaleMLS ID #2793489, Michael Marino, Realty ONE Group, Inc. LVR
- $210,0002 bd3 ba1.2k sqft2080 Karen Ave #20, Las Vegas, NV 89169For SaleMLS ID #2806821, Michael Moed, Huntington & Ellis, A Real Est. LVR
- $259,9993 bd3 ba1.5k sqft3333 Racquet St, Las Vegas, NV 89121For SaleMLS ID #2791942, Belem Sada Villegas, Signature Real Estate Group. LVR
- $199,9002 bd2 ba1k sqft2725 S Nellis Blvd Unit 1089, Las Vegas, NV 89121For SaleMLS ID #2801983, Yvette Auger, Real Broker LLC. LVR
- $189,9002 bd2 ba1k sqft2725 S Nellis Blvd Unit 1086, Las Vegas, NV 89121For SaleMLS ID #2782135, Ivan Angulo, Signature Real Estate Group. LVR
- $203,5002 bd2 ba987 sqft3160 Tarpon Dr Unit 102, Las Vegas, NV 89120For SaleMLS ID #2773323, Wendy J. Merrill, Milestone Realty. LVR
- $199,0003 bd2 ba1.2k sqft2451 N Rainbow Blvd Unit 1123, Las Vegas, NV 89108For SaleMLS ID #2810430, Eric Gonzalez, Realty of America LLC. LVR
- $225,0002 bd2 ba934 sqft7885 W Flamingo Rd Unit 1050, Las Vegas, NV 89147For SaleMLS ID #2797091, Amy Yu, Nevada Real Estate Corp. LVR
- $254,9003 bd2 ba1.1k sqft5074 S Rainbow Blvd Unit 206, Spring Valley, NV 89118For SaleMLS ID #2808015, Julie Brown, Local Realty. LVR
- $205,0002 bd2 ba1.1k sqft6863 Tamarus St Unit 101, Las Vegas, NV 89119For SaleMLS ID #2805436, Frances T Jones, LPT Realty, LLC. LVR
- $234,9003 bd2 ba1k sqft2121 Blue Breeze Dr Unit 107, Las Vegas, NV 89128For SaleMLS ID #2762816, Carlos Pujadas, Carlos Pujadas Real Estate. LVR
- $215,0002 bd2 ba911 sqft8101 W Flamingo Rd Unit 2109, Las Vegas, NV 89147For SaleMLS ID #2791966, Connor Powers, Award Realty. LVR
- $230,0002 bd2 ba1.1k sqft1412 Santa Margarita St Unit A, Las Vegas, NV 89146For SaleMLS ID #2803998, Jessica L. Myers, Signature Real Estate Group. LVR
- $249,0002 bd2 ba1.1k sqft2713 Beaver Creek Ct APT 102, Las Vegas, NV 89117For SaleMLS ID #2809179, Diana J. Albiston, Shelter Realty, Inc. LVR
- $200,0002 bd2 ba1k sqft5710 E Tropicana Ave Unit 2148, Las Vegas, NV 89122For SaleMLS ID #2775659, Ricardo Ruiz, Signature Real Estate Group. LVR
- $225,0002 bd2 ba1k sqft2120 Sealion Dr Unit 108, Las Vegas, NV 89128For SaleMLS ID #2807026, Mark D. Fleysher, Deluxe Realty. LVR
