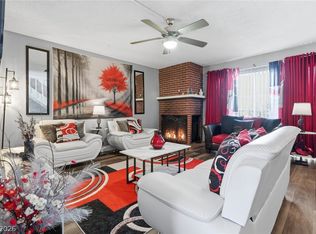
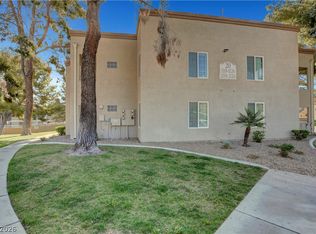
Welcome to 2080 Karen Ave #20, a beautifully maintained TownHouse-style Condominium in the heart of Las Vegas! This inviting home offers a functional layout with comfortable living spaces, making it a great opportunity for first-time homebuyers, downsizers, or investors. Enjoy an updated interior, a private balcony, and the convenience of low-maintenance living. Centrally located near shopping, dining, the Las Vegas Strip, Downtown Las Vegas, and major freeway access, you'll love being close to everything the city has to offer. Whether you're looking for your next home or a smart investment, this property is one you won't want to miss!
Active
$210,000
2080 Karen Ave #20, Las Vegas, NV 89169
2beds
1,244sqft
:
Get pre-qualified$1,657/mo
Condominium
Built in 1983
-- sqft lot
$206,700 Zestimate®
$169/sqft
$277/mo HOA
What's special
Functional layoutComfortable living spacesPrivate balconyUpdated interior
- 7 days |
- 234 |
- 8 |
Likely to sell faster than
Zillow last checked:
Listing updated:
Listed by:
Michael Moed S.0185978 (702)856-6771,
Huntington & Ellis, A Real Est
Source: LVR,MLS#: 2806821 Originating MLS: Greater Las Vegas Association of Realtors Inc
Originating MLS: Greater Las Vegas Association of Realtors IncFacts & features
Interior
Bedrooms & bathrooms
- Bedrooms: 2
- Bathrooms: 3
- Full bathrooms: 2
- 1/2 bathrooms: 1
Primary bedroom
- Description: Ceiling Fan,Closet,Upstairs,Walk-In Closet(s)
- Dimensions: 16x12
Bedroom 2
- Description: Ceiling Fan,Closet,Upstairs
- Dimensions: 12x12
Primary bathroom
- Description: Double Sink
Kitchen
- Description: Breakfast Bar/Counter
Living room
- Description: None
- Dimensions: 8x8
Heating
- Central, Electric
Cooling
- Central Air, Electric
Appliances
- Included: Built-In Electric Oven, Dryer, Dishwasher, Disposal, Microwave, Washer
- Laundry: Electric Dryer Hookup, Main Level
Features
- Ceiling Fan(s), Window Treatments
- Flooring: Carpet, Luxury Vinyl Plank
- Windows: Blinds
- Has fireplace: No
Interior area
- Total structure area: 1,244
- Total interior livable area: 1,244 sqft
Video & virtual tour
Property
Parking
- Total spaces: 2
- Parking features: Assigned, Covered, Detached Carport, Guest, Open
- Carport spaces: 2
- Has uncovered spaces: Yes
Features
- Stories: 2
- Patio & porch: Balcony
- Exterior features: Balcony
- Pool features: Community
- Fencing: None
Lot
- Size: 2,070 Square Feet
- Features: Desert Landscaping, Landscaped, < 1/4 Acre
Details
- Parcel number: 16211511020
- Zoning description: Single Family
- Horse amenities: None
Construction
Type & style
- Home type: Condo
- Architectural style: Two Story
- Property subtype: Condominium
- Attached to another structure: Yes
Materials
- Drywall
- Roof: Tile
Condition
- Resale
- Year built: 1983
Utilities & green energy
- Electric: Photovoltaics None
- Sewer: Public Sewer
- Water: Public
- Utilities for property: Underground Utilities
Community & HOA
Community
- Features: Pool
- Subdivision: Valley Del Paradiso
HOA
- Has HOA: Yes
- Amenities included: Pool
- Services included: Common Areas, Maintenance Grounds, Recreation Facilities, Taxes
- HOA fee: $277 monthly
- HOA name: Westward 360
- HOA phone: 702-953-2226
Location
- Region: Las Vegas
Financial & listing details
- Price per square foot: $169/sqft
- Tax assessed value: $90,140
- Annual tax amount: $436
- Date on market: 8/6/2026
- Listing agreement: Exclusive Right To Sell
- Listing terms: Cash,Conventional,FHA,VA Loan
- Ownership: Condominium
Estimated market value
$206,700
$196,000 - $217,000
$1,525/mo
Price history
| Date | Event | Price |
|---|---|---|
| 8/6/2026 | Listed for sale | $210,000+5%$169/sqft |
Source:  LVR #2806821 Report a problem LVR #2806821 Report a problem | ||
| 9/28/2023 | Sold | $200,000$161/sqft |
Source: LVR #2518541 Report a problem | ||
| 8/16/2023 | Contingent | $200,000$161/sqft |
Source: LVR #2518541 Report a problem | ||
| 8/11/2023 | Listed for sale | $200,000+122.2%$161/sqft |
Source: LVR #2518541 Report a problem | ||
| 5/26/2017 | Sold | $90,000-9.9%$72/sqft |
Source: LVR #1881869 Report a problem | ||
| 5/24/2017 | Pending sale | $99,900$80/sqft |
Source: Haines and Krieger #1881869 Report a problem | ||
| 3/24/2017 | Listed for sale | $99,900+53.7%$80/sqft |
Source: Haines and Krieger #1881869 Report a problem | ||
| 8/23/2016 | Listing removed | $65,000$52/sqft |
Source: Encore Realty Group #1619682 Report a problem | ||
| 6/13/2016 | Price change | $65,000+11.1%$52/sqft |
Source: Encore Realty Group #1619682 Report a problem | ||
| 4/27/2016 | Price change | $58,500+17.2%$47/sqft |
Source: Encore Realty Group #1619682 Report a problem | ||
| 4/6/2016 | Pending sale | $49,900$40/sqft |
Source: Encore Realty Group #1619682 Report a problem | ||
| 3/31/2016 | Listed for sale | $49,900$40/sqft |
Source: Encore Realty Group #1619682 Report a problem | ||
| 4/10/2013 | Listing removed | $49,900$40/sqft |
Source: Wood Real Estate #1313056 Report a problem | ||
| 4/1/2013 | Listed for sale | $49,900+136.5%$40/sqft |
Source: Wood Real Estate #1313056 Report a problem | ||
| 8/31/2011 | Sold | $21,100-70.8%$17/sqft |
Source: Public Record Report a problem | ||
| 4/10/1997 | Sold | $72,223$58/sqft |
Source: Public Record Report a problem | ||
Public tax history
| Year | Property taxes | Tax assessment |
|---|---|---|
| 2026 | $460 +8% | $31,549 +3.6% |
| 2025 | $426 +7.8% | $30,445 -3.8% |
| 2024 | $395 -25.7% | $31,659 +8.7% |
| 2023 | $532 +42.7% | $29,124 +6% |
| 2022 | $373 +3.2% | $27,468 +4.8% |
| 2021 | $361 +1.4% | $26,215 +3.8% |
| 2020 | $356 +4.8% | $25,253 +19.3% |
| 2019 | $340 +6.9% | $21,166 |
| 2018 | $318 | $21,166 -2.5% |
| 2017 | $318 | $21,713 +39.6% |
| 2016 | $318 +0.7% | $15,551 +44.8% |
| 2015 | $316 +3.2% | $10,743 +5.1% |
| 2014 | $306 | $10,225 |
| 2013 | -- | $10,225 +5.2% |
| 2012 | -- | $9,722 -21.7% |
| 2011 | -- | $12,414 -1.6% |
| 2010 | -- | $12,613 -63.7% |
| 2009 | -- | $34,761 |
| 2008 | -- | $34,761 -11.7% |
| 2007 | -- | $39,386 +49.4% |
| 2006 | -- | $26,369 +18.1% |
| 2005 | -- | $22,323 +7.8% |
| 2004 | -- | $20,713 +1.7% |
| 2003 | -- | $20,360 +14.1% |
| 2002 | -- | $17,850 +3.2% |
| 2001 | -- | $17,300 |
Find assessor info on the county website
Monthly payment
Est. payment
Payment breakdown
Explore the cost of this home by adjusting the details. Changes won't be saved.Climate risks
Neighborhood: Winchester
Nearby schools
GreatSchools rating
- 5/10Robert E Lake Elementary SchoolGrades: PK-5Distance: 0.3 mi
- 4/10K O Knudson Junior High SchoolGrades: 6-8Distance: 0.6 mi
- 1/10Valley High SchoolGrades: 9-12Distance: 0.2 mi
Schools provided by the listing agent
- Elementary: Lake, Robert E.,Lake, Robert E.
- Middle: Knudson K. O.
- High: Valley
Source: LVR. This data may not be complete. We recommend contacting the local school district to confirm school assignments for this home.
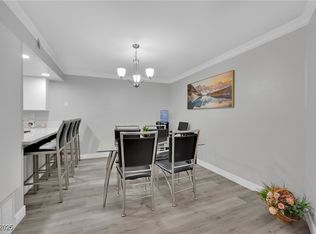
- $216,0002 bd2 ba1.1k sqft2080 Karen Ave #1, Las Vegas, NV 89169For Sale
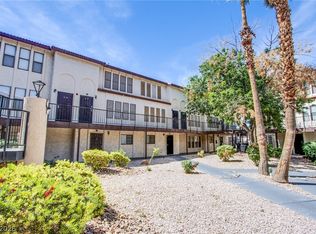
- $155,0002 bd3 ba1.2k sqft2080 Karen Ave #9, Las Vegas, NV 89169For Sale
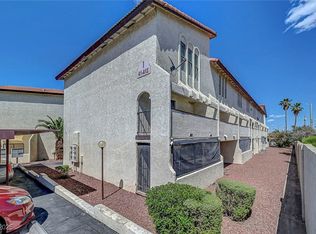
- $224,9002 bd3 ba1.2k sqft2080 Karen Ave #12, Las Vegas, NV 89169Sold
- $--2 bd2 ba1.1k sqft2080 Karen Ave UNIT C86, Las Vegas, NV 89169Off Market

- $--2 bd2 ba1.1k sqft2080 Karen Ave UNIT C92, Las Vegas, NV 89169Off Market
- $154,0002 bd2 ba1.1k sqft2080 Karen Ave #33, Las Vegas, NV 89169Off Market
- $215,0002 bd2 ba1.3k sqft2080 Karen Ave #24, Las Vegas, NV 89169Sold
- $199,9992 bd2 ba1k sqft2080 Karen Ave #15, Las Vegas, NV 89169For Sale
A local agent can set up tours, give advice and negotiate with sellers.
Similar homes
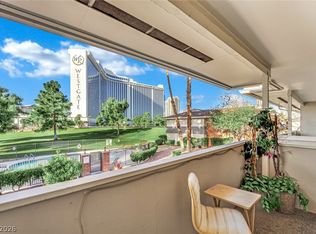
- $190,0001 bd1 ba761 sqft2867 Geary Pl Unit 3006, Las Vegas, NV 89109For Sale
 MLS ID #2807631, Mariah R. Templeton, Engel & Volkers Las Vegas. LVR
 - $219,9992 bd2 ba1.1k sqft624 Brookway Ln, Las Vegas, NV 89169For Sale
 MLS ID #2786125, Luis E. Marquez-Partida, Serhant. LVR
 - $213,2502 bd2 ba1k sqft2725 S Nellis Blvd Unit 1089, Las Vegas, NV 89121For Sale
 MLS ID #2801983, Yvette Auger, Real Broker LLC. LVR
 - $226,5002 bd2 ba981 sqft3145 E Flamingo Rd APT 1124, Las Vegas, NV 89121For Sale
 MLS ID #2765978, Christian Lux, LIFE Realty District. LVR
 - $195,0002 bd2 ba981 sqft3145 E Flamingo Rd APT 1123, Las Vegas, NV 89121For SaleMLS ID #2804548, Shelley Jackson, Castle Rock Realty, LLC. LVR
- $221,0002 bd2 ba1.1k sqft1751 E Reno Ave Unit 228, Paradise Town, NV 89119For SaleMLS ID #2783522, Zohra Dagar, Executive Realty Services. LVR
- $225,0002 bd2 ba981 sqft3145 E Flamingo Rd APT 1092, Las Vegas, NV 89121For SaleMLS ID #2794260, Olivia Rascon Casas, Realty of America LLC. LVR
- $229,0002 bd2 ba1.3k sqft4420 Woodpine Dr Unit 103, Paradise Town, NV 89119For SaleMLS ID #2783241, Michelle Bush, Keller Williams VIP. LVR
- $210,0003 bd2 ba1.2k sqft5650 E Sahara Ave Unit 1037, Las Vegas, NV 89142For SaleMLS ID #2762881, Maliki Clay, Wardley Real Estate. LVR
- $212,0002 bd2 ba1k sqft2725 S Nellis Blvd Unit 2137, Las Vegas, NV 89121For SaleMLS ID #2780980, Craig Tann, Huntington & Ellis, A Real Est. LVR
- $208,0002 bd2 ba1k sqft3065 Casey Dr #101, Paradise Town, NV 89120For SaleMLS ID #2763584, M Oraline Ortiz, Crossover Realty. LVR
- $229,0003 bd2 ba1k sqft4050 Pacific Harbors Dr Unit 112, Las Vegas, NV 89121For SaleMLS ID #2787540, Maria G. Cegarra Guillen, Fathom Realty. LVR
- $204,0002 bd2 ba1k sqft1419 Santa Margarita St Unit D, Las Vegas, NV 89146For SaleMLS ID #2802656, Maryam Mohavvelaty, Realty ONE Group, Inc. LVR
- $199,8003 bd2 ba1.1k sqft5241 Caspian Springs Dr Unit 203, Las Vegas, NV 89120For SaleMLS ID #2793489, Michael Marino, Realty ONE Group, Inc. LVR
- $235,3002 bd3 ba1.4k sqft2851 S Valley View Blvd Unit 1139B, Las Vegas, NV 89102For SaleMLS ID #2805969, Tanya Johnson, BHHS Nevada Properties. LVR
- $225,0002 bd2 ba1k sqft2120 Sealion Dr Unit 108, Las Vegas, NV 89128For SaleMLS ID #2807026, Mark D. Fleysher, Deluxe Realty. LVR
- $215,9002 bd2 ba947 sqft4400 S Jones Blvd Unit 2057, Las Vegas, NV 89103For SaleMLS ID #2802742, June S. Stark, Simply Vegas. LVR
- $219,9002 bd2 ba912 sqft904 Boulder Springs Dr Unit 102, Las Vegas, NV 89128For SaleMLS ID #2754083, Latoya Sharpe, Moirai Realty & Insurance Agcy. LVR
- $225,0002 bd2 ba1.1k sqft4069 Nook Way APT C, Spring Valley, NV 89103For SaleMLS ID #2800165, Silvia M. Vennettilli, Redfin. LVR
- $205,0002 bd2 ba912 sqft7937 Diamond Rock Way Unit 202, Las Vegas, NV 89128For SaleMLS ID #2806668, Jillian M. Batchelor, Real Broker LLC. LVR
