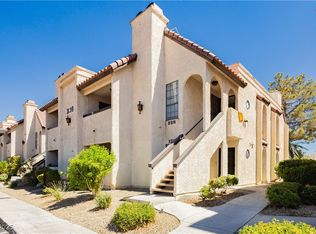
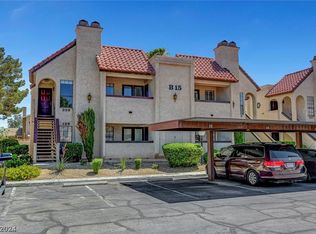
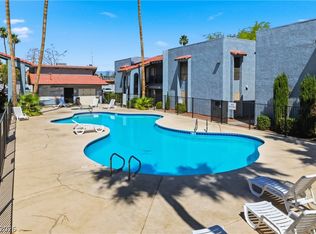
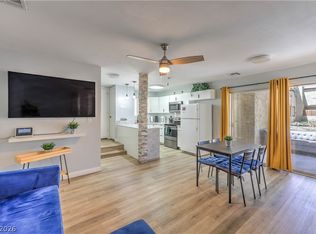
Completely remodеlеd аnd fully furnishеd 2 bedrοom condo with privаte bаlcony located in a beautifully maintained gated community! This move-in ready home features an open and inviting floorplan with modern finishes throughout. Spacious living room with cozy fireplace and plenty of natural light creates the perfect space for relaxing or entertaining. The stunning kitchen has been completely upgraded with quartz countertops, breakfast bar and brand new stainless steel appliances! Large primary bedroom features a walk-in closet and spa-like bathroom with dual sinks, separate shower and relaxing jetted tub. Generously sized secondary bedroom and updated guest bath provide plenty of space for family, guests or home office needs. Enjoy your morning coffee or evening unwind from the private balcony overlooking the community. Residents have access to resort-style amenities including pool, spa and beautifully landscaped grounds. Conveniently located just minutes from the Las Vegas Strip, airport, schools, shopping, dining, entertainment and freeway access. Exceptional opportunity for a primary residence, vacation home or investment property!
Active
Price cut: $5K (9/14)
$216,000
1751 E Reno Ave Unit 228, Paradise Town, NV 89119
2beds
1,164sqft
Condominium
Built in 1984
-- sqft lot
$-- Zestimate®
$186/sqft
$350/mo HOA
What's special
Beautifully maintained gated communityModern finishes throughoutQuartz countertopsDual sinksLarge primary bedroomGenerously sized secondary bedroomRelaxing jetted tub
- 135 days
- 149
- 11
Zillow last checked:
Listing updated:
Listed by:
Zohra Dagar S.0180716 (702)902-9970,
Executive Realty Services
Source: LVR,MLS#: 2783522 Originating MLS: Greater Las Vegas Association of Realtors Inc
Originating MLS: Greater Las Vegas Association of Realtors IncFacts & features
Interior
Bedrooms & bathrooms
- Bedrooms: 2
- Bathrooms: 2
- Full bathrooms: 2
Primary bedroom
- Description: Mirrored Door,Walk-In Closet(s)
- Dimensions: 15x15
Bedroom 2
- Description: Closet,Mirrored Door
- Dimensions: 13x13
Primary bathroom
- Description: Double Sink,Separate Shower,Separate Tub,Tub With Jets
Dining room
- Description: Kitchen/Dining Room Combo
- Dimensions: 10x10
Kitchen
- Description: Breakfast Bar/Counter,Lighting Recessed,Luxury Vinyl Plank,Quartz Countertops,Stainless Steel Appliances
Living room
- Description: Entry Foyer,Formal,Front
- Dimensions: 20x18
Heating
- Central, Gas
Cooling
- Central Air, Electric
Appliances
- Included: Dryer, Dishwasher, Gas Cooktop, Disposal, Microwave, Refrigerator, Washer
- Laundry: Gas Dryer Hookup, Laundry Closet
Features
- Ceiling Fan(s), Pot Rack, Window Treatments
- Flooring: Carpet, Luxury Vinyl Plank
- Windows: Blinds, Drapes
- Number of fireplaces: 1
- Fireplace features: Gas, Living Room
- Furnished: Yes
Interior area
- Total structure area: 1,164
- Total interior livable area: 1,164 sqft
Video & virtual tour
Property
Parking
- Total spaces: 1
- Parking features: Assigned, Covered, Detached Carport, Guest
- Carport spaces: 1
Features
- Stories: 2
- Patio & porch: Balcony
- Exterior features: Balcony
- Pool features: Community
- Fencing: None
Lot
- Size: 2,644 Square Feet
- Features: Desert Landscaping, Landscaped, None
Details
- Parcel number: 16226213056
- Zoning description: Multi-Family
- Horse amenities: None
Construction
Type & style
- Home type: Condo
- Architectural style: Two Story
- Property subtype: Condominium
- Attached to another structure: Yes
Materials
- Roof: Tile
Condition
- Resale
- Year built: 1984
Utilities & green energy
- Electric: Photovoltaics None
- Sewer: Public Sewer
- Water: Public
- Utilities for property: Underground Utilities
Community & HOA
Community
- Features: Pool
- Security: Gated Community
- Subdivision: Glenoak Square Condo Amd
HOA
- Has HOA: Yes
- Amenities included: Gated, Pool, Spa/Hot Tub
- Services included: Association Management, Maintenance Grounds, Recreation Facilities, Trash
- HOA fee: $350 monthly
- HOA name: Glenoak Square
- HOA phone: 702-968-0405
Location
- Region: Paradise Town
Financial & listing details
- Price per square foot: $186/sqft
- Tax assessed value: $105,211
- Annual tax amount: $757
- Date on market: 5/28/2026
- Listing agreement: Exclusive Right To Sell
- Listing terms: Cash,Conventional,FHA,VA Loan
Estimated market value
Not available
Estimated sales range
Not available
Not available
Price history
| Date | Event | Price |
|---|---|---|
| 9/14/2026 | Price change | $216,000-2.3%$186/sqft |
Source:  LVR #2783522 Report a problem LVR #2783522 Report a problem | ||
| 6/26/2026 | Price change | $221,000-2.2%$190/sqft |
Source: LVR #2783522 Report a problem | ||
| 5/28/2026 | Listed for sale | $226,000+68.9%$194/sqft |
Source: LVR #2783522 Report a problem | ||
| 3/11/2021 | Sold | $133,800-7.7%$115/sqft |
Source: LVR #2265335 Report a problem | ||
| 2/22/2021 | Pending sale | $145,000$125/sqft |
Source: LVR #2265335 Report a problem | ||
| 2/4/2021 | Listed for sale | $145,000+92.6%$125/sqft |
Source: LVR #2265335 Report a problem | ||
| 5/26/2000 | Sold | $75,300+904%$65/sqft |
Source: Public Record Report a problem | ||
| 3/17/1995 | Sold | $7,500$6/sqft |
Source: Public Record Report a problem | ||
Public tax history
| Year | Property taxes | Tax assessment |
|---|---|---|
| 2026 | $760 +8% | $36,824 -7.1% |
| 2025 | $704 +7.9% | $39,626 -1.7% |
| 2024 | $652 +8% | $40,305 +20.4% |
| 2023 | $604 +8% | $33,475 +3.2% |
| 2022 | $560 +7.8% | $32,440 +3% |
| 2021 | $519 +6.8% | $31,494 +8.3% |
| 2020 | $486 +4.8% | $29,075 +19.8% |
| 2019 | $464 +6.9% | $24,276 |
| 2018 | $434 | $24,276 -1% |
| 2017 | $434 | $24,532 -0.3% |
| 2016 | $434 +3.7% | $24,595 +3.7% |
| 2015 | $419 | $23,721 +71.4% |
| 2014 | $419 | $13,841 |
| 2013 | -- | $13,841 +0.2% |
| 2012 | -- | $13,818 -30.5% |
| 2011 | -- | $19,868 -12.7% |
| 2010 | -- | $22,755 -37.2% |
| 2009 | -- | $36,262 |
| 2008 | -- | $36,262 -22.8% |
| 2007 | -- | $46,944 +15.7% |
| 2006 | -- | $40,578 +48.7% |
| 2005 | -- | $27,297 +13.1% |
| 2004 | -- | $24,129 +0.3% |
| 2003 | -- | $24,052 -1.2% |
| 2002 | -- | $24,350 +4.2% |
| 2001 | -- | $23,360 |
Find assessor info on the county website
Monthly payment
Est. payment
Payment breakdown
Explore the cost of this home by adjusting the details. Changes won't be saved.Climate risks
Neighborhood: Paradise
Nearby schools
Schools provided by the listing agent
- Elementary: Ward, Gene,Dailey, Jack
- Middle: Cannon Helen C.
- High: Del Sol HS
Source: LVR. This data may not be complete. We recommend contacting the local school district to confirm school assignments for this home.

Similar homes
- $215,0002 bd2 ba992 sqft4999 Newport Cove Dr Unit A, Las Vegas, NV 89119For Sale
 MLS ID #2805864, Rafaella Reynolds, LPT Realty, LLC. LVR
 - $174,9002 bd2 ba875 sqft5159 Caliente St Unit 163, Las Vegas, NV 89119For Sale
 MLS ID #2785442, Darrien Broadnax, Local Realty. LVR
 - $194,9992 bd2 ba980 sqft1784 Jupiter Ct APT B, Las Vegas, NV 89119For Sale
 MLS ID #2782916, Isabel Morales, Realty ONE Group, Inc. LVR
 - $190,0002 bd2 ba828 sqft5045 Spencer St Unit B, Las Vegas, NV 89119For Sale
 MLS ID #2798163, Amber M. Guzman, The Agency Las Vegas. LVR
