Skip main navigation
Active
  • Price cut: $3K (7/1)
    $580,000

    1708 Crest Ave, Las Vegas, NV 89119

    3beds
    2,005sqft
    : 
    Loading
    Get pre-qualified
    Single Family Residence
    Built in 1979
    7,405 Square Feet Lot
    $-- Zestimate®
    $289/sqft
    $-- HOA

    What's special

    Sparkling poolBuilt-in bbq areaLarge showerDual vanitiesCovered patioSeparate tubOpen-concept kitchen
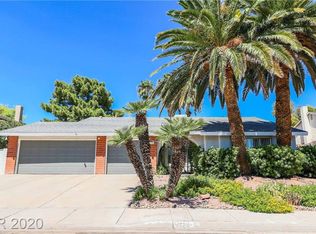
    This stunning Tri-level home perfectly combines comfort and modern living completely remodeled,no HOA, just 10 minutes from the vibrant Las Vegas Strip Step into a spacious and inviting living area that flows seamlessly into an open-concept kitchen, complete with stainless steel appliances, granite countertops, and abundant cabinetry, plus a walk-in pantry. With 3 generously sized bedrooms & 2.5 baths, this home ensures ample space for relaxation & functionality.The primary suite boasts an airy layout, complemented by a spa-like bathroom featuring a large shower, separate tub & dual vanities. No carpet on the main floor makes for easy maintenance & an updated laundry closet adds to the home's practicality. Step outside to a backyard oasis complete with a covered patio, sparkling pool & a built-in BBQ area designed. Energy-efficient solar panels offer substantial savings, making this home as economical as it is beautiful."tour today!
    216 days
    |
    635
    |
    52
    |

    Zillow last checked:

    Listing updated:

    Listed by:

    Samantha Ramirez S.0203043 702-586-0032,

    United Realty Group

    Source: LVR,MLS#: 2741507MLS LogoOriginating MLS: Greater Las Vegas Association of Realtors Inc

    Loading...

      Facts & features

      Interior

      Bedrooms & bathrooms
      • Bedrooms: 3
      • Bathrooms: 3
      • Full bathrooms: 2
      • 1/2 bathrooms: 1
      Primary bedroom
      • Description: Ceiling Fan,Ceiling Light,Closet
      • Dimensions: 12x15
      Bedroom 2
      • Description: Ceiling Fan,Ceiling Light,Closet
      • Dimensions: 10x10
      Bedroom 3
      • Description: Ceiling Fan,Ceiling Light,Closet
      • Dimensions: 10x10
      Primary bathroom
      • Description: Double Sink,Dual Flush Toilet,Separate Shower,Separate Tub
      • Dimensions: 10x8
      Dining room
      • Description: Dining Area,Family Room/Dining Combo,Kitchen/Dining Room Combo
      • Dimensions: 9x10
      Family room
      • Description: Ceiling Fan,Downstairs
      • Dimensions: 14x14
      Kitchen
      • Description: Island,Lighting Recessed,Quartz Countertops,Stainless Steel Appliances,Walk-in Pantry
      Kitchen
      • Description: Custom Cabinets
      • Dimensions: 10x8
      Heating
      • Central, Gas
      Cooling
      • Central Air, Gas
      Appliances
      • Included: Built-In Electric Oven, Dryer, Microwave, Refrigerator, Washer
      • Laundry: Electric Dryer Hookup, Gas Dryer Hookup, Main Level
      Features
      • Handicap Access
      • Flooring: Ceramic Tile
      • Number of fireplaces: 1
      • Fireplace features: Electric, Family Room, Gas
      Interior area
      • Total structure area: 2,005
      • Total interior livable area: 2,005 sqft
      Video & virtual tour

      Property

      Parking
      • Total spaces: 3
      • Parking features: Attached, Garage, Private
      • Attached garage spaces: 3
      Accessibility
      • Accessibility features: Accessibility Features
      Features
      • Levels: Two
      • Stories: 2
      • Patio & porch: Covered, Deck, Patio
      • Exterior features: Deck, Patio, Private Yard
      • Has private pool: Yes
      • Pool features: Pool/Spa Combo
      • Has spa: Yes
      • Fencing: Block,Full
      Lot
      • Size: 7,405 Square Feet
      • Features: Garden, < 1/4 Acre
      Details
      • Additional structures: Guest House
      • Parcel number: 16226221039
      • Zoning description: Single Family
      • Horse amenities: Pasture

      Construction

      Type & style
      • Home type: SingleFamily
      • Property subtype: Single Family Residence
      Materials
      • Roof: Composition,Pitched,Shingle
      Condition
      • Resale
      • Year built: 1979

      Utilities & green energy

      • Sewer: Public Sewer
      • Water: Public
      Green energy
      • Energy efficient items: Solar Panel(s)

      Community & HOA

      Community
      • Subdivision: Hacienda #4 Lewis Homes
      HOA
      • Has HOA: No
      • Amenities included: None
      • Services included: None
      Location
      • Region: Las Vegas

      Financial & listing details

      • Price per square foot: $289/sqft
      • Tax assessed value: $241,303
      • Annual tax amount: $2,216
      • Date on market: 12/14/2025
      • Listing agreement: Exclusive Right To Sell
      • Listing terms: Cash,Conventional,FHA,USDA Loan

        Estimated market value

        Not available

        Estimated sales range

        Not available

        Not available

        Price history

        DateEventPrice
        7/1/2026Price change$580,000-0.5%$289/sqft
        Source: LVR #2741507 Report a problem
        6/11/2026Price change$583,000-0.2%$291/sqft
        Source: LVR #2741507 Report a problem
        5/28/2026Price change$584,000-0.1%$291/sqft
        Source: LVR #2741507 Report a problem
        4/29/2026Price change$584,500-0.1%$292/sqft
        Source: LVR #2741507 Report a problem
        2/24/2026Price change$585,000-0.8%$292/sqft
        Source: LVR #2741507 Report a problem
        2/10/2026Price change$590,000-0.5%$294/sqft
        Source: LVR #2741507 Report a problem
        2/5/2026Price change$593,000-0.3%$296/sqft
        Source: LVR #2741507 Report a problem
        1/23/2026Price change$595,000-0.7%$297/sqft
        Source: LVR #2741507 Report a problem
        1/5/2026Price change$599,000-0.2%$299/sqft
        Source: LVR #2741507 Report a problem
        12/23/2025Price change$600,000-0.8%$299/sqft
        Source: LVR #2741507 Report a problem
        12/15/2025Listed for sale$605,000+24.7%$302/sqft
        Source: LVR #2741507 Report a problem
        5/23/2025Sold$485,000$242/sqft
        Source: LVR #2669277 Report a problem
        4/9/2025Pending sale$485,000$242/sqft
        Source: LVR #2669277 Report a problem
        3/30/2025Price change$485,000-1%$242/sqft
        Source: LVR #2669277 Report a problem
        2/28/2025Price change$490,000-1%$244/sqft
        Source: LVR #2634432 Report a problem
        1/18/2025Price change$495,000-1%$247/sqft
        Source: LVR #2634432 Report a problem
        12/16/2024Price change$500,000-2%$249/sqft
        Source: LVR #2634432 Report a problem
        12/9/2024Listed for sale$510,000$254/sqft
        Source: LVR #2634432 Report a problem
        11/26/2024Pending sale$510,000$254/sqft
        Source: LVR #2634432 Report a problem
        11/21/2024Listed for sale$510,000-0.5%$254/sqft
        Source: LVR #2634432 Report a problem
        10/20/2024Listing removed$512,500$256/sqft
        Source: LVR #2623136 Report a problem
        10/20/2024Price change$512,500-0.5%$256/sqft
        Source: LVR #2623136 Report a problem
        10/7/2024Listed for sale$515,000+22.6%$257/sqft
        Source: LVR #2623136 Report a problem
        10/15/2021Sold$420,000+90%$209/sqft
        Source: LVR #2328316 Report a problem
        5/1/2015Sold$221,000-2.9%$110/sqft
        Source: Public Record Report a problem
        4/9/2015Pending sale$227,500$113/sqft
        Source: RE/MAX ADVANTAGE #1518671 Report a problem
        4/1/2015Listed for sale$227,500-27.8%$113/sqft
        Source: RE/MAX ADVANTAGE #1518671 Report a problem
        5/24/2005Sold$315,000+103.2%$157/sqft
        Source: Public Record Report a problem
        7/30/1999Sold$155,000$77/sqft
        Source: Public Record Report a problem

        Public tax history

        YearProperty taxesTax assessment
        2026$2,392 +7.9%$84,456 -0.7%
        2025$2,216 +10.8%$85,094 -1.3%
        2024$2,000 +12%$86,247 +17.6%
        2023$1,786 +3%$73,366 +3.5%
        2022$1,734 +3%$70,899 -0.5%
        2021$1,683 +1.3%$71,279 +7.5%
        2020$1,662 +4.8%$66,329 +2.3%
        2019$1,586 +6.9%$64,829
        2018$1,483 $64,829 +3.2%
        2017$1,483 $62,811 +1.2%
        2016$1,483 +0.2%$62,039 +19.9%
        2015$1,480 +3.2%$51,755 +5.9%
        2014$1,434 $48,855
        2013-- $48,855 +6.1%
        2012-- $46,048 -12.8%
        2011-- $52,835 +0.4%
        2010-- $52,611 -18.7%
        2009-- $64,699
        2008-- $64,699 -26%
        2007-- $87,415 +8.9%
        2006-- $80,272 +43.6%
        2005-- $55,902 +16.7%
        2004-- $47,887 +0.9%
        2003-- $47,460 -0.3%
        2002-- $47,600 +8.3%
        2001-- $43,960
        Find assessor info on the county website

        Monthly payment

        Est. payment

        Payment breakdown

        Explore the cost of this home by adjusting the details. Changes won't be saved.
        All calculations are estimates and provided by Zillow, Inc. for informational purposes only. Actual amounts may vary.
        HOA fees may include property taxes on listings classified as Co-Ops. Contact the listing agent and/or owner for fee details.
        Mortgage interest rates are dependent on a number of factors, including credit score, down payment, and repayment length. Interest rate data provided by Zillow Group Marketplace, Inc. as of 1/1/1970 from various mortgage lenders with which we have lead or other similar arrangements; the Estimated Payment is an average of those rates.
        See how much you could borrow to make a competitive offer.

        Climate risks

        Neighborhood: Paradise

        Getting around

        59 / 100
        Somewhat Walkable
        45 / 100
        Some Transit
        54 / 100
        Bikeable

        Nearby schools

        GreatSchools rating
        Schools provided by the listing agent
        • Elementary: Ward, Gene,Ward, Kitty McDonough
        • Middle: Cannon Helen C.
        • High: Desert Pines

        Source: LVR. This data may not be complete. We recommend contacting the local school district to confirm school assignments for this home.

        A local agent can set up tours, give advice and negotiate with sellers.

        Browse local experts

        Similar homes