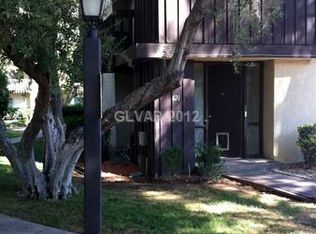
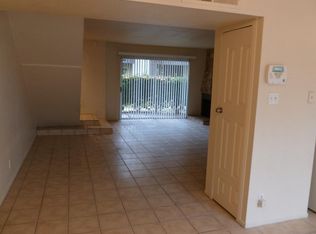
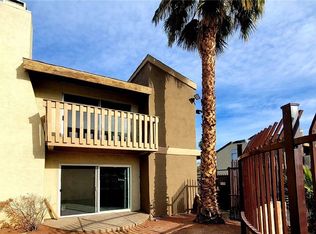
Beautiful 2-bedroom townhome with 1.5 upgraded bathrooms, a spacious living room with fireplace, and a private patio/courtyard perfect for relaxing after a long day. The home includes a NEW AC Unit, Fridge, Stove, Dishwasher, Washer, and Dryer**, plus a new roof and recently painted exterior.
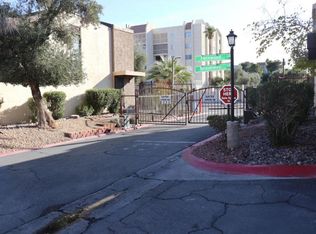
Enjoy two detached covered parking spaces inside a gated community with a pool, tennis courts, basketball courts, and clubhouse for special events. Conveniently located near the **Las Vegas Strip, UNLV, shopping, dining, and freeway access**.
**Se Habla Español.
Active
Price cut: $2.2K (10/13)
$216,999
624 Brookway Ln, Las Vegas, NV 89169
2beds
1,146sqft
Townhouse
Built in 1974
1,306 Square Feet Lot
$-- Zestimate®
$189/sqft
$404/mo HOA
What's special
Recently painted exteriorNew ac unitNew roof
- 145 days
- 229
- 18
Zillow last checked:
Listing updated:
Listed by:
Luis E. Marquez-Partida S.0188599 702-773-3273,
Serhant
Source: LVR,MLS#: 2786125 Originating MLS: Greater Las Vegas Association of Realtors Inc
Originating MLS: Greater Las Vegas Association of Realtors IncFacts & features
Interior
Bedrooms & bathrooms
- Bedrooms: 2
- Bathrooms: 2
- Full bathrooms: 1
- 3/4 bathrooms: 1
Primary bedroom
- Description: Ceiling Fan,Ceiling Light,Upstairs,Walk-In Closet(s)
- Dimensions: 11x14
Bedroom 2
- Description: Ceiling Fan,Ceiling Light,Closet,Upstairs
- Dimensions: 11x10
Kitchen
- Description: Laminate Countertops,Luxury Vinyl Plank
- Dimensions: 9X11
Living room
- Description: Formal
- Dimensions: 14X13
Heating
- Central, Electric
Cooling
- Central Air, Electric
Appliances
- Included: Dryer, Dishwasher, Electric Cooktop, Electric Range, Electric Water Heater, Disposal, Refrigerator, Washer
- Laundry: Electric Dryer Hookup, Main Level, Laundry Room
Features
- Ceiling Fan(s), Window Treatments
- Flooring: Luxury Vinyl Plank
- Windows: Blinds, Double Pane Windows
- Number of fireplaces: 1
- Fireplace features: Family Room, Wood Burning
Interior area
- Total structure area: 1,146
- Total interior livable area: 1,146 sqft
Video & virtual tour
Property
Parking
- Total spaces: 2
- Parking features: Attached Carport, Assigned, Covered
- Carport spaces: 2
Features
- Stories: 1
- Patio & porch: Balcony, Patio
- Exterior features: Balcony, Courtyard, Patio
- Pool features: Association
- Fencing: Block,Back Yard
Lot
- Size: 1,306 Square Feet
- Features: Desert Landscaping, Landscaped, < 1/4 Acre
Details
- Parcel number: 16215214049
- Zoning description: Single Family
- Horse amenities: None
Construction
Type & style
- Home type: Townhouse
- Architectural style: One Story,Two Story
- Property subtype: Townhouse
- Attached to another structure: Yes
Materials
- Block, Stucco
- Roof: Asphalt,Composition,Shingle
Condition
- Resale
- Year built: 1974
Utilities & green energy
- Electric: Photovoltaics None
- Sewer: Public Sewer
- Water: Public
- Utilities for property: Cable Available, Electricity Available
Green energy
- Energy efficient items: Windows
Community & HOA
Community
- Subdivision: Greenwood Amd
HOA
- Has HOA: Yes
- Amenities included: Basketball Court, Gated, Pool, Security, Tennis Court(s)
- Services included: Association Management, Maintenance Grounds
- HOA fee: $404 monthly
- HOA name: Green Wood AMD
- HOA phone: 702-736-9450
Location
- Region: Las Vegas
Financial & listing details
- Price per square foot: $189/sqft
- Tax assessed value: $98,563
- Annual tax amount: $495
- Date on market: 5/27/2026
- Listing agreement: Exclusive Right To Sell
- Listing terms: Cash,Conventional,FHA,VA Loan
- Ownership: Townhouse
- Electric utility on property: Yes
Estimated market value
Not available
Estimated sales range
Not available
Not available
Price history
| Date | Event | Price |
|---|---|---|
| 10/13/2026 | Price change | $216,999-1%$189/sqft |
Source:  LVR #2786125 Report a problem LVR #2786125 Report a problem | ||
| 10/7/2026 | Price change | $219,1990%$191/sqft |
Source: LVR #2786125 Report a problem | ||
| 9/23/2026 | Price change | $219,2990%$191/sqft |
Source: LVR #2786125 Report a problem | ||
| 9/16/2026 | Price change | $219,3990%$191/sqft |
Source: LVR #2786125 Report a problem | ||
| 9/9/2026 | Price change | $219,4990%$192/sqft |
Source: LVR #2786125 Report a problem | ||
| 9/2/2026 | Price change | $219,5990%$192/sqft |
Source: LVR #2786125 Report a problem | ||
| 8/26/2026 | Price change | $219,6990%$192/sqft |
Source: LVR #2786125 Report a problem | ||
| 8/19/2026 | Price change | $219,7990%$192/sqft |
Source: LVR #2786125 Report a problem | ||
| 8/18/2026 | Price change | $219,8990%$192/sqft |
Source: LVR #2786125 Report a problem | ||
| 7/7/2026 | Price change | $219,999-0.9%$192/sqft |
Source: LVR #2786125 Report a problem | ||
| 5/27/2026 | Listed for sale | $221,999-1.3%$194/sqft |
Source: LVR #2786125 Report a problem | ||
| 9/8/2023 | Listing removed | -- |
Source: LVR #2503404 Report a problem | ||
| 8/25/2023 | Listed for sale | $224,900$196/sqft |
Source: LVR #2503404 Report a problem | ||
| 8/17/2023 | Pending sale | $224,900$196/sqft |
Source: LVR #2503404 Report a problem | ||
| 8/16/2023 | Listed for sale | $224,900+4.7%$196/sqft |
Source: LVR #2503404 Report a problem | ||
| 8/14/2023 | Listing removed | -- |
Source: Zillow Rentals Report a problem | ||
| 8/1/2023 | Listed for rent | $1,400$1/sqft |
Source: Zillow Rentals Report a problem | ||
| 8/1/2023 | Contingent | $214,900$188/sqft |
Source: LVR #2503404 Report a problem | ||
| 7/22/2023 | Price change | $214,900-4.4%$188/sqft |
Source: LVR #2503404 Report a problem | ||
| 7/13/2023 | Listing removed | -- |
Source: Zillow Rentals Report a problem | ||
| 6/14/2023 | Listed for sale | $224,9000%$196/sqft |
Source: LVR #2503404 Report a problem | ||
| 5/30/2023 | Listed for rent | $1,400$1/sqft |
Source: Zillow Rentals Report a problem | ||
| 5/1/2023 | Listing removed | -- |
Source: Owner Report a problem | ||
| 4/8/2023 | Listed for sale | $225,000+7.1%$196/sqft |
Source: Owner Report a problem | ||
| 3/31/2022 | Sold | $210,000$183/sqft |
Source: LVR #2373580 Report a problem | ||
Public tax history
| Year | Property taxes | Tax assessment |
|---|---|---|
| 2026 | $1,074 +1.8% | $34,497 -0.9% |
| 2025 | $1,054 +113% | $34,795 -4.1% |
| 2024 | $495 +3% | $36,264 +19.5% |
| 2023 | $481 +3% | $30,358 +9.8% |
| 2022 | $467 +3.1% | $27,647 -3.2% |
| 2021 | $453 +3.1% | $28,573 +17.6% |
| 2020 | $439 +3% | $24,300 +7.4% |
| 2019 | $426 +5.6% | $22,631 |
| 2018 | $403 | $22,631 +10% |
| 2017 | $403 | $20,581 +3% |
| 2016 | $403 +3.6% | $19,985 +25.6% |
| 2015 | $389 | $15,910 +30.8% |
| 2014 | $389 | $12,168 |
| 2013 | -- | $12,168 -8.9% |
| 2012 | -- | $13,357 -30.2% |
| 2011 | -- | $19,128 +0.6% |
| 2010 | -- | $19,016 -38.4% |
| 2009 | -- | $30,889 |
| 2008 | -- | $30,889 -24.8% |
| 2007 | -- | $41,087 +17% |
| 2006 | -- | $35,104 +71.9% |
| 2005 | -- | $20,426 +12.4% |
| 2004 | -- | $18,172 -0.3% |
| 2003 | -- | $18,225 +5.3% |
| 2002 | -- | $17,310 -2.7% |
| 2001 | -- | $17,790 |
Find assessor info on the county website
Monthly payment
Est. payment
Payment breakdown
Explore the cost of this home by adjusting the details. Changes won't be saved.Climate risks
Neighborhood: Paradise
Nearby schools
Schools provided by the listing agent
- Elementary: Petersen, Dean,Petersen, Dean
- Middle: Orr William E.
- High: Valley
Source: LVR. This data may not be complete. We recommend contacting the local school district to confirm school assignments for this home.
Similar homes
- $265,0003 bd3 ba1.5k sqft572 Willow Green Dr, Paradise, NV 89169For Sale
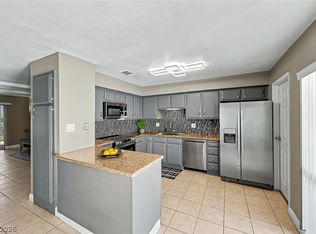 MLS ID #2813510, Wendy Alence, eXp Realty. LVR
 - $210,0002 bd3 ba1.2k sqft2080 Karen Ave #20, Las Vegas, NV 89169For Sale
 MLS ID #2806821, Michael Moed, Huntington & Ellis, A Real Est. LVR
 - $189,9002 bd1 ba1k sqft4607 Monterey Cir Unit 1, Las Vegas, NV 89169For Sale
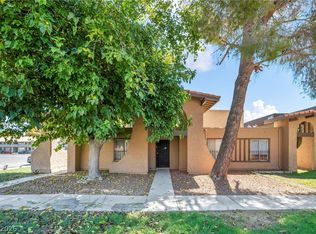 MLS ID #2810298, John J. McNamara III, Virtue Real Estate Group. LVR
 - $215,0002 bd2 ba1.1k sqft6285 W Washington Ave, Las Vegas, NV 89107For Sale
 MLS ID #2822911, Luis E. Frias-Roca, IRES Residential & Commercial. LVR
