A TURNKEY Townhome - Fully renovated since 2022! This 2-bedroom, 2-bathroom townhome-style unit has BRAND NEW everything - flooring, fresh paint, updated bedrooms, and modern appliances. The spacious open-concept layout feels bright and airy with soaring ceilings and abundant natural light. Both bedrooms feature private balconies with beautiful mountain views. The kitchen boasts granite countertops, stainless steel appliances, and generous storage. Enjoy the convenience of an in-unit laundry room and covered parking. Community amenities include a sparkling pool and playground. Move-in ready and
absolutely pristine - this gem won't last long!
Active
Price cut: $7K (6/24)
$218,000
7066 Burcot Ave APT 59, Las Vegas, NV 89156
2beds
1,080sqft
:
Get pre-qualified$1,750/mo
Townhouse
Built in 1985
435 Square Feet Lot
$216,700 Zestimate®
$202/sqft
$330/mo HOA
What's special
Modern appliancesCovered parkingSpacious open-concept layoutBeautiful mountain viewsAbundant natural lightIn-unit laundry roomStainless steel appliances
- 43 days |
- 89 |
- 4 |
Zillow last checked:
Listing updated:
Listed by:
Kennedy Weinberg S.0200192 (702)419-1952,
BHHS Nevada Properties
Source: LVR,MLS#: 2791223 Originating MLS: Greater Las Vegas Association of Realtors Inc
Originating MLS: Greater Las Vegas Association of Realtors IncFacts & features
Interior
Bedrooms & bathrooms
- Bedrooms: 2
- Bathrooms: 2
- Full bathrooms: 2
Primary bedroom
- Description: Balcony,Ceiling Fan,Ceiling Light,Closet
- Dimensions: 16x16
Bedroom 2
- Description: Ceiling Fan,Ceiling Light,Closet
- Dimensions: 14x14
Family room
- Description: Ceiling Fan,Downstairs
- Dimensions: 18x18
Kitchen
- Description: Garden Window,Stainless Steel Appliances
Heating
- Central, Gas
Cooling
- Central Air, Electric
Appliances
- Included: Dryer, Disposal, Gas Range, Microwave, Refrigerator, Washer
- Laundry: Electric Dryer Hookup, Gas Dryer Hookup, Laundry Closet
Features
- Ceiling Fan(s), Window Treatments
- Flooring: Carpet, Luxury Vinyl Plank
- Windows: Double Pane Windows, Window Treatments
- Has fireplace: No
Interior area
- Total structure area: 1,080
- Total interior livable area: 1,080 sqft
Video & virtual tour
Property
Parking
- Total spaces: 1
- Parking features: Assigned, Covered, Detached Carport, Guest
- Carport spaces: 1
Features
- Stories: 2
- Patio & porch: Balcony, Patio
- Exterior features: Balcony, Patio
- Pool features: Community
- Fencing: Block,Back Yard,Wrought Iron
Lot
- Size: 435 Square Feet
- Features: Desert Landscaping, Landscaped, < 1/4 Acre
Details
- Parcel number: 14023118011
- Zoning description: Multi-Family
- Horse amenities: None
Construction
Type & style
- Home type: Townhouse
- Architectural style: Two Story
- Property subtype: Townhouse
- Attached to another structure: Yes
Materials
- Roof: Flat
Condition
- Resale
- Year built: 1985
Utilities & green energy
- Electric: Photovoltaics None
- Sewer: Public Sewer
- Water: Public
- Utilities for property: Underground Utilities
Green energy
- Energy efficient items: Windows
Community & HOA
Community
- Features: Pool
- Subdivision: Sunrise Mountain Twnhs Phase 2
HOA
- Has HOA: Yes
- Amenities included: Park, Pool
- Services included: Association Management
- HOA fee: $330 monthly
- HOA name: Sunrise Mountain
- HOA phone: 702-968-0405
Location
- Region: Las Vegas
Financial & listing details
- Price per square foot: $202/sqft
- Annual tax amount: $435
- Date on market: 6/13/2026
- Listing agreement: Exclusive Right To Sell
- Listing terms: Cash,Conventional,FHA,VA Loan
Estimated market value
$216,700
$206,000 - $228,000
$1,420/mo
Price history
| Date | Event | Price |
|---|---|---|
| 6/24/2026 | Price change | $218,000-3.1%$202/sqft |
Source:  LVR #2791223 Report a problem LVR #2791223 Report a problem | ||
| 6/13/2026 | Listed for sale | $225,000+15.4%$208/sqft |
Source: LVR #2791223 Report a problem | ||
| 8/16/2025 | Listing removed | $195,000$181/sqft |
Source: LVR #2692195 Report a problem | ||
| 6/12/2025 | Listed for sale | $195,000$181/sqft |
Source: LVR #2692195 Report a problem | ||
Public tax history
Tax history is unavailable.
Monthly payment
Est. payment
Payment breakdown
Explore the cost of this home by adjusting the details. Changes won't be saved.Climate risks
Neighborhood: Sunrise Manor
Nearby schools
GreatSchools rating
- 4/10Liliam Lujan Hickey Elementary SchoolGrades: PK-5Distance: 0.5 mi
- 2/10Dr. William (Bob) H Bailey Middle SchoolGrades: 6-8Distance: 0.6 mi
- 2/10Sunrise Mountain High SchoolGrades: 9-12Distance: 0.4 mi
Schools provided by the listing agent
- Elementary: Hickey, Liliam Lujan,Hickey, Liliam Lujan
- Middle: Bailey Dr William(Bob)H
- High: Sunrise Mountain School
Source: LVR. This data may not be complete. We recommend contacting the local school district to confirm school assignments for this home.
- $104,0602 bd2 ba1k sqft7066 Burcot Ave #A63, Las Vegas, NV 89156Sold

- $167,7002 bd2 ba1k sqft7066 Burcot Ave #D60, Las Vegas, NV 89156Off Market
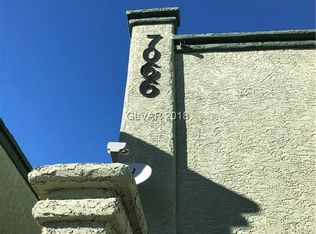
- $194,6002 bd1 ba1k sqft7066 Burcot Ave #E59, Las Vegas, NV 89156Off Market
- $170,9002 bd2 ba1k sqft7066 Burcot Ave #F58, Las Vegas, NV 89156Off Market

- $149,0002 bd2 ba1k sqft7066 Burcot Ave #C61, Las Vegas, NV 89156Off Market
- $202,0002 bd2 ba1k sqft7066 Burcot Ave #B62, Las Vegas, NV 89156Sold
- $195,0002 bd2 ba1k sqft7048 Burcot Ave #L57, Las Vegas, NV 89156Sold
- $190,0002 bd2 ba1k sqft7054 Burcot Ave #J43, Las Vegas, NV 89156Sold
A local agent can set up tours, give advice and negotiate with sellers.
Similar homes
- $260,0003 bd2 ba1.2k sqft5077 Village Dr, Las Vegas, NV 89142For Sale
 MLS ID #2801253, Molly Rhyan Schwartz, Redfin. LVR
 - $254,9002 bd3 ba1.1k sqft5330 E Charleston Blvd Unit 44, Las Vegas, NV 89142For Sale
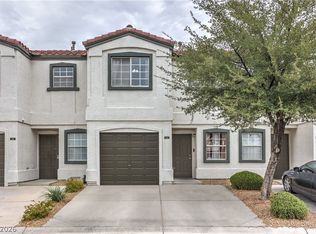 MLS ID #2801655, Anna M. Kitras, Sphere Real Estate. LVR
 - $250,0002 bd2 ba1k sqft6443 Big Pine Way, Las Vegas, NV 89108For Sale
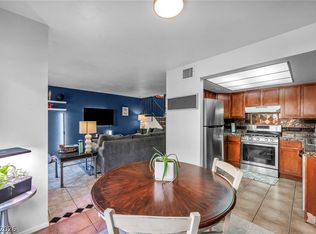 MLS ID #2802460, Mark Anthony A. Posner, Signature Real Estate Group. LVR
 - $219,9992 bd2 ba1.1k sqft624 Brookway Ln, Las Vegas, NV 89169For Sale
 MLS ID #2786125, Luis E. Marquez-Partida, Serhant. LVR
 - $219,0002 bd2 ba1k sqft5710 E Tropicana Ave Unit 1130, Whitney, NV 89122For SaleMLS ID #2793330, Sarah N. Ortiz, Signature Real Estate Group. LVR
- $238,0002 bd1 ba1k sqft5581 Orchard Ln #150, Las Vegas, NV 89110For SaleMLS ID #2791953, Craig Tann, Huntington & Ellis, A Real Est. LVR
- $260,0002 bd3 ba1.1k sqft3065 Gary Cooper St Unit 102, Sunrise Manor Town, NV 89122For SaleMLS ID #2798361, Carin C. Lahr, Key Realty. LVR
- $199,0002 bd2 ba900 sqft2108 Willowbury Dr Unit C, Las Vegas, NV 89108For SaleMLS ID #2799082, Craig Tann, Huntington & Ellis, A Real Est. LVR
- $200,0002 bd2 ba986 sqft1541 Saylor Way, Las Vegas, NV 89108For SaleMLS ID #2797943, Nora E. Aguirre, Epique Realty. LVR
- $225,0003 bd2 ba1.1k sqft3400 Cabana Dr Unit 1083, Sunrise Manor Town, NV 89122For SaleMLS ID #2796446, Randy Myers, Keller Williams MarketPlace. LVR
- $199,9992 bd2 ba1.1k sqft100 S Crestline Dr APT 16, Las Vegas, NV 89107For SaleMLS ID #2792721, Brandy J. White Elk, Innovative Real Estate Strateg. LVR
- $199,9002 bd2 ba986 sqft6024 Pebble Beach Blvd, Las Vegas, NV 89108For SaleMLS ID #2786691, Scott H. Pharris, Icon Realty. LVR
- $209,0002 bd2 ba1.3k sqft3934 Palos Verdes St, Las Vegas, NV 89119For SaleMLS ID #2778036, Mario D. Joyner, Coldwell Banker Premier. LVR
- $235,0002 bd2 ba728 sqft2141 Twickenham Pl Unit D, Las Vegas, NV 89108For SaleMLS ID #2785297, Matthew D. Johnston, Signature Real Estate Group. LVR
- $240,0002 bd3 ba1.3k sqft135 Greenbriar Townhouse Way, Las Vegas, NV 89121For SaleMLS ID #2764195, Aaron Taylor, eXp Realty. LVR
- $219,0002 bd2 ba1.1k sqft1113 Sulphur Springs Ln Unit 202, Las Vegas, NV 89128For SaleMLS ID #2791457, Sandra Mier, Signature Real Estate Group. LVR
- $264,0002 bd3 ba1.1k sqft5330 E Charleston Blvd Unit 35, Las Vegas, NV 89142For SaleMLS ID #2769692, Deanna Young, Wardley Real Estate. LVR
- $249,9003 bd2 ba1.4k sqft2510 Paradise Village Way, Las Vegas, NV 89120For SaleMLS ID #2801558, Trisha Sivongxay, Scofield Group LLC. LVR
- $200,0002 bd2 ba928 sqft4770 Topaz St Unit 46, Las Vegas, NV 89121For SaleMLS ID #2741651, Tracy A. Roberson, LIFE Realty District. LVR
- $217,0002 bd2 ba1k sqft4622 Grand Dr Unit 3, Las Vegas, NV 89169For SaleMLS ID #2796046, Daniel Mumm, Huntington & Ellis, A Real Est. LVR
