Two story townhome featuring 2 bedrooms, 2 bathrooms, and an attached 2 car garage. The functional floor plan offers a spacious living area, kitchen, and generously sized bedrooms. The primary bedroom includes a walk in closet and private balcony. Located in a community with a pool, clubhouse, fitness center, park, and guest parking. Convenient central Las Vegas location near shopping, dining, schools, and freeway access. Great opportunity for an owner occupant or investor seeking a property with community amenities.
Active
$199,999
100 S Crestline Dr APT 16, Las Vegas, NV 89107
2beds
1,104sqft
:
Get pre-qualified$1,715/mo
Townhouse
Built in 1984
5,039 Square Feet Lot
$197,000 Zestimate®
$181/sqft
$412/mo HOA
What's special
Guest parkingGenerously sized bedroomsFunctional floor plan
- 45 days |
- 506 |
- 24 |
Likely to sell faster than
Zillow last checked:
Listing updated:
Listed by:
Brandy J. White Elk B.0009698 702-478-2242,
Innovative Real Estate Strateg
Source: LVR,MLS#: 2792721 Originating MLS: Greater Las Vegas Association of Realtors Inc
Originating MLS: Greater Las Vegas Association of Realtors IncFacts & features
Interior
Bedrooms & bathrooms
- Bedrooms: 2
- Bathrooms: 2
- Full bathrooms: 1
- 1/2 bathrooms: 1
Primary bedroom
- Description: Closet
- Dimensions: 16x11
Bedroom 2
- Description: Closet
- Dimensions: 15x11
Kitchen
- Description: Other
Living room
- Description: Front
- Dimensions: 15x12
Heating
- Electric, Zoned
Cooling
- Electric, High Efficiency
Appliances
- Included: Refrigerator
- Laundry: Electric Dryer Hookup, In Garage
Features
- Bedroom on Main Level, None
- Flooring: Carpet, Tile
- Has fireplace: No
Interior area
- Total structure area: 1,104
- Total interior livable area: 1,104 sqft
Video & virtual tour
Property
Parking
- Total spaces: 2
- Parking features: Attached, Garage, Private, Guest
- Attached garage spaces: 2
Features
- Stories: 2
- Exterior features: None
- Pool features: Community
- Fencing: None
Lot
- Size: 5,039 Square Feet
- Features: < 1/4 Acre
Details
- Parcel number: 13835517027
- Zoning description: Single Family
- Horse amenities: None
Construction
Type & style
- Home type: Townhouse
- Architectural style: Two Story
- Property subtype: Townhouse
- Attached to another structure: Yes
Materials
- Roof: Composition,Shingle
Condition
- Resale
- Year built: 1984
Utilities & green energy
- Electric: Photovoltaics None
- Sewer: Public Sewer
- Water: Public
- Utilities for property: Underground Utilities
Community & HOA
Community
- Features: Pool
- Subdivision: Azure Crest Condo
HOA
- Has HOA: Yes
- Amenities included: Clubhouse, Fitness Center, Park, Pool
- Services included: Association Management
- HOA fee: $412 monthly
- HOA name: Emerald Crest
- HOA phone: 702-835-6904
Location
- Region: Las Vegas
Financial & listing details
- Price per square foot: $181/sqft
- Tax assessed value: $118,674
- Annual tax amount: $560
- Date on market: 6/18/2026
- Listing agreement: Exclusive Right To Sell
- Listing terms: Cash,Conventional
Estimated market value
$197,000
$187,000 - $207,000
$1,633/mo
Price history
| Date | Event | Price |
|---|---|---|
| 6/18/2026 | Listed for sale | $199,999+42.9%$181/sqft |
Source:  LVR #2792721 Report a problem LVR #2792721 Report a problem | ||
| 5/11/2021 | Sold | $140,000-3.4%$127/sqft |
Source: LVR #2280836 Report a problem | ||
| 4/2/2021 | Pending sale | $145,000$131/sqft |
Source:  Keller Williams #2280836 Report a problem Keller Williams #2280836 Report a problem | ||
| 4/1/2021 | Contingent | $145,000$131/sqft |
Source: LVR #2280836 Report a problem | ||
| 3/26/2021 | Listed for sale | $145,000+3.6%$131/sqft |
Source: LVR #2280836 Report a problem | ||
| 1/11/2020 | Listing removed | $140,000$127/sqft |
Source: Keller Williams Realty SW #2163088 Report a problem | ||
| 1/9/2020 | Listed for sale | $140,000+75%$127/sqft |
Source: Keller Williams Realty SW #2163088 Report a problem | ||
| 9/15/2016 | Sold | $80,000+0.1%$72/sqft |
Source: LVR #1830650 Report a problem | ||
| 9/7/2016 | Pending sale | $79,900$72/sqft |
Source: Realtech Realty #1830650 Report a problem | ||
| 9/1/2016 | Listed for sale | $79,900$72/sqft |
Source: Realtech Realty #1830650 Report a problem | ||
Public tax history
| Year | Property taxes | Tax assessment |
|---|---|---|
| 2026 | $563 +3% | $41,536 -3.2% |
| 2025 | $546 +2.9% | $42,930 +5.6% |
| 2024 | $531 +3% | $40,656 +8.9% |
| 2023 | $516 +3% | $37,330 +11.8% |
| 2022 | $501 +3.1% | $33,377 +4.7% |
| 2021 | $486 +3.1% | $31,876 +11% |
| 2020 | $471 +3% | $28,727 +16.3% |
| 2019 | $457 +5.6% | $24,694 |
| 2018 | $433 | $24,694 -0.8% |
| 2017 | $433 | $24,887 +4.3% |
| 2016 | $433 +3.8% | $23,866 +51.4% |
| 2015 | $417 | $15,759 -4.2% |
| 2014 | $417 | $16,457 |
| 2013 | -- | $16,457 +38.9% |
| 2012 | -- | $11,845 -25.7% |
| 2011 | -- | $15,949 -31.5% |
| 2010 | -- | $23,292 -18.2% |
| 2009 | -- | $28,464 |
| 2008 | -- | $28,464 -31.9% |
| 2007 | -- | $41,794 +96% |
| 2006 | -- | $21,328 +1% |
| 2005 | -- | $21,112 +0.1% |
| 2004 | -- | $21,098 +6.1% |
| 2003 | -- | $19,894 -32.3% |
| 2002 | -- | $29,400 +65.3% |
| 2001 | -- | $17,790 |
Find assessor info on the county website
Monthly payment
Est. payment
Payment breakdown
Explore the cost of this home by adjusting the details. Changes won't be saved.Climate risks
Neighborhood: Charleston Heights
Nearby schools
GreatSchools rating
- 7/10O. K. Adcock Elementary SchoolGrades: PK-5Distance: 0.2 mi
- 4/10Frank F Garside Junior High SchoolGrades: 6-8Distance: 0.2 mi
- 3/10Bonanza High SchoolGrades: 9-12Distance: 1.3 mi
Schools provided by the listing agent
- Elementary: Adcock, O. K,Adcock, O. K
- Middle: Garside Frank F.
- High: Bonanza
Source: LVR. This data may not be complete. We recommend contacting the local school district to confirm school assignments for this home.
- $200,0002 bd2 ba1.1k sqft100 S Crestline Dr APT 4, Las Vegas, NV 89107Sold

- $217,2502 bd2 ba1.1k sqft100 S Crestline Dr APT 17, Las Vegas, NV 89107Sold

- $207,0002 bd2 ba1.1k sqft100 S Crestline Dr APT 13, Las Vegas, NV 89107Sold
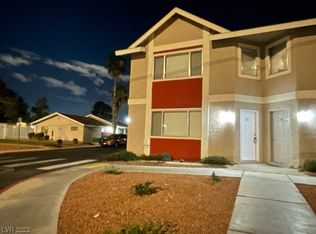
- $210,0002 bd2 ba1.1k sqft100 S Crestline Dr APT 10, Las Vegas, NV 89107Sold

- $222,3502 bd2 ba1.1k sqft100 S Crestline Dr APT 12, Las Vegas, NV 89107Sold
- $218,0002 bd2 ba1.1k sqft100 S Crestline Dr APT 3, Las Vegas, NV 89107Sold
- $192,0001 bd2 ba802 sqft100 S Crestline Dr APT 57, Las Vegas, NV 89107Sold
- $219,9992 bd2 ba1.1k sqft100 S Crestline Dr APT 55, Las Vegas, NV 89107For Sale
A local agent can set up tours, give advice and negotiate with sellers.
Similar homes
- $199,0002 bd2 ba900 sqft2108 Willowbury Dr Unit C, Las Vegas, NV 89108For Sale
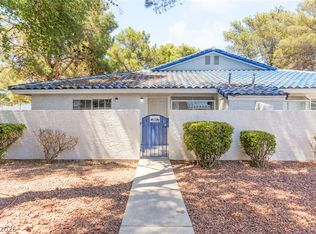 MLS ID #2799082, Craig Tann, Huntington & Ellis, A Real Est. LVR
 - $205,0002 bd2 ba900 sqft2032 Bavington Dr Unit B, Las Vegas, NV 89108For Sale
 MLS ID #2797788, Angel Bothof, Angel Bothof. LVR
 - $230,0003 bd2 ba1.2k sqft6231 W Washington Ave, Las Vegas, NV 89107For Sale
 MLS ID #2783177, Juan-Pablo Salvador, Century 21 Americana. LVR
 - $205,0002 bd2 ba924 sqft1101 Willow Tree Dr Unit D, Las Vegas, NV 89128For Sale
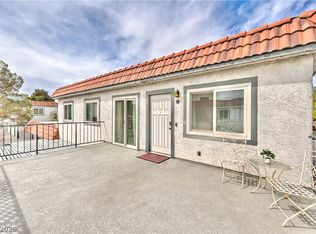 MLS ID #2770036, Andreas Adolfsson, BHHS Nevada Properties. LVR
 - $206,0002 bd2 ba954 sqft6750 Del Rey Ave Unit 233, Las Vegas, NV 89146For SaleMLS ID #2791812, Lynda T. Hwang, LPT Realty, LLC. LVR
- $209,0002 bd2 ba1.1k sqft2451 N Rainbow Blvd Unit 2026, Las Vegas, NV 89108For SaleMLS ID #2790276, Aaron Taylor, eXp Realty. LVR
- $220,0002 bd2 ba1.1k sqft1400 Santa Margarita St Unit H, Las Vegas, NV 89146For SaleMLS ID #2802809, Craig Tann, Huntington & Ellis, A Real Est. LVR
- $195,0002 bd2 ba912 sqft912 Falconhead Ln Unit 201, Las Vegas, NV 89128For SaleMLS ID #2797781, Justin Frawley, LIFE Realty District. LVR
- $195,0002 bd2 ba964 sqft101 Luna Way APT 110, Las Vegas, NV 89145For SaleMLS ID #2779624, Heather E. George, JMG Real Estate. LVR
- $205,0002 bd2 ba924 sqft1101 Willow Treerive #D, Las Vegas, NV 89128For SaleBerkshire Hathaway HomeServices Nevada Properties
- $215,0002 bd2 ba912 sqft1201 N Buffalo Dr APT 202, Las Vegas, NV 89128For SaleMLS ID #2794660, Deborah Drayster-Dockery, Signature Real Estate Group. LVR
- $210,0003 bd2 ba1.2k sqft2451 N Rainbow Blvd Unit 2122, Las Vegas, NV 89108For SaleMLS ID #2785724, Sandy L. Margolin, Real Broker LLC. LVR
- $204,9992 bd2 ba1.1k sqft913 Falconhead Ln Unit 201, Las Vegas, NV 89128For SaleMLS ID #2768716, Stefan Grabez, BlackRidge Luxury. LVR
- $219,0002 bd2 ba1k sqft1401 N Michael Way APT 240, Las Vegas, NV 89108For SaleMLS ID #2757179, Cory Ravize, Signature Real Estate Group. LVR
- $195,0002 bd2 ba981 sqft3145 E Flamingo Rd APT 1123, Las Vegas, NV 89121For SaleMLS ID #2804548, Shelley Jackson, Castle Rock Realty, LLC. LVR
- $222,8882 bd2 ba964 sqft101 Luna Way APT 136, Las Vegas, NV 89145For SaleMLS ID #2776421, Karen Smith, LIFE Realty District. LVR
- $199,9992 bd3 ba1.1k sqft191 Bel Port Dr Unit 194, Las Vegas, NV 89110For SaleMLS ID #2784965, Diego J. Ochoa Flores, More Realty Incorporated. LVR
- $205,0002 bd2 ba884 sqft4860 Nara Vista Way Unit 104, Las Vegas, NV 89103For SaleMLS ID #2743665, Eiwin Mark, Select Properties Group. LVR
- $179,5002 bd1 ba921 sqft3125 N Buffalo Dr Unit 1099, Las Vegas, NV 89128For SaleMLS ID #2788658, George Kypreos, Signature Real Estate Group. LVR
- $199,0002 bd2 ba1.1k sqft1751 E Reno Ave Unit 221, Paradise Town, NV 89119For SaleMLS ID #2801693, Melanie Miller, Epique Realty. LVR
