Centrally located, this bright and spacious two-bedroom, two-bath condo features an open-concept layout with abundant natural light. The private balcony overlooks the complex, perfect for relaxing mornings or evenings. With included appliances and access to a community pool, you’ll enjoy both comfort and convenience. Experience easy living with shopping, dining, and the best of the valley close at hand.
Active
Price cut: $1K (6/4)
$219,000
1401 N Michael Way APT 240, Las Vegas, NV 89108
2beds
1,075sqft
:
Get pre-qualified$1,678/mo
Condominium
Built in 2003
-- sqft lot
$218,900 Zestimate®
$204/sqft
$238/mo HOA
What's special
Open-concept layoutAbundant natural lightIncluded appliancesPrivate balcony
- 153 days |
- 50 |
- 1 |
Zillow last checked:
Listing updated:
Listed by:
Cory Ravize S.0182355 (702)539-5364,
Signature Real Estate Group
Source: LVR,MLS#: 2757179 Originating MLS: Greater Las Vegas Association of Realtors Inc
Originating MLS: Greater Las Vegas Association of Realtors IncFacts & features
Interior
Bedrooms & bathrooms
- Bedrooms: 2
- Bathrooms: 2
- Full bathrooms: 2
Primary bedroom
- Description: Ceiling Fan,Pbr Separate From Other,Walk-In Closet(s)
- Dimensions: 15x13
Bedroom 2
- Description: Ceiling Fan,Telephone Jack,TV/ Cable
- Dimensions: 11x12
Primary bathroom
- Description: Double Sink,Tub/Shower Combo
Dining room
- Description: Kitchen/Dining Room Combo
- Dimensions: 10x10
Kitchen
- Description: Breakfast Bar/Counter,Garden Window,Pantry
Living room
- Description: Front
- Dimensions: 13x14
Heating
- Central, Gas
Cooling
- Central Air, Electric
Appliances
- Included: Disposal, Gas Range
- Laundry: Gas Dryer Hookup, Laundry Room
Features
- Ceiling Fan(s), Window Treatments
- Flooring: Carpet, Linoleum, Vinyl
- Windows: Blinds
- Has fireplace: No
Interior area
- Total structure area: 1,075
- Total interior livable area: 1,075 sqft
Video & virtual tour
Property
Parking
- Parking features: Assigned, Covered
Features
- Stories: 2
- Patio & porch: Balcony
- Exterior features: Balcony
- Pool features: Community
- Fencing: None
Lot
- Size: 5,911 Square Feet
- Features: Desert Landscaping, Landscaped, < 1/4 Acre
Details
- Parcel number: 13825117036
- Zoning description: Single Family
- Horse amenities: None
Construction
Type & style
- Home type: Condo
- Architectural style: Two Story
- Property subtype: Condominium
- Attached to another structure: Yes
Materials
- Roof: Tile
Condition
- Resale
- Year built: 2003
Utilities & green energy
- Electric: Photovoltaics None
- Sewer: Public Sewer
- Water: Public
- Utilities for property: Underground Utilities
Community & HOA
Community
- Features: Pool
- Security: Gated Community
- Subdivision: Mannetta Lane Condo
HOA
- Has HOA: Yes
- Amenities included: Clubhouse, Fitness Center, Gated, Pool, Spa/Hot Tub
- HOA fee: $238 monthly
- HOA name: Manetta Lane
- HOA phone: 702-754-0000
Location
- Region: Las Vegas
Financial & listing details
- Price per square foot: $204/sqft
- Tax assessed value: $142,994
- Annual tax amount: $823
- Date on market: 2/19/2026
- Listing agreement: Exclusive Right To Sell
- Listing terms: Cash,Conventional,FHA,VA Loan
Estimated market value
$218,900
$208,000 - $230,000
$1,410/mo
Price history
| Date | Event | Price |
|---|---|---|
| 6/4/2026 | Price change | $219,000-0.5%$204/sqft |
Source:  LVR #2757179 Report a problem LVR #2757179 Report a problem | ||
| 5/8/2026 | Price change | $220,000-1.3%$205/sqft |
Source: LVR #2757179 Report a problem | ||
| 4/1/2026 | Price change | $223,000-0.9%$207/sqft |
Source: LVR #2757179 Report a problem | ||
| 2/19/2026 | Listed for sale | $225,000$209/sqft |
Source: LVR #2757179 Report a problem | ||
| 5/27/2022 | Sold | $225,000+9.8%$209/sqft |
Source: LVR #2384301 Report a problem | ||
| 4/30/2022 | Pending sale | $205,000$191/sqft |
Source: LVR #2384301 Report a problem | ||
| 4/20/2022 | Listed for sale | $205,000+19.5%$191/sqft |
Source: LVR #2384301 Report a problem | ||
| 5/3/2016 | Listing removed | $750+15.4%$1/sqft |
Source: McKenna Property Management Report a problem | ||
| 4/8/2014 | Listing removed | $650$1/sqft |
Source: McKenna Property Management Report a problem | ||
| 2/21/2014 | Price change | $650-6.5%$1/sqft |
Source: McKenna Property Management Report a problem | ||
| 11/14/2013 | Listed for rent | $695$1/sqft |
Source: McKenna Property Management Report a problem | ||
| 11/22/2005 | Sold | $171,500+80.7%$160/sqft |
Source: Public Record Report a problem | ||
| 6/30/2003 | Sold | $94,900$88/sqft |
Source: Public Record Report a problem | ||
Public tax history
| Year | Property taxes | Tax assessment |
|---|---|---|
| 2026 | $826 +8% | $50,048 -2.3% |
| 2025 | $764 +7.9% | $51,214 0% |
| 2024 | $708 +8% | $51,219 +12.2% |
| 2023 | $656 +8% | $45,647 +7.5% |
| 2022 | $608 +7.8% | $42,475 -1.5% |
| 2021 | $564 +6.8% | $43,139 +3.6% |
| 2020 | $528 +4.8% | $41,648 +22.8% |
| 2019 | $504 +6.9% | $33,919 |
| 2018 | $471 | $33,919 +42% |
| 2017 | $471 | $23,892 +2% |
| 2016 | $471 +3.5% | $23,413 +13.8% |
| 2015 | $455 | $20,574 +37% |
| 2014 | $455 | $15,022 |
| 2013 | -- | $15,022 +14.8% |
| 2012 | -- | $13,084 -9.2% |
| 2011 | -- | $14,406 -14% |
| 2010 | -- | $16,750 -40.7% |
| 2009 | -- | $28,261 |
| 2008 | -- | $28,261 -51.6% |
| 2007 | -- | $58,345 +14.2% |
| 2006 | -- | $51,089 +27.9% |
| 2005 | -- | $39,932 +25.5% |
| 2004 | -- | $31,819 +0.8% |
| 2003 | -- | $31,574 |
Find assessor info on the county website
Monthly payment
Est. payment
Payment breakdown
Explore the cost of this home by adjusting the details. Changes won't be saved.Climate risks
Neighborhood: Michael Way
Nearby schools
GreatSchools rating
- 4/10Paul E Culley Elementary SchoolGrades: PK-5Distance: 0.3 mi
- 5/10Robert O Gibson Middle SchoolGrades: 6-8Distance: 1.1 mi
- 1/10Western High SchoolGrades: 9-12Distance: 1 mi
Schools provided by the listing agent
- Elementary: Culley, Paul E.,Culley, Paul E.
- Middle: Gibson Robert O.
- High: Western
Source: LVR. This data may not be complete. We recommend contacting the local school district to confirm school assignments for this home.
- $189,0002 bd2 ba1k sqft1401 N Michael Way APT 139, Las Vegas, NV 89108For Sale
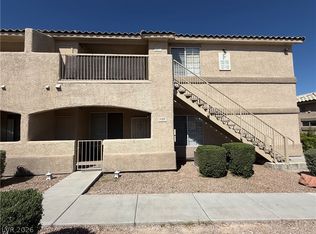
- $200,0002 bd2 ba1k sqft1401 N Michael Way APT 239, Las Vegas, NV 89108Sold
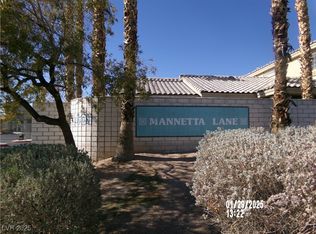
- $215,0002 bd2 ba1k sqft1401 N Michael Way APT 235, Las Vegas, NV 89108Sold
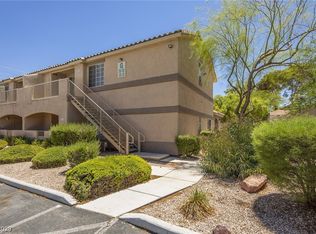
- $180,0002 bd2 ba1k sqft1401 N Michael Way APT 243, Las Vegas, NV 89108For Sale

- $642,9004 bd2 ba2.7k sqft1338 Shadow Mountain Pl, Las Vegas, NV 89108Off Market
- $580,0003 bd3 ba2.6k sqft1300 Shadow Mountain Pl, Las Vegas, NV 89108Sold
- $233,0002 bd2 ba1.2k sqft1401 N Michael Way APT 153, Las Vegas, NV 89108Sold
- $245,0002 bd2 ba1k sqft1401 N Michael Way APT 148, Las Vegas, NV 89108Sold
A local agent can set up tours, give advice and negotiate with sellers.
Similar homes
- $198,9952 bd2 ba1k sqft1401 N Michael Way APT 123, Las Vegas, NV 89108For Sale
 MLS ID #2772894, Lorrie Busby, Black & Cherry Real Estate. LVR
 - $210,0002 bd2 ba947 sqft4400 S Jones Blvd Unit 2007, Las Vegas, NV 89103For Sale
 MLS ID #2801492, Shelley Scirone, Signature Real Estate Group. LVR
 - $245,0002 bd2 ba1.1k sqft6812 Elm Creek Dr Unit 102, Las Vegas, NV 89108For Sale
 MLS ID #2779504, Melissa L. Zimbelman, LUXE International Realty. LVR
 - $225,0002 bd2 ba1.1k sqft905 Rockview Dr Unit 101, Las Vegas, NV 89128For Sale
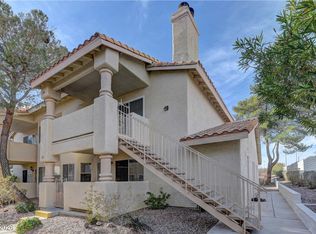 MLS ID #2751603, Dawn M. Reese, Impress Realty LLC. LVR
 - $219,9852 bd2 ba947 sqft4400 S Jones Blvd Unit 2061, Las Vegas, NV 89103For SaleMLS ID #2760864, Hrag Khanjian, Key Realty. LVR
- $222,8882 bd2 ba964 sqft101 Luna Way APT 136, Las Vegas, NV 89145For SaleMLS ID #2776421, Karen Smith, LIFE Realty District. LVR
- $189,0002 bd2 ba900 sqft2140 Willowbury Dr Unit C, Las Vegas, NV 89108For SaleMLS ID #2797626, Gavin Rust, Scofield Group LLC. LVR
- $240,0002 bd2 ba1k sqft5155 W Tropicana Ave Unit 1128, Spring Valley, NV 89103For SaleMLS ID #2800104, Jillian Hyde, Simply Vegas. LVR
- $239,9002 bd2 ba1.1k sqft7904 Idledale Ct Unit 203, Las Vegas, NV 89145For SaleMLS ID #2795890, Cameron DeAngelo, All Vegas Valley Realty. LVR
- $238,9002 bd2 ba1k sqft1830 N Buffalo Dr Unit 2033, Las Vegas, NV 89128For SaleMLS ID #2755300, Kent J. Divich, Renaissance Realty Inc. LVR
- $210,0002 bd2 ba893 sqft5055 W Hacienda Ave Unit 2004, Las Vegas, NV 89118For SaleMLS ID #2795640, Yvette Auger, Real Broker LLC. LVR
- $215,0002 bd2 ba911 sqft8101 W Flamingo Rd Unit 2109, Las Vegas, NV 89147For SaleMLS ID #2791966, Connor Powers, Award Realty. LVR
- $250,0002 bd2 ba1.1k sqft5155 W Tropicana Ave Unit 1154, Las Vegas, NV 89103For SaleMLS ID #2796946, Tyler P. Yates, Real Estate By Design. LVR
- $214,0002 bd2 ba892 sqft9325 W Desert Inn Rd APT 226, Las Vegas, NV 89117For SaleMLS ID #2791246, James H. Eagan, Limestone Investments LLC. LVR
- $238,9992 bd2 ba1k sqft5155 W Tropicana Ave Unit 2087, Las Vegas, NV 89103For SaleMLS ID #2789049, Eileen C. Rubalcava, Simply Vegas. LVR
- $199,9992 bd2 ba1.1k sqft100 S Crestline Dr APT 16, Las Vegas, NV 89107For SaleMLS ID #2792721, Brandy J. White Elk, Innovative Real Estate Strateg. LVR
- $239,9002 bd2 ba1k sqft2200 S Fort Apache Rd Unit 2155, Las Vegas, NV 89117For SaleMLS ID #2782521, Glenn J. Vogel, BHHS Nevada Properties. LVR
- $245,0002 bd2 ba1.2k sqft3360 Cactus Shadow St Unit 201, Las Vegas, NV 89129For SaleMLS ID #2799486, Andres Almanza, Realty of America LLC. LVR
- $252,0003 bd2 ba1.1k sqft5250 S Rainbow Blvd Unit 2093, Las Vegas, NV 89118For SaleMLS ID #2797686, Tamra J. Trainer, Platinum Real Estate Prof. LVR
- $247,5002 bd2 ba838 sqft1531 Ruby Cliffs Ln Unit 204, Las Vegas, NV 89144For SaleMLS ID #2789217, Danielle M. Hess, BHHS Nevada Properties. LVR
