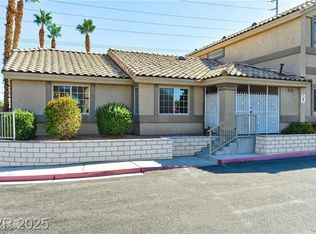
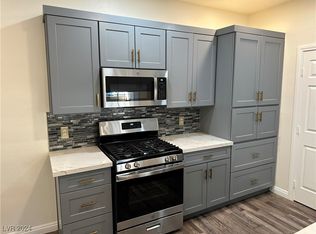
Quiet tranquility of a small-size Condo Community, this well maintained first-floor unit: Featuring courtyard entry 2-Bedroom, 2-full bath located in a gated community. The unit features spacious living room with laminated wooden floor - open to dining area and kitchen with ample of cabinetry & pantry, easy access to separate laundry room. Large primary bedroom with a large walk-in closet, double sinks in primary bathroom, ceiling fan/light in both bedrooms with laminated wooden floorings. Step-out to the front porch and with a short walk to Community Pool/Spa, and Clubhouse. Covered carport parking #68 in front of the Unit. This Condo is conveniently located with easy access to the Freeway, shopping, dining, and everyday essentials. Ready - Clean & PRICED TO SELL - perfect for homeowners or investors for remodel or update to fit your lifestyle - Schedule Showing Today!
Active under contract
$178,000
1401 N Michael Way APT 139, Las Vegas, NV 89108
2beds
1,067sqft
Condominium
Built in 2003
-- sqft lot
$175,100 Zestimate®
$167/sqft
$237/mo HOA
What's special
Courtyard entryFront porchLaminated wooden floorings
- 45 days
- 52
- 1
Zillow last checked:
Listing updated:
Listed by:
Jake Narksavee S.0044870 jakenarksavee@msn.com,
BHHS Nevada Properties
Source: LVR,MLS#: 2809052 Originating MLS: Greater Las Vegas Association of Realtors Inc
Originating MLS: Greater Las Vegas Association of Realtors IncFacts & features
Interior
Bedrooms & bathrooms
- Bedrooms: 2
- Bathrooms: 2
- Full bathrooms: 2
Primary bedroom
- Description: Bedroom With Bath Downstairs,Ceiling Fan,Ceiling Light,Pbr Separate From Other,Walk-In Closet(s)
- Dimensions: 15x12
Bedroom 2
- Description: Ceiling Fan,Ceiling Light,Closet
- Dimensions: 12x11
Dining room
- Description: Kitchen/Dining Room Combo
- Dimensions: 12x12
Kitchen
- Description: Breakfast Bar/Counter,Laminate Countertops,Linoleum/Vinyl Flooring,Pantry,Solid Surface Countertops
- Dimensions: 10x9
Living room
- Description: Front,Media Center
- Dimensions: 15x15
Heating
- Central, Gas
Cooling
- Central Air, Electric, Refrigerated
Appliances
- Included: Dryer, Dishwasher, Disposal, Gas Range, Gas Water Heater, Microwave, Refrigerator, Washer
- Laundry: Gas Dryer Hookup, Laundry Closet, Laundry Room
Features
- Bathroom on Main Level, Bedroom on Main Level, Ceiling Fan(s), Full Bath on Main Level, Primary Downstairs, Window Treatments
- Flooring: Linoleum, Luxury Vinyl Plank, Vinyl
- Windows: Blinds, Double Pane Windows
- Has fireplace: No
Interior area
- Total structure area: 1,067
- Total interior livable area: 1,067 sqft
Video & virtual tour
Property
Parking
- Total spaces: 1
- Parking features: Assigned, Covered, Detached Carport
- Carport spaces: 1
Accessibility
- Accessibility features: Accessible Entrance
Features
- Stories: 2
- Patio & porch: Porch
- Exterior features: Porch
- Pool features: Community
- Fencing: None
- View description: None
Lot
- Size: 5,900 Square Feet
- Features: < 1/4 Acre
Details
- Parcel number: 13825117033
- Zoning description: Multi-Family
- Horse amenities: None
Construction
Type & style
- Home type: Condo
- Architectural style: Two Story
- Property subtype: Condominium
- Attached to another structure: Yes
Materials
- Frame, Stucco
- Roof: Tile
Condition
- Resale
- Year built: 2003
Details
- Builder model: 52701
- Builder name: Manetta
Utilities & green energy
- Electric: Photovoltaics None
- Sewer: Public Sewer
- Water: Public
- Utilities for property: Cable Available
Green energy
- Energy efficient items: Windows
Community & HOA
Community
- Features: Pool
- Subdivision: Mannetta Lane Condo
HOA
- Has HOA: Yes
- Amenities included: Gated, Pool, Spa/Hot Tub
- Services included: Recreation Facilities, Sewer, Trash, Water
- HOA fee: $237 monthly
- HOA name: Mannetta Lane Condo
- HOA phone: 702-754-0000
Location
- Region: Las Vegas
Financial & listing details
- Price per square foot: $167/sqft
- Tax assessed value: $142,183
- Annual tax amount: $606
- Date on market: 9/8/2026
- Listing agreement: Exclusive Right To Sell
- Listing terms: Cash,Conventional
- Ownership: Condominium
Estimated market value
$175,100
$166,000 - $184,000
$1,739/mo
Price history
| Date | Event | Price |
|---|---|---|
| 9/25/2026 | Contingent | $178,000$167/sqft |
Source:  LVR #2809052 Report a problem LVR #2809052 Report a problem | ||
| 9/8/2026 | Listed for sale | $178,000-5.8%$167/sqft |
Source: LVR #2809052 Report a problem | ||
| 8/1/2026 | Listing removed | $189,000$177/sqft |
Source: LVR #2776933 Report a problem | ||
| 6/25/2026 | Price change | $189,000-5.5%$177/sqft |
Source: LVR #2776933 Report a problem | ||
| 5/16/2026 | Price change | $200,000-5.7%$187/sqft |
Source: LVR #2776933 Report a problem | ||
| 4/28/2026 | Listed for sale | $212,000+505.7%$199/sqft |
Source: LVR #2776933 Report a problem | ||
| 4/18/2012 | Sold | $35,000+26.1%$33/sqft |
Source: Public Record Report a problem | ||
| 10/10/2011 | Sold | $27,751-83.6%$26/sqft |
Source: Public Record Report a problem | ||
| 11/16/2005 | Sold | $169,000+78.1%$158/sqft |
Source: Public Record Report a problem | ||
| 11/26/2002 | Sold | $94,900$89/sqft |
Source: Public Record Report a problem | ||
Public tax history
| Year | Property taxes | Tax assessment |
|---|---|---|
| 2026 | $609 +3% | $49,764 -2.3% |
| 2025 | $591 +2.9% | $50,941 0% |
| 2024 | $575 +3% | $50,954 +12.2% |
| 2023 | $558 +3% | $45,400 +7.5% |
| 2022 | $542 +3.1% | $42,236 -1.6% |
| 2021 | $526 +3.1% | $42,908 +3.6% |
| 2020 | $510 +3% | $41,414 +22.9% |
| 2019 | $495 +5.6% | $33,692 |
| 2018 | $468 | $33,692 +42% |
| 2017 | $468 | $23,735 +2.1% |
| 2016 | $468 +3.5% | $23,257 +13.8% |
| 2015 | $452 | $20,437 +36.9% |
| 2014 | $452 | $14,929 |
| 2013 | -- | $14,929 +14.8% |
| 2012 | -- | $13,000 -9.2% |
| 2011 | -- | $14,315 -14% |
| 2010 | -- | $16,644 -40.8% |
| 2009 | -- | $28,103 |
| 2008 | -- | $28,103 -51.7% |
| 2007 | -- | $58,140 +14.2% |
| 2006 | -- | $50,889 +28.1% |
| 2005 | -- | $39,739 +25.7% |
| 2004 | -- | $31,626 +0.8% |
| 2003 | -- | $31,388 |
Find assessor info on the county website
Monthly payment
Est. payment
Payment breakdown
Explore the cost of this home by adjusting the details. Changes won't be saved.Climate risks
Neighborhood: Michael Way
Nearby schools
Schools provided by the listing agent
- Elementary: Culley, Paul E.,Culley, Paul E.
- Middle: Gibson Robert O.
- High: Western
Source: LVR. This data may not be complete. We recommend contacting the local school district to confirm school assignments for this home.
- $230,0002 bd2 ba1.2k sqft1401 N Michael Way APT 157, Las Vegas, NV 89108Sold
- $255,0002 bd2 ba1k sqft1401 N Michael Way APT 160, Las Vegas, NV 89108Sold
- $592,4004 bd3 ba2.8k sqft1414 Shadow Mountain Pl, Las Vegas, NV 89108Off Market
- $553,6003 bd4 ba1.9k sqft1452 Shadow Mountain Pl, Las Vegas, NV 89108Off Market
Similar homes
- $189,0002 bd2 ba1k sqft1401 N Michael Way APT 220, Las Vegas, NV 89108For Sale
 MLS ID #2818877, Alla Margaryan, Vegas Realty Experts. LVR
 - $194,9992 bd2 ba1k sqft1401 N Michael Way APT 123, Las Vegas, NV 89108For Sale
 MLS ID #2814252, Lorrie Busby, Black & Cherry Real Estate. LVR
 - $179,9002 bd2 ba728 sqft2141 Twickenham Pl Unit C, Las Vegas, NV 89108For Sale
 MLS ID #2828794, Aaron Taylor, eXp Realty. LVR
 - $213,0002 bd2 ba1.2k sqft1401 N Michael Way APT 118, Las Vegas, NV 89108For Sale
 MLS ID #2789888, Aaron Taylor, eXp Realty. LVR
