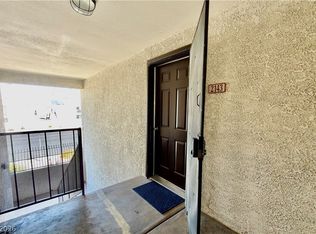
Three bedrooms and two full bath downstair unit condo located at 2151 Hussium Hills St Unit 104. The serene interior space spans 1027 square feet, offering a warm and functional environment for daily living. Open floor plan, community pool, spa and club house.
Blinds are installed on the windows to manage the daytime ambiance, while the kitchen comes equipped with nice appliances. Each of the rooms is designed to maximize the utility of the floorplan.
This community is close to shopping center, free way and schools
Active
Price cut: $7K (9/10)
$198,000
2151 Hussium Hills St Unit 104, Las Vegas, NV 89108
3beds
1,027sqft
Condominium
Built in 2004
-- sqft lot
$197,200 Zestimate®
$193/sqft
$225/mo HOA
What's special
Club houseCommunity poolSerene interior spaceOpen floor planThree bedrooms
- 5 days
- 179
- 15
Likely to sell faster than
Zillow last checked:
Listing updated:
Listed by:
Minni Jiang S.0073560 702-222-0576,
City Villa Realty & Management
Source: LVR,MLS#: 2832724 Originating MLS: Greater Las Vegas Association of Realtors Inc
Facts & features
Interior
Bedrooms & bathrooms
- Bedrooms: 3
- Bathrooms: 2
- Full bathrooms: 2
Primary bedroom
- Description: Bedroom With Bath Downstairs,Walk-In Closet(s)
- Dimensions: 14X13
Bedroom 2
- Description: Closet,Downstairs
- Dimensions: 13X10
Bedroom 3
- Description: Closet,Downstairs
- Dimensions: 10X10
Primary bathroom
- Description: Tub/Shower Combo
Kitchen
- Description: Man Made Woodor Laminate Flooring
Living room
- Description: Front
- Dimensions: 14X13
Heating
- Central, Gas
Cooling
- Central Air, Electric
Appliances
- Included: Dryer, Dishwasher, Electric Cooktop, Disposal, Refrigerator, Washer
- Laundry: Electric Dryer Hookup, Laundry Closet, Main Level
Features
- Bathroom on Main Level, Bedroom on Main Level, Primary Downstairs, Window Treatments
- Flooring: Bamboo
- Windows: Blinds, Low-Emissivity Windows
- Has fireplace: No
Interior area
- Total structure area: 1,027
- Total interior livable area: 1,027 sqft
Video & virtual tour
Property
Parking
- Total spaces: 1
- Parking features: Assigned, Covered, Detached Carport, Guest
- Carport spaces: 1
Features
- Stories: 2
- Exterior features: None
- Pool features: Community
- Fencing: None
Lot
- Size: 8,871 Square Feet
- Features: Desert Landscaping, Landscaped, < 1/4 Acre
Details
- Parcel number: 13919612060
- Zoning description: Multi-Family
- Horse amenities: None
Construction
Type & style
- Home type: Condo
- Architectural style: Two Story
- Property subtype: Condominium
- Attached to another structure: Yes
Materials
- Roof: Tile
Condition
- Resale
- Year built: 2004
Utilities & green energy
- Electric: Photovoltaics None
- Sewer: Public Sewer
- Water: Public
- Utilities for property: Underground Utilities
Green energy
- Energy efficient items: Windows
Community & HOA
Community
- Features: Pool
- Security: Gated Community
- Subdivision: Rancho Lake Condo
HOA
- Has HOA: Yes
- Amenities included: Clubhouse, Pool, Recreation Room, Spa/Hot Tub
- HOA fee: $225 monthly
- HOA name: COLONIAL COMMUNITY
- HOA phone: 702-458-2582
Location
- Region: Las Vegas
Financial & listing details
- Price per square foot: $193/sqft
- Tax assessed value: $136,657
- Annual tax amount: $889
- Date on market: 11/7/2026
- Listing agreement: Exclusive Right To Sell
- Listing terms: Cash,Conventional
Estimated market value
$197,200
$187,000 - $207,000
$1,470/mo
Price history
| Date | Event | Price |
|---|---|---|
| 9/10/2026 | Price change | $198,000-3.4%$193/sqft |
Source:  LVR #2784108 Report a problem | ||
| 9/3/2026 | Listed for sale | $205,000$200/sqft |
Source: LVR #2784108 Report a problem | ||
| 8/5/2026 | Pending sale | $205,000$200/sqft |
Source: BHHS broker feed #2784108 Report a problem | ||
| 8/4/2026 | Contingent | $205,000$200/sqft |
Source: LVR #2784108 Report a problem | ||
| 6/15/2026 | Listed for sale | $205,000$200/sqft |
Source: LVR #2784108 Report a problem | ||
| 6/11/2026 | Pending sale | $205,000$200/sqft |
Source: BHHS broker feed #2784108 Report a problem | ||
| 6/10/2026 | Contingent | $205,000$200/sqft |
Source: LVR #2784108 Report a problem | ||
| 5/22/2026 | Listed for sale | $205,000+83%$200/sqft |
Source: LVR #2784108 Report a problem | ||
| 5/18/2026 | Listing removed | $1,400$1/sqft |
Source: LVR #2765581 Report a problem | ||
| 3/19/2026 | Listed for rent | $1,400-6.7%$1/sqft |
Source: LVR #2765581 Report a problem | ||
| 3/6/2026 | Listing removed | $1,500$1/sqft |
Source: LVR #2744290 Report a problem | ||
| 1/1/2026 | Listed for rent | $1,500$1/sqft |
Source: LVR #2744290 Report a problem | ||
| 6/30/2023 | Listing removed | -- |
Source: LVR #2499872 Report a problem | ||
| 6/3/2023 | Listed for rent | $1,500$1/sqft |
Source: LVR #2499872 Report a problem | ||
| 3/1/2018 | Sold | $112,000+1.9%$109/sqft |
Source: LVR #1956640 Report a problem | ||
| 1/7/2018 | Listed for sale | $109,900+51.7%$107/sqft |
Source: Urban Nest Realty #1956640 Report a problem | ||
| 12/28/2016 | Sold | $72,434+5.6%$71/sqft |
Source: LVR #1846236 Report a problem | ||
| 12/8/2016 | Pending sale | $68,600$67/sqft |
Source: REALHome Services and Solutions #1846236 Report a problem | ||
| 12/3/2016 | Listed for sale | $68,600$67/sqft |
Source: REALHome Services and Solutions #1846236 Report a problem | ||
| 11/8/2016 | Pending sale | $68,600$67/sqft |
Source: Real Home Services & Solutions #1846236 Report a problem | ||
| 10/31/2016 | Listed for sale | $68,600-9.7%$67/sqft |
Source: Real Home Services & Solutions #1846236 Report a problem | ||
| 10/18/2016 | Sold | $76,000-48.5%$74/sqft |
Source: Public Record Report a problem | ||
| 5/13/2005 | Sold | $147,500$144/sqft |
Source: Public Record Report a problem | ||
Public tax history
| Year | Property taxes | Tax assessment |
|---|---|---|
| 2026 | $892 +8% | $47,830 -0.1% |
| 2025 | $826 +7.9% | $47,900 +1.4% |
| 2024 | $766 +8% | $47,231 +15.9% |
| 2023 | $709 +8% | $40,769 +4.2% |
| 2022 | $657 +7.8% | $39,116 +3.4% |
| 2021 | $609 +6.8% | $37,820 -3.8% |
| 2020 | $571 +4.8% | $39,302 +42% |
| 2019 | $545 +6.9% | $27,682 |
| 2018 | $510 | $27,682 +18.1% |
| 2017 | $510 | $23,433 +8.8% |
| 2016 | $510 +3.5% | $21,541 +11.9% |
| 2015 | $492 | $19,247 +31.3% |
| 2014 | $492 | $14,657 |
| 2013 | -- | $14,657 +3.6% |
| 2012 | -- | $14,145 -6.2% |
| 2011 | -- | $15,075 -0.6% |
| 2010 | -- | $15,160 -37.9% |
| 2009 | -- | $24,398 |
| 2008 | -- | $24,398 -58.6% |
| 2007 | -- | $58,948 +37.6% |
| 2006 | -- | $42,833 +57.2% |
| 2005 | -- | $27,251 |
Find assessor info on the county website
Monthly payment
Est. payment
Payment breakdown
Explore the cost of this home by adjusting the details. Changes won't be saved.Climate risks
Neighborhood: Twin Lakes
Nearby schools
Schools provided by the listing agent
- Elementary: Twin Lakes,Twin Lakes
- Middle: Brinley J. Harold
- High: Western
Source: LVR. This data may not be complete. We recommend contacting the local school district to confirm school assignments for this home.
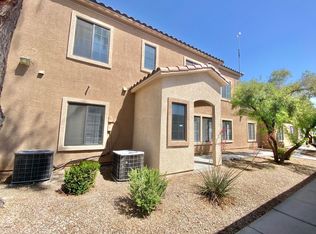
- $161,2002 bd2 ba935 sqft2151 Hussium Hills St UNIT 107, Las Vegas, NV 89108Off Market
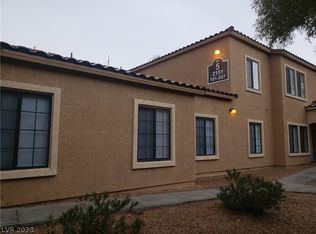
- $176,3003 bd2 ba1k sqft2151 Hussium Hills St UNIT 101, Las Vegas, NV 89108Off Market
- $162,4002 bd2 ba935 sqft2151 Hussium Hills St UNIT 102, Las Vegas, NV 89108Off Market

- $174,2002 bd2 ba935 sqft2151 Hussium Hills St UNIT 103, Las Vegas, NV 89108Off Market

Similar homes
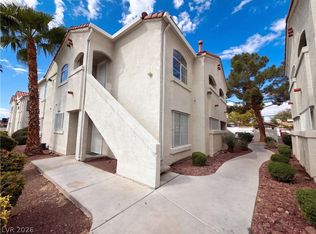
- $165,0002 bd2 ba1k sqft4516 W Lake Mead Blvd Unit 201, Las Vegas, NV 89108For Sale
 MLS ID #2828621, Rachel Griego, Opendoor Brokerage LLC. LVR
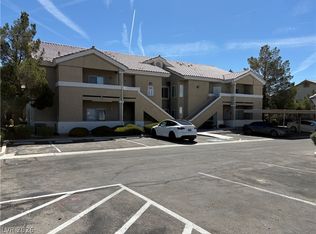
- $225,0002 bd2 ba1.3k sqft3940 Quiet Pine St Unit 102, Las Vegas, NV 89108For Sale
 MLS ID #2810373, Mark Costello, Costello Realty & Mgmt. LVR
- $224,9993 bd2 ba1.1k sqft2801 N Rainbow Blvd APT 251, Las Vegas, NV 89108For Sale
 MLS ID #2798539, Jose Talavera, Local Realty. LVR
- $208,0002 bd2 ba1.1k sqft2451 N Rainbow Blvd Unit 2143, Las Vegas, NV 89108For Sale
 MLS ID #2796089, Stephen A. Burroughs, Wardley Real Estate. LVR
