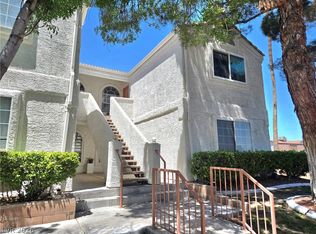
Prime location and beautifully 2 bed/2 bath condo. Condo is in gated community southwest area. FRESH PAINT, BRAND NEW FLOORING, NEW HVAC UNIT, Both BATHROOMS NEWLY renovated, Beautiful window shutters throughout! Affordable, Gated. Conveniently located & Great Layout, bedrooms on opposite sides of the condo. This community is in demand and Raintree West offers low-maintenance ownership. Two bedroom suites with private baths are separated by a spacious living, dining & kitchen area, creating a functional layout with privacy. Architectural interest, a fireplace, patio & in unit storage closet add to the character, while the unit’s more private community location adds to the appeal. The community has multiple pools and community amenities with multiple gated access and pet friendly. Assigned parking is conveniently located near the unit. Near Flamingo & Buffalo with walkable shopping, dining, entertainment and everyday services close by. Plus convenient access to Summerlin, the Strip, UNLV, the Arts District & Harry Reid Intl airport. 1st home, second home or investment opportunity! Easy to view.
Active
Price cut: $6K (10/24)
$208,900
7950 W Flamingo Rd Unit 1109, Spring Valley, NV 89147
2beds
1,023sqft
Condominium
Built in 1994
-- sqft lot
$208,400 Zestimate®
$204/sqft
$240/mo HOA
What's special
Gated communityArchitectural interestIn unit storage closetMultiple gated accessPrivate community locationGreat layoutBoth bathrooms newly renovated
- 43 days
- 350
- 13
Zillow last checked:
Listing updated:
Listed by:
Sherri Lewis B.0144240 702-491-9341,
Vegas Living Realty and Manage
Source: LVR,MLS#: 2818289 Originating MLS: Greater Las Vegas Association of Realtors Inc
Facts & features
Interior
Bedrooms & bathrooms
- Bedrooms: 2
- Bathrooms: 2
- Full bathrooms: 1
- 3/4 bathrooms: 1
Primary bedroom
- Description: Closet
- Dimensions: 13x14
Bedroom 2
- Description: Built In Shelves
- Dimensions: 12x12
Kitchen
- Description: Breakfast Bar/Counter,Lighting Track
Living room
- Description: Entry Foyer,Front
- Dimensions: 18x13
Heating
- Central, Gas
Cooling
- Central Air, Electric
Appliances
- Included: Dryer, Dishwasher, Disposal, Gas Range, Microwave, Refrigerator, Washer
- Laundry: Gas Dryer Hookup, Laundry Closet
Features
- Bathroom on Main Level, Bedroom on Main Level, Ceiling Fan(s), Primary Downstairs, Window Treatments
- Flooring: Carpet, Linoleum, Vinyl
- Windows: Double Pane Windows, Plantation Shutters, Window Treatments
- Number of fireplaces: 1
- Fireplace features: Gas, Living Room
Interior area
- Total structure area: 1,023
- Total interior livable area: 1,023 sqft
Video & virtual tour
Property
Parking
- Total spaces: 1
- Parking features: Assigned, Covered, Detached Carport, Guest
- Carport spaces: 1
Features
- Stories: 2
- Patio & porch: Patio
- Exterior features: Patio, Irrigation Sprinklers
- Pool features: Community
- Fencing: None
Lot
- Size: 4,870 Square Feet
- Features: Drip Irrigation/Bubblers, Desert Landscaping, Landscaped, < 1/4 Acre
Details
- Parcel number: 16316811059
- Zoning description: Multi-Family
- Horse amenities: None
Construction
Type & style
- Home type: Condo
- Architectural style: Two Story
- Property subtype: Condominium
- Attached to another structure: Yes
Materials
- Roof: Tile
Condition
- Resale
- Year built: 1994
Utilities & green energy
- Electric: Photovoltaics None
- Sewer: Public Sewer
- Water: Public
- Utilities for property: Cable Available, Underground Utilities
Green energy
- Energy efficient items: Windows
Community & HOA
Community
- Features: Pool
- Subdivision: Buenos Aires Condo
HOA
- Has HOA: Yes
- Amenities included: Gated, Pool
- Services included: Association Management
- HOA fee: $240 monthly
- HOA name: Rain Tree
- HOA phone: 702-835-6904
Location
- Region: Spring Valley
Financial & listing details
- Price per square foot: $204/sqft
- Tax assessed value: $132,286
- Annual tax amount: $1,096
- Date on market: 9/13/2026
- Listing agreement: Exclusive Right To Sell
- Listing terms: Cash,Conventional,FHA,VA Loan
Estimated market value
$208,400
$198,000 - $219,000
$1,397/mo
Price history
| Date | Event | Price |
|---|---|---|
| 10/24/2026 | Price change | $208,900-2.8%$204/sqft |
Source:  LVR #2818289 Report a problem | ||
| 10/11/2026 | Price change | $214,900-0.9%$210/sqft |
Source: LVR #2818289 Report a problem | ||
| 10/7/2026 | Price change | $216,900-1.4%$212/sqft |
Source: LVR #2818289 Report a problem | ||
| 10/3/2026 | Price change | $219,900-0.7%$215/sqft |
Source: LVR #2818289 Report a problem | ||
| 9/27/2026 | Price change | $221,500-0.9%$217/sqft |
Source: LVR #2818289 Report a problem | ||
| 9/20/2026 | Price change | $223,500-0.4%$218/sqft |
Source: LVR #2818289 Report a problem | ||
| 9/13/2026 | Listed for sale | $224,500+140.9%$219/sqft |
Source: LVR #2818289 Report a problem | ||
| 1/8/2004 | Sold | $93,200+0.8%$91/sqft |
Source: Public Record Report a problem | ||
| 3/5/2003 | Sold | $92,426+8.7%$90/sqft |
Source: Public Record Report a problem | ||
| 2/7/2000 | Sold | $85,000+9.3%$83/sqft |
Source: Public Record Report a problem | ||
| 9/17/1993 | Sold | $77,763$76/sqft |
Source: Public Record Report a problem | ||
Public tax history
| Year | Property taxes | Tax assessment |
|---|---|---|
| 2026 | $1,099 +8% | $46,300 -5.6% |
| 2025 | $1,018 +7.9% | $49,047 +2.1% |
| 2024 | $943 +8% | $48,042 +22% |
| 2023 | $873 +8% | $39,386 +3.3% |
| 2022 | $809 +7.8% | $38,114 +1.1% |
| 2021 | $751 +6.8% | $37,688 +6.2% |
| 2020 | $703 +4.8% | $35,500 +26.8% |
| 2019 | $671 +6.9% | $27,995 |
| 2018 | $628 | $27,995 +3.2% |
| 2017 | $628 | $27,125 +3.2% |
| 2016 | $628 +0.4% | $26,293 +4.1% |
| 2015 | $625 +3% | $25,259 +25.8% |
| 2014 | $607 | $20,073 |
| 2013 | -- | $20,073 +0.5% |
| 2012 | -- | $19,965 -8.7% |
| 2011 | -- | $21,861 +3.8% |
| 2010 | -- | $21,059 -29.9% |
| 2009 | -- | $30,055 |
| 2008 | -- | $30,055 -48.3% |
| 2007 | -- | $58,163 +11% |
| 2006 | -- | $52,407 +55.3% |
| 2005 | -- | $33,740 +18.7% |
| 2004 | -- | $28,427 +0.5% |
| 2003 | -- | $28,277 +3% |
| 2002 | -- | $27,450 +10% |
| 2001 | -- | $24,960 |
Find assessor info on the county website
Monthly payment
Est. payment
Payment breakdown
Explore the cost of this home by adjusting the details. Changes won't be saved.Climate risks
Neighborhood: Spring Valley
Nearby schools
Schools provided by the listing agent
- Elementary: Bryan, Richard H.,Bryan, Richard H.
- Middle: Canarelli Lawrence & Heidi
- High: Spring Valley HS
Source: LVR. This data may not be complete. We recommend contacting the local school district to confirm school assignments for this home.
- $240,3002 bd2 ba1k sqft7950 W Flamingo Rd UNIT 1115, Las Vegas, NV 89147Off Market

- $235,0002 bd2 ba1k sqft7950 W Flamingo Rd UNIT 1092, Las Vegas, NV 89147Sold
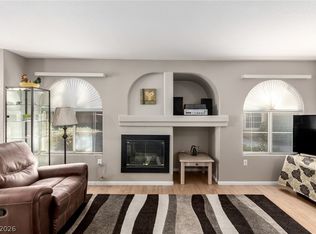
- $212,0002 bd2 ba1k sqft7950 W Flamingo Rd UNIT 2123, Las Vegas, NV 89147Sold
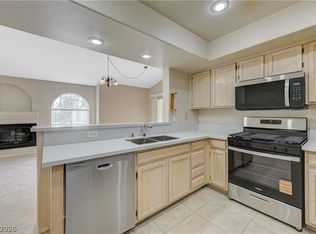
- $195,2772 bd1 ba929 sqft7950 W Flamingo Rd UNIT 1126, Las Vegas, NV 89147Sold

Similar homes
- $218,0002 bd2 ba1.1k sqft6750 Del Rey Ave Unit 123, Las Vegas, NV 89146For Sale
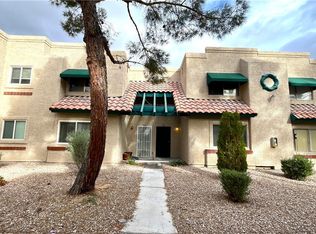 MLS ID #2826709, Shan S. Xiao, Desert Springs Realty LTD. LVR
- $215,0002 bd2 ba1.1k sqft5101 Pioneer Ave APT 203, Las Vegas, NV 89146For Sale
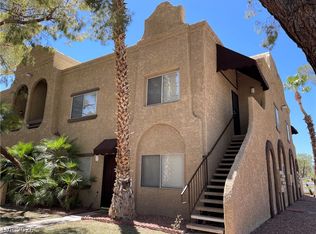 MLS ID #2817701, Bruce Y. Chen, O'Harmony Realty LLC. LVR
- $209,9992 bd2 ba926 sqft1800 Edmond St Unit 145, Las Vegas, NV 89146For Sale
 MLS ID #2783039, Wilson F. Wong, Vertex Realty & Property Manag. LVR
- $199,9991 bd1 ba811 sqft8555 W Russell Rd Unit 2108, Las Vegas, NV 89113For Sale
 MLS ID #2827884, Ryan Crighton, Rothwell Gornt Companies. LVR
