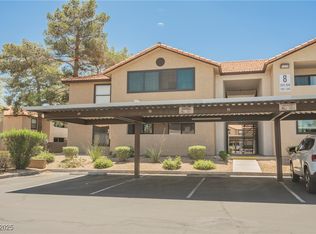
You will love this comfortable and thoughtfully designed 2-bedroom, 2-bathroom condominium, offering a generous 1128 square feet of living space. This single-story residence provides a serene escape with its secure entry, private balcony and beautiful community green area with barbecue, perfect for enjoying quiet moments outdoors. The inviting living room features a charming corner wood burning fireplace, creating a cozy ambiance for relaxation and entertaining.
The streamlined kitchen boasts integrated appliances, granite countertops, and a convenient breakfast bar, ready for all your culinary endeavors. Each bedroom offers ample natural light and comfortable retreats. The bathrooms feature functional vanities and a clean shower-tub combination with beautiful granite slabs. Practical amenities include a well-organized laundry closet and assigned covered parking.
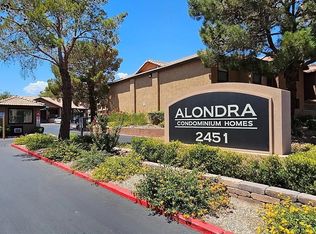
Enjoy the vibrant community amenities, including a sparkling community pool with an in-ground spa, a refreshing oasis amidst well-maintained grounds. Stay active in the well-appointed community fitness center and enjoy the convenience of a beautiful well equipped clubhouse for larger gatherings. Situated in a great Las Vegas location, conveniently located just minutes from shopping, dining and I-11 and Summerlin, this condominium provides both privacy and convenient access to the bustling neighborhood.
Seller is offering a closing cost INCENTIVE. When combined with preferred lender incentives, eligible buyers may benefit from improved financing options. Terms subject to lender guidelines and buyer qualification. Reach out to listing agent for details.
Active
$208,000
2451 N Rainbow Blvd Unit 2143, Las Vegas, NV 89108
2beds
1,128sqft
:
Get pre-qualified$1,776/mo
Condominium
Built in 1988
-- sqft lot
$205,100 Zestimate®
$184/sqft
$394/mo HOA
What's special
Secure entryAssigned covered parkingWell-maintained groundsIntegrated appliancesStreamlined kitchenConvenient breakfast barWell-organized laundry closet
- 29 days |
- 180 |
- 7 |
Zillow last checked:
Listing updated:
Listed by:
Stephen A. Burroughs S.0204875 702-256-4900,
Wardley Real Estate
Source: LVR,MLS#: 2796089 Originating MLS: Greater Las Vegas Association of Realtors Inc
Originating MLS: Greater Las Vegas Association of Realtors IncFacts & features
Interior
Bedrooms & bathrooms
- Bedrooms: 2
- Bathrooms: 2
- Full bathrooms: 2
Primary bedroom
- Description: Closet
- Dimensions: 16x11
Bedroom 2
- Description: Closet
- Dimensions: 13x11
Kitchen
- Description: Breakfast Bar/Counter,Granite Countertops,Pantry
- Dimensions: 8x9
Heating
- Central, Electric
Cooling
- Central Air, Electric
Appliances
- Included: Dryer, Dishwasher, Electric Range, Disposal, Microwave, Refrigerator, Washer
- Laundry: Electric Dryer Hookup, Laundry Room
Features
- None
- Flooring: Carpet, Luxury Vinyl Plank
- Windows: Double Pane Windows
- Number of fireplaces: 1
- Fireplace features: Living Room, Wood Burning
Interior area
- Total structure area: 1,128
- Total interior livable area: 1,128 sqft
Video & virtual tour
Property
Parking
- Parking features: Assigned, Covered, Guest
Features
- Stories: 2
- Patio & porch: Balcony
- Exterior features: Balcony
- Pool features: Community
- Fencing: None
Lot
- Features: < 1/4 Acre
Details
- Parcel number: 13815811287
- Zoning description: Single Family
- Horse amenities: None
Construction
Type & style
- Home type: Condo
- Architectural style: Two Story
- Property subtype: Condominium
- Attached to another structure: Yes
Materials
- Roof: Tile
Condition
- Resale
- Year built: 1988
Utilities & green energy
- Electric: Photovoltaics None
- Sewer: Public Sewer
- Water: Public
- Utilities for property: Electricity Available
Green energy
- Energy efficient items: Windows
Community & HOA
Community
- Features: Pool
- Subdivision: Mountain Creek
HOA
- Has HOA: Yes
- Amenities included: Clubhouse, Fitness Center, Gated, Barbecue, Park, Pool, Spa/Hot Tub
- Services included: Recreation Facilities, Sewer, Trash, Water
- HOA fee: $394 monthly
- HOA name: Prestige
- HOA phone: 702-988-0321
Location
- Region: Las Vegas
Financial & listing details
- Price per square foot: $184/sqft
- Tax assessed value: $115,894
- Annual tax amount: $632
- Date on market: 7/11/2026
- Listing agreement: Exclusive Right To Sell
- Listing terms: Cash,Conventional,FHA,VA Loan
- Electric utility on property: Yes
Estimated market value
$205,100
$195,000 - $215,000
$1,542/mo
Price history
| Date | Event | Price |
|---|---|---|
| 7/11/2026 | Listed for sale | $208,000+9.5%$184/sqft |
Source:  LVR #2796089 Report a problem LVR #2796089 Report a problem | ||
| 12/14/2022 | Sold | $190,000-4.5%$168/sqft |
Source: LVR #2431735 Report a problem | ||
| 12/11/2022 | Listing removed | -- |
Source: LVR #2431735 Report a problem | ||
| 11/6/2022 | Contingent | $199,000$176/sqft |
Source: LVR #2431735 Report a problem | ||
| 10/3/2022 | Listed for sale | $199,000$176/sqft |
Source: LVR #2431735 Report a problem | ||
| 9/29/2022 | Pending sale | $199,000$176/sqft |
Source: LVR #2431735 Report a problem | ||
| 9/22/2022 | Price change | $199,000-5.2%$176/sqft |
Source: LVR #2431735 Report a problem | ||
| 9/15/2022 | Price change | $210,000-2.3%$186/sqft |
Source: LVR #2431735 Report a problem | ||
| 8/23/2022 | Listed for sale | $215,000+65.4%$191/sqft |
Source: LVR #2431735 Report a problem | ||
| 1/28/2019 | Sold | $130,000-1.1%$115/sqft |
Source: LVR #2034396 Report a problem | ||
| 11/9/2018 | Price change | $131,500-5.7%$117/sqft |
Source: Advantage Realty #2034396 Report a problem | ||
| 9/27/2018 | Listed for sale | $139,500+125%$124/sqft |
Source: Advantage Realty #2034396 Report a problem | ||
| 9/21/2018 | Sold | $62,000$55/sqft |
Source: Public Record Report a problem | ||
| 7/15/2016 | Sold | $62,000+29.2%$55/sqft |
Source: LVR #1580422 Report a problem | ||
| 9/12/2012 | Sold | $48,000+29.7%$43/sqft |
Source: Public Record Report a problem | ||
| 5/3/2011 | Sold | $37,000+25.4%$33/sqft |
Source: Public Record Report a problem | ||
| 10/23/2009 | Sold | $29,500-84.6%$26/sqft |
Source: Public Record Report a problem | ||
| 8/29/2006 | Sold | $192,000+28.9%$170/sqft |
Source: Public Record Report a problem | ||
| 8/4/2005 | Sold | $148,900$132/sqft |
Source: Public Record Report a problem | ||
Public tax history
| Year | Property taxes | Tax assessment |
|---|---|---|
| 2026 | $635 +3% | $40,563 -2.8% |
| 2025 | $616 +2.9% | $41,727 +1.4% |
| 2024 | $599 +3% | $41,139 +9.8% |
| 2023 | $581 +8% | $37,463 +4.4% |
| 2022 | $538 +7.8% | $35,868 +0% |
| 2021 | $500 +6.8% | $35,854 +10.9% |
| 2020 | $468 +4.8% | $32,331 +19.4% |
| 2019 | $446 +6.9% | $27,068 |
| 2018 | $418 | $27,068 -2.4% |
| 2017 | $418 | $27,734 +21.1% |
| 2016 | $418 +3.8% | $22,896 +13% |
| 2015 | $402 | $20,263 +70.1% |
| 2014 | $402 | $11,909 |
| 2013 | -- | $11,909 +1.4% |
| 2012 | -- | $11,743 -9.3% |
| 2011 | -- | $12,950 -6.1% |
| 2010 | -- | $13,794 -46.1% |
| 2009 | -- | $25,612 |
| 2008 | -- | $25,612 -41.1% |
| 2007 | -- | $43,468 +3.5% |
| 2006 | -- | $42,012 |
Find assessor info on the county website
Monthly payment
Est. payment
Payment breakdown
Explore the cost of this home by adjusting the details. Changes won't be saved.Climate risks
Neighborhood: Michael Way
Nearby schools
GreatSchools rating
- 4/10Lilly & Wing Fong Elementary SchoolGrades: PK-5Distance: 0.5 mi
- 4/10Irwin & Susan Molasky Junior High SchoolGrades: 6-8Distance: 2 mi
- 3/10Cimarron Memorial High SchoolGrades: 9-12Distance: 0.7 mi
Schools provided by the listing agent
- Elementary: Fong, Wing & Lilly,Fong, Wing & Lilly
- Middle: Molasky I
- High: Cimarron-Memorial
Source: LVR. This data may not be complete. We recommend contacting the local school district to confirm school assignments for this home.
- $225,8102 bd2 ba1.1k sqft2451 N Rainbow Blvd UNIT 2144, Las Vegas, NV 89108Sold

- $177,0001 bd1 ba720 sqft2451 N Rainbow Blvd UNIT 1045, Las Vegas, NV 89108Sold
- $110,0002 bd2 ba1.1k sqft2451 N Rainbow Blvd UNIT 1138, Las Vegas, NV 89108Sold
- $207,0002 bd2 ba1.1k sqft2451 N Rainbow Blvd UNIT 1142, Las Vegas, NV 89108Sold

- $209,0002 bd2 ba1.1k sqft2451 N Rainbow Blvd UNIT 2139, Las Vegas, NV 89108Sold
- $178,2002 bd2 ba1.1k sqft2451 N Rainbow Blvd UNIT 2140, Las Vegas, NV 89108Sold
- $192,0002 bd2 ba1.1k sqft2451 N Rainbow Blvd UNIT 1129, Las Vegas, NV 89108Sold
- $215,0002 bd2 ba1.1k sqft2451 N Rainbow Blvd UNIT 1135, Las Vegas, NV 89108Sold
A local agent can set up tours, give advice and negotiate with sellers.
Similar homes
- $209,0002 bd2 ba1.1k sqft2451 N Rainbow Blvd Unit 2026, Las Vegas, NV 89108For Sale
 MLS ID #2790276, Aaron Taylor, eXp Realty. LVR
 - $214,0002 bd2 ba1.2k sqft1401 N Michael Way APT 118, Las Vegas, NV 89108For Sale
 MLS ID #2789888, Aaron Taylor, eXp Realty. LVR
 - $200,0002 bd2 ba912 sqft7928 Diamond Rock Way Unit 201, Las Vegas, NV 89128For Sale
 MLS ID #2804717, Anna M. Hernandez, Nevada Realty. LVR
 - $234,9003 bd2 ba1k sqft2121 Blue Breeze Dr Unit 107, Las Vegas, NV 89128For Sale
 MLS ID #2762816, Carlos Pujadas, Carlos Pujadas Real Estate. LVR
 - $224,9002 bd2 ba934 sqft7885 W Flamingo Rd Unit 1002, Las Vegas, NV 89147For SaleMLS ID #2804544, Mirela Ionescu, Wynn Realty Group. LVR
- $222,8882 bd2 ba964 sqft101 Luna Way APT 136, Las Vegas, NV 89145For SaleMLS ID #2776421, Karen Smith, LIFE Realty District. LVR
- $199,9992 bd2 ba1.1k sqft100 S Crestline Dr APT 16, Las Vegas, NV 89107For SaleMLS ID #2792721, Brandy J. White Elk, Innovative Real Estate Strateg. LVR
- $204,8002 bd2 ba981 sqft4351 Gannet Cir Unit 162, Las Vegas, NV 89103For SaleMLS ID #2795705, Brian Grenga, Compass Realty & Management. LVR
- $307,9993 bd2 ba1.2k sqft6901 Cobre Azul Ave Unit 102, Las Vegas, NV 89108For SaleMLS ID #2802705, Marcos H. Sasso, United Realty Group. LVR
- $240,0002 bd2 ba1k sqft1909 Mountain Hills Ct Unit 102, Las Vegas, NV 89128For SaleMLS ID #2771225, Carolina Chamorro, Realty ONE Group, Inc. LVR
- $210,0002 bd2 ba978 sqft5240 Indian River Dr Unit 274, Las Vegas, NV 89103For SaleMLS ID #2746654, Steve K Lee, New Star Realty. LVR
- $190,0002 bd2 ba908 sqft7200 Pirates Cove Rd Unit 2004, Las Vegas, NV 89145For SaleMLS ID #2728881, Daniel C. Dolofan, AHP Realty LLC. LVR
- $215,0002 bd2 ba964 sqft2606 S Durango Dr APT 152, Las Vegas, NV 89117For SaleMLS ID #2758135, Aaron Taylor, eXp Realty. LVR
- $175,0002 bd2 ba978 sqft5220 Indian River Dr Unit 280, Las Vegas, NV 89103For SaleMLS ID #2804975, Christopher Raniere, First Full Service Realty. LVR
- $239,9002 bd2 ba1k sqft3125 N Buffalo Dr Unit 1103, Las Vegas, NV 89128For SaleMLS ID #2729005, Frank Napoli II, BHHS Nevada Properties. LVR
- $184,9001 bd1 ba659 sqft7720 Secret Shore Dr Unit 106, Las Vegas, NV 89128For SaleMLS ID #2801592, Toni K. Smith, Elite Realty. LVR
- $209,9002 bd2 ba1k sqft2110 Los Feliz St Unit 2037, Las Vegas, NV 89156For SaleMLS ID #2798494, Angel Bothof, Angel Bothof. LVR
- $228,0002 bd2 ba1k sqft2200 Fort Apache Rd #1081, Las Vegas, NV 89117For SaleMLS ID #2792287, Anthony W. Ma, Simply Vegas. LVR
- $195,0002 bd2 ba981 sqft3145 E Flamingo Rd APT 1123, Las Vegas, NV 89121For SaleMLS ID #2804548, Shelley Jackson, Castle Rock Realty, LLC. LVR
- $240,0002 bd2 ba1k sqft5155 W Tropicana Ave Unit 1128, Spring Valley, NV 89103For SaleMLS ID #2800104, Jillian Hyde, Simply Vegas. LVR
