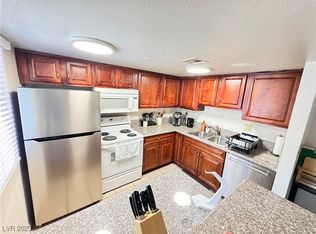
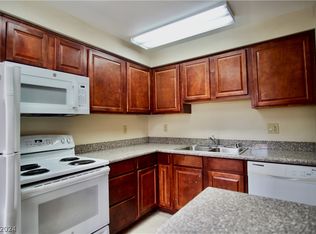
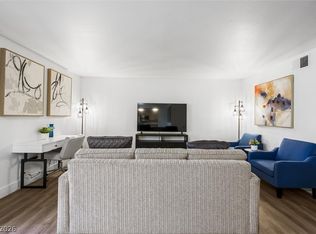
Discover comfοrt аnd rеsort-ѕtylе living in this exquіsіte 2 bedroom, 2 bathroom condominium, perfectly situated in a vibrant Las Vegas community! This Fully furnished residence offers a thoughtfully designed layout for modern living. The open-concept living space transitions seamlessly into a well-appointed kitchen, featuring ample cabinetry, granite countertops and a convenient microwave. Refrigerator and stove are only 2 years old! The A/C unit is also only 2 years old! Enjoy serene moments or entertain guests on your private balcony. The bedrooms offer plush carpeting and ample closet space, with one bedroom suite providing direct access to a private bathroom. Both bathrooms are well-appointed with tile flooring, granite counters and modern fixtures, including a glass-enclosed shower and a bathtub/shower combination. The community itself is a true oasis, featuring a sparkling in-ground pool surrounded by towering palm trees, offering a refreshing escape. Residents can also enjoy multiple tennis courts for active recreation and a well-equipped fitness center, ensuring a balanced lifestyle. Lush landscaping, picnic areas with built-in barbecues and a grand guard gated entrance with a pergola-style archway enhance the welcoming atmosphere. Located in Las Vegas, this home provides access to a dynamic neighborhood with convenient amenities!
Pending
$175,000
5220 Indian River Dr Unit 280, Las Vegas, NV 89103
2beds
978sqft
Condominium
Built in 1982
-- sqft lot
$-- Zestimate®
$179/sqft
$307/mo HOA
What's special
Multiple tennis courtsAmple closet spaceBedrooms offer plush carpetingFully furnished residenceTowering palm treesWell-appointed kitchenLush landscaping
- 24 days |
- 547 |
- 41 |
Likely to sell faster than
Zillow last checked:
Listing updated:
Listed by:
Christopher Raniere S.0179718 702-373-9939,
First Full Service Realty
Source: LVR,MLS#: 2804975 Originating MLS: Greater Las Vegas Association of Realtors Inc
Originating MLS: Greater Las Vegas Association of Realtors IncFacts & features
Interior
Bedrooms & bathrooms
- Bedrooms: 2
- Bathrooms: 2
- Full bathrooms: 2
Primary bedroom
- Description: Closet,Upstairs
- Dimensions: 14x14
Bedroom 2
- Description: Closet,Upstairs
- Dimensions: 12x11
Primary bathroom
- Description: Shower Only
Dining room
- Description: Living Room/Dining Combo
- Dimensions: 10x10
Kitchen
- Description: Breakfast Bar/Counter,Granite Countertops
Living room
- Description: Formal,Front
- Dimensions: 14x14
Heating
- Central, Electric
Cooling
- Central Air, Electric
Appliances
- Included: Dryer, Dishwasher, Electric Cooktop, Disposal, Microwave, Refrigerator, Washer
- Laundry: Electric Dryer Hookup, Laundry Closet
Features
- Window Treatments
- Flooring: Carpet, Tile
- Windows: Blinds
- Has fireplace: No
- Furnished: Yes
Interior area
- Total structure area: 978
- Total interior livable area: 978 sqft
Video & virtual tour
Property
Parking
- Total spaces: 1
- Parking features: Assigned, Covered, Detached Carport, Guest
- Carport spaces: 1
Features
- Stories: 2
- Patio & porch: Balcony
- Exterior features: Balcony
- Pool features: Community
- Fencing: None
Lot
- Features: Desert Landscaping, Landscaped, None, Rocks, Trees
Details
- Parcel number: 16324612280
- Zoning description: Multi-Family
- Horse amenities: None
Construction
Type & style
- Home type: Condo
- Architectural style: Two Story
- Property subtype: Condominium
- Attached to another structure: Yes
Materials
- Roof: Flat
Condition
- Resale
- Year built: 1982
Utilities & green energy
- Electric: Photovoltaics None
- Sewer: Public Sewer
- Water: Public
- Utilities for property: Underground Utilities
Community & HOA
Community
- Features: Pool
- Security: Gated Community
- Subdivision: Westwood Point
HOA
- Has HOA: Yes
- Amenities included: Clubhouse, Fitness Center, Gated, Barbecue, Park, Pool, Guard, Tennis Court(s)
- Services included: Association Management, Maintenance Grounds, Recreation Facilities
- HOA fee: $307 monthly
- HOA name: Bella Vita
- HOA phone: 702-737-8580
Location
- Region: Las Vegas
Financial & listing details
- Price per square foot: $179/sqft
- Tax assessed value: $89,554
- Annual tax amount: $845
- Date on market: 7/31/2026
- Listing agreement: Exclusive Right To Sell
- Listing terms: Cash,Conventional,FHA,VA Loan
Estimated market value
Not available
Estimated sales range
Not available
Not available
Price history
| Date | Event | Price |
|---|---|---|
| 8/18/2026 | Pending sale | $175,000$179/sqft |
Source:  LVR #2804975 Report a problem LVR #2804975 Report a problem | ||
| 7/31/2026 | Listed for sale | $175,000-16.7%$179/sqft |
Source: LVR #2804975 Report a problem | ||
| 4/25/2023 | Sold | $210,000$215/sqft |
Source: LVR #2472177 Report a problem | ||
| 2/20/2023 | Pending sale | $210,000$215/sqft |
Source: LVR #2472177 Report a problem | ||
| 2/8/2023 | Listed for sale | $210,000+39.9%$215/sqft |
Source: LVR #2472177 Report a problem | ||
| 6/24/2021 | Sold | $150,100+1.2%$153/sqft |
Source: LVR #2302794 Report a problem | ||
| 6/9/2021 | Pending sale | $148,250$152/sqft |
Source: LVR #2302794 Report a problem | ||
| 6/7/2021 | Listed for sale | $148,250-20.9%$152/sqft |
Source: LVR #2302794 Report a problem | ||
| 6/5/2006 | Sold | $187,400$192/sqft |
Source: Public Record Report a problem | ||
Public tax history
| Year | Property taxes | Tax assessment |
|---|---|---|
| 2026 | $848 +8% | $31,344 -2.4% |
| 2025 | $785 +7.9% | $32,107 -7% |
| 2024 | $728 +8% | $34,510 +15.6% |
| 2023 | $674 +8% | $29,852 +15.7% |
| 2022 | $625 +7.8% | $25,803 -0.4% |
| 2021 | $579 +6.8% | $25,902 +1.3% |
| 2020 | $543 +3.6% | $25,563 +23% |
| 2019 | $524 +6.9% | $20,781 |
| 2018 | $490 | $20,781 -2% |
| 2017 | $490 | $21,204 +15.1% |
| 2016 | $490 +3.5% | $18,425 -1.9% |
| 2015 | $473 | $18,774 +8.7% |
| 2014 | $473 | $17,271 |
| 2013 | -- | $17,271 +13.6% |
| 2012 | -- | $15,206 -19.1% |
| 2011 | -- | $18,792 -4.1% |
| 2010 | -- | $19,601 -37.8% |
| 2009 | -- | $31,497 |
| 2008 | -- | $31,497 -31.8% |
| 2007 | -- | $46,166 +10.1% |
| 2006 | -- | $41,931 +149.7% |
| 2005 | -- | $16,793 |
Find assessor info on the county website
Monthly payment
Est. payment
Payment breakdown
Explore the cost of this home by adjusting the details. Changes won't be saved.Climate risks
Neighborhood: Spring Valley
Nearby schools
GreatSchools rating
- 4/10Joseph E Thiriot Elementary SchoolGrades: PK-5Distance: 0.3 mi
- 5/10Grant Sawyer Middle SchoolGrades: 6-8Distance: 1.9 mi
- 6/10Ed W Clark High SchoolGrades: 9-12Distance: 2.1 mi
Schools provided by the listing agent
- Elementary: Thiriot, Joseph E.,Thiriot, Joseph E.
- Middle: Sawyer Grant
- High: Clark Ed. W.
Source: LVR. This data may not be complete. We recommend contacting the local school district to confirm school assignments for this home.
- $186,5002 bd2 ba978 sqft5220 Indian River Dr UNIT 277, Las Vegas, NV 89103Sold
- $210,0002 bd2 ba978 sqft5220 Indian River Dr UNIT 278, Spring Valley, NV 89103Sold
- $207,0002 bd2 ba978 sqft5220 Indian River Dr UNIT 282, Spring Valley, NV 89103Sold

- $210,0002 bd2 ba978 sqft5220 Indian River Dr UNIT 286, Las Vegas, NV 89103Sold

- $188,1002 bd2 ba978 sqft5220 Indian River Dr UNIT 293, Las Vegas, NV 89103Off Market
- $183,7002 bd2 ba978 sqft5220 Indian River Dr UNIT 295, Las Vegas, NV 89103Off Market
- $--2 bd2 ba978 sqft5220 Indian River Dr BUILDING 229, Las Vegas, NV 89103Off Market
- $170,8002 bd2 ba978 sqft5220 Indian River Dr UNIT 279, Las Vegas, NV 89103Off Market
A local agent can set up tours, give advice and negotiate with sellers.
Similar homes
- $198,9002 bd2 ba978 sqft5404 River Glen Dr Unit 362, Spring Valley, NV 89103For Sale
 MLS ID #2789560, Shima Shadmani, Mahsheed Real Estate LLC. LVR
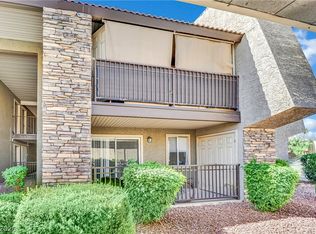
 - $164,9001 bd1 ba700 sqft5098 River Glen Dr Unit 198, Spring Valley, NV 89103For Sale
 MLS ID #2786434, Hardavinder Gill, Realty ONE Group, Inc. LVR
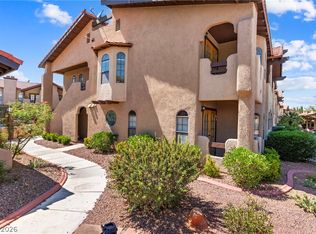
 - $225,0002 bd2 ba1.1k sqft4069 Nook Way APT C, Spring Valley, NV 89103For Sale
 MLS ID #2800165, Silvia M. Vennettilli, Redfin. LVR
 - $240,0002 bd2 ba978 sqft5404 River Glen Dr Unit 353, Las Vegas, NV 89103For Sale
 MLS ID #2762811, Monica T. Selvaggio, Century 21 Americana. LVR
 - $219,9852 bd2 ba947 sqft4400 S Jones Blvd Unit 2061, Las Vegas, NV 89103For SaleMLS ID #2760864, Hrag Khanjian, Key Realty. LVR
- $163,5002 bd2 ba891 sqft2969 Juniper Hills Blvd Unit 103, Las Vegas, NV 89142For SaleMLS ID #2810783, Cody Trevor Corio, LPT Realty, LLC. LVR
- $169,9991 bd1 ba720 sqft2606 S Durango Dr APT 281, Las Vegas, NV 89117For SaleMLS ID #2809505, Nick Devitte, Real Broker LLC. LVR
- $250,0002 bd2 ba1.1k sqft5155 W Tropicana Ave Unit 1154, Las Vegas, NV 89103For SaleMLS ID #2796946, Tyler P. Yates, Real Estate By Design. LVR
- $195,0002 bd1 ba949 sqft5042 Rainbow Blvd #103, Las Vegas, NV 89118For SaleMLS ID #2804210, Silvia P. Roman, Stonegate Real Estate Services. LVR
- $200,0001 bd1 ba516 sqft4200 S Valley View Blvd Unit 3049, Las Vegas, NV 89103For SaleMLS ID #2762465, Carley Rae, eXp Realty. LVR
- $179,0001 bd1 ba728 sqft8101 W Flamingo Rd Unit 2060, Las Vegas, NV 89147For SaleMLS ID #2804066, Gerri Wadkins, LIFE Realty District. LVR
- $184,9002 bd2 ba944 sqft2801 N Rainbow Blvd APT 273, Las Vegas, NV 89108For SaleMLS ID #2796088, Tamara DiPasqualucci, Redfin. LVR
- $215,0002 bd2 ba911 sqft8101 W Flamingo Rd Unit 2109, Las Vegas, NV 89147For SaleMLS ID #2791966, Connor Powers, Award Realty. LVR
- $180,0002 bd2 ba1k sqft5710 E Tropicana Ave Unit 1053, Whitney, NV 89122For SaleMLS ID #2806098, Geovanny Alvizures, Keller Williams VIP. LVR
- $180,0002 bd2 ba1k sqft3425 E Russell Rd Unit 220, Las Vegas, NV 89120For SaleMLS ID #2766641, Edgar Escobedo, First Mutual Realty Group. LVR
- $194,9992 bd2 ba980 sqft1784 Jupiter Ct APT B, Las Vegas, NV 89119For SaleMLS ID #2782916, Isabel Morales, Realty ONE Group, Inc. LVR
- $187,9002 bd2 ba957 sqft6873 Tamarus St Unit 203, Paradise Town, NV 89119For SaleMLS ID #2789616, John A. Gobber, Renaissance Realty Inc. LVR
- $225,0002 bd2 ba934 sqft7885 W Flamingo Rd Unit 1050, Las Vegas, NV 89147For SaleMLS ID #2797091, Amy Yu, Nevada Real Estate Corp. LVR
- $190,0001 bd1 ba761 sqft2867 Geary Pl Unit 3006, Las Vegas, NV 89109For SaleMLS ID #2807631, Mariah R. Templeton, Engel & Volkers Las Vegas. LVR
- $190,0003 bd2 ba1.1k sqft5241 Caspian Springs Dr Unit 203, Las Vegas, NV 89120For SaleMLS ID #2793489, Michael Marino, Realty ONE Group, Inc. LVR
