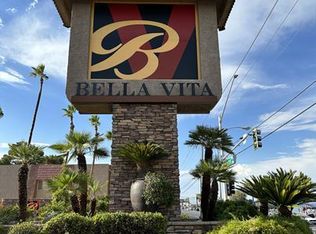
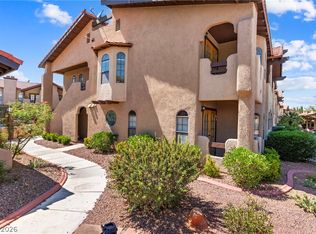
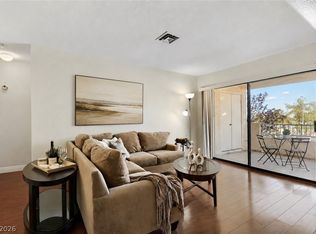
Discover the perfect blend of modern comfort and effortless convenience in this completely renovated from top to bottom first-floor unit offering a fresh, move-in ready experience that's truly rare to find. Step inside and immediately feel the difference -brand new finishes throughout, featuring contemporary fixtures, update flooring, and a sleek, modern aesthetic that elevates everyday living. The first-floor location offers unmatched accessibility, with no stairs to navigate an easy access to parking and community amenities. Best of all, this home is being offered fully furnished, so everything you see you get. From stylish living room pieces to bedroom sets and kitchen essentials- simply bring your suitcase and start living. Wheater you are a first-time buyer, investor, or relocating professional, the convenience of a fully turnkey property simply can't be overstated. Don't miss this opportunity to own a like-new, fully furnished home in the heart of Las Vegas.
It won't last long!
Active
$240,000
5404 River Glen Dr Unit 353, Las Vegas, NV 89103
2beds
978sqft
Condominium
Built in 1982
-- sqft lot
$230,600 Zestimate®
$245/sqft
$302/mo HOA
What's special
Sleek modern aestheticBrand new finishes throughoutOffered fully furnishedContemporary fixturesKitchen essentialsBedroom sets
- 168 days |
- 55 |
- 1 |
Zillow last checked:
Listing updated:
Listed by:
Monica T. Selvaggio S.0190894 (310)487-1387,
Century 21 Americana
Source: LVR,MLS#: 2762811 Originating MLS: Greater Las Vegas Association of Realtors Inc
Originating MLS: Greater Las Vegas Association of Realtors IncFacts & features
Interior
Bedrooms & bathrooms
- Bedrooms: 2
- Bathrooms: 2
- Full bathrooms: 1
- 3/4 bathrooms: 1
Primary bedroom
- Description: Closet
- Dimensions: 12x12
Bedroom 2
- Description: Closet
- Dimensions: 11x11
Dining room
- Description: Family Room/Dining Combo
- Dimensions: 10x10
Kitchen
- Description: Marble/Stone Countertops
Living room
- Description: Formal
- Dimensions: 13x14
Heating
- Central, Electric
Cooling
- Central Air, Electric
Appliances
- Included: Convection Oven, Dryer, Disposal, Refrigerator, Washer
- Laundry: Electric Dryer Hookup, Main Level
Features
- Bedroom on Main Level, Primary Downstairs, None
- Flooring: Tile
- Has fireplace: No
- Furnished: Yes
Interior area
- Total structure area: 978
- Total interior livable area: 978 sqft
Video & virtual tour
Property
Parking
- Total spaces: 1
- Parking features: Assigned, Covered, Detached Carport
- Carport spaces: 1
Features
- Stories: 1
- Patio & porch: Balcony
- Exterior features: Balcony
- Fencing: None
Lot
- Size: 5,980 Square Feet
- Features: Desert Landscaping, Landscaped, < 1/4 Acre
Details
- Parcel number: 16324611401
- Zoning description: Multi-Family
- Horse amenities: None
Construction
Type & style
- Home type: Condo
- Architectural style: One Story
- Property subtype: Condominium
Materials
- Roof: Tile
Condition
- Resale
- Year built: 1982
Utilities & green energy
- Electric: Photovoltaics None
- Sewer: Public Sewer
- Water: Public
- Utilities for property: Underground Utilities
Community & HOA
Community
- Subdivision: Westwood Point
HOA
- Has HOA: Yes
- Amenities included: Gated, Guard
- Services included: Maintenance Grounds
- HOA fee: $302 monthly
- HOA name: Bella Vista
- HOA phone: 702-932-6716
Location
- Region: Las Vegas
Financial & listing details
- Price per square foot: $245/sqft
- Tax assessed value: $89,554
- Annual tax amount: $817
- Date on market: 3/9/2026
- Listing agreement: Exclusive Right To Sell
- Listing terms: Cash,Conventional
Estimated market value
$230,600
$219,000 - $242,000
$1,386/mo
Price history
| Date | Event | Price |
|---|---|---|
| 6/17/2026 | Listed for rent | $1,450+3.6%$1/sqft |
Source: LVR #2761218 Report a problem | ||
| 4/30/2026 | Listing removed | $1,400$1/sqft |
Source: Zillow Rentals Report a problem | ||
| 4/27/2026 | Price change | $1,400-3.4%$1/sqft |
Source: Zillow Rentals Report a problem | ||
| 3/9/2026 | Listed for sale | $240,000$245/sqft |
Source:  LVR #2762811 Report a problem LVR #2762811 Report a problem | ||
| 2/25/2026 | Listing removed | $240,000$245/sqft |
Source: LVR #2734263 Report a problem | ||
| 2/20/2026 | Price change | $1,450-6.5%$1/sqft |
Source: Zillow Rentals Report a problem | ||
| 12/30/2025 | Price change | $240,000-4%$245/sqft |
Source: LVR #2734263 Report a problem | ||
| 12/17/2025 | Price change | $1,550-6.1%$2/sqft |
Source: Zillow Rentals Report a problem | ||
| 11/11/2025 | Listed for sale | $250,000+190.7%$256/sqft |
Source: LVR #2734263 Report a problem | ||
| 11/10/2025 | Price change | $1,650-5.7%$2/sqft |
Source: Zillow Rentals Report a problem | ||
| 10/20/2025 | Listed for rent | $1,750+29.6%$2/sqft |
Source: Zillow Rentals Report a problem | ||
| 5/30/2023 | Listing removed | -- |
Source: Zillow Rentals Report a problem | ||
| 5/16/2023 | Listed for rent | $1,350+58.8%$1/sqft |
Source: Zillow Rentals Report a problem | ||
| 2/3/2018 | Listing removed | $850$1/sqft |
Source: Stonegate Real Estate Services #1954474 Report a problem | ||
| 12/21/2017 | Listed for rent | $850+13.3%$1/sqft |
Source: Stonegate Real Estate Services #1954474 Report a problem | ||
| 10/28/2015 | Listing removed | $750$1/sqft |
Source: Stonegate Real Estate Services #1579130 Report a problem | ||
| 10/16/2015 | Price change | $750-5.7%$1/sqft |
Source: Stonegate Real Estate Services #1579130 Report a problem | ||
| 10/8/2015 | Listed for rent | $795$1/sqft |
Source: Stonegate Real Estate Services #1579130 Report a problem | ||
| 10/1/2015 | Sold | $86,000-4.3%$88/sqft |
Source: LVR #1543781 Report a problem | ||
| 9/15/2015 | Pending sale | $89,900$92/sqft |
Source: Simply Vegas #1543781 Report a problem | ||
| 5/31/2015 | Listed for sale | $89,900+33.9%$92/sqft |
Source: Simply Vegas #1543781 Report a problem | ||
| 4/28/2015 | Sold | $67,150-50.6%$69/sqft |
Source: Public Record Report a problem | ||
| 11/18/2004 | Sold | $135,900$139/sqft |
Source: Public Record Report a problem | ||
Public tax history
| Year | Property taxes | Tax assessment |
|---|---|---|
| 2026 | $860 +8% | $31,344 -2.4% |
| 2025 | $796 +7.9% | $32,107 -7% |
| 2024 | $738 +8% | $34,510 +15.6% |
| 2023 | $683 +8% | $29,852 +15.7% |
| 2022 | $633 +7.8% | $25,803 -0.4% |
| 2021 | $587 +6.8% | $25,902 +1.3% |
| 2020 | $550 +4.8% | $25,563 +23% |
| 2019 | $525 +6.9% | $20,781 |
| 2018 | $491 | $20,781 -2% |
| 2017 | $491 | $21,204 +15.1% |
| 2016 | $491 +3.7% | $18,425 -1.9% |
| 2015 | $473 | $18,774 +8.7% |
| 2014 | $473 | $17,271 |
| 2013 | -- | $17,271 +13.6% |
| 2012 | -- | $15,206 -19.1% |
| 2011 | -- | $18,792 -4.1% |
| 2010 | -- | $19,601 -37.8% |
| 2009 | -- | $31,497 |
| 2008 | -- | $31,497 -31.8% |
| 2007 | -- | $46,166 +10.1% |
| 2006 | -- | $41,931 +149.7% |
| 2005 | -- | $16,793 |
Find assessor info on the county website
Monthly payment
Est. payment
Payment breakdown
Explore the cost of this home by adjusting the details. Changes won't be saved.Climate risks
Neighborhood: Spring Valley
Nearby schools
GreatSchools rating
- 4/10Joseph E Thiriot Elementary SchoolGrades: PK-5Distance: 0.3 mi
- 5/10Grant Sawyer Middle SchoolGrades: 6-8Distance: 1.9 mi
- 6/10Ed W Clark High SchoolGrades: 9-12Distance: 2.1 mi
Schools provided by the listing agent
- Elementary: Thiriot, Joseph E.,Thiriot, Joseph E.
- Middle: Guinn Kenny C.
- High: Clark Ed. W.
Source: LVR. This data may not be complete. We recommend contacting the local school district to confirm school assignments for this home.
- $198,9002 bd2 ba978 sqft5404 River Glen Dr UNIT 362, Spring Valley, NV 89103For Sale

- $174,1002 bd2 ba978 sqft5404 River Glen Dr UNIT 363, Las Vegas, NV 89103Off Market

- $176,1002 bd2 ba978 sqft5404 River Glen Dr UNIT 358, Las Vegas, NV 89103Off Market
- $183,2002 bd2 ba978 sqft5404 River Glen Dr UNIT 364, Las Vegas, NV 89103Off Market

- $177,0002 bd2 ba978 sqft5404 River Glen Dr UNIT 355, Las Vegas, NV 89103Off Market
- $174,4002 bd2 ba978 sqft5404 River Glen Dr UNIT 360, Spring Valley, NV 89103Off Market
- $173,1002 bd2 ba978 sqft5404 River Glen Dr UNIT 354, Spring Valley, NV 89103Off Market
- $170,7002 bd2 ba978 sqft5404 River Glen Dr UNIT 357, Las Vegas, NV 89103Off Market
A local agent can set up tours, give advice and negotiate with sellers.
Similar homes
- $225,0002 bd2 ba1.1k sqft4069 Nook Way APT C, Spring Valley, NV 89103For Sale
 MLS ID #2800165, Silvia M. Vennettilli, Redfin. LVR
 - $224,9002 bd2 ba942 sqft4893 S Torrey Pines Dr Unit 203, Las Vegas, NV 89103For Sale
 MLS ID #2804857, Geri L. Martucci, Keller Williams MarketPlace. LVR
 - $249,9002 bd2 ba942 sqft4823 S Torrey Pines Dr Unit 203, Spring Valley, NV 89103For Sale
 MLS ID #2791278, Robert W. Morganti, LIFE Realty District. LVR
 - $215,0002 bd2 ba970 sqft1701 E Katie Ave APT 72, Paradise Town, NV 89119For Sale
 MLS ID #2811675, Roy Shitrit, Huntington & Ellis, A Real Est. LVR
 - $170,0002 bd1 ba816 sqft4340 Sandy River Dr Unit 84, Spring Valley, NV 89103For SaleMLS ID #2808506, Nancy Li, Keller Williams MarketPlace. LVR
- $225,0002 bd2 ba876 sqft231 Mission Newport Ln APT 208, Las Vegas, NV 89107For SaleMLS ID #2798431, Tina M. Autry, LPT Realty LLC. LVR
- $225,0002 bd2 ba989 sqft5000 Red Rock St APT 207, Las Vegas, NV 89118For SaleMLS ID #2798069, Juan Lopez, Realty of America LLC. LVR
- $244,8002 bd2 ba1.1k sqft7901 Ryandale Cir Unit 102, Las Vegas, NV 89145For SaleMLS ID #2809288, Javier M. Mendez, LPT Realty, LLC. LVR
- $226,5002 bd2 ba981 sqft3145 E Flamingo Rd APT 1124, Las Vegas, NV 89121For SaleMLS ID #2765978, Christian Lux, LIFE Realty District. LVR
- $249,0002 bd2 ba1.1k sqft7909 Fossil Creek Ln Unit 102, Las Vegas, NV 89145For SaleMLS ID #2807985, Aaron Taylor, eXp Realty. LVR
- $234,5002 bd2 ba1k sqft7950 W Flamingo Rd Unit 1187, Las Vegas, NV 89147For SaleMLS ID #2773390, Jake Narksavee, BHHS Nevada Properties. LVR
- $244,9993 bd2 ba1k sqft1403 Santa Anita Dr APT A, Las Vegas, NV 89119For SaleMLS ID #2805521, Zareth Arnold, Toro Realty. LVR
- $230,0003 bd2 ba1.2k sqft2451 N Rainbow Blvd Unit 1109, Las Vegas, NV 89108For SaleMLS ID #2769623, Kyle Zechel, Keller Williams MarketPlace. LVR
- $234,9003 bd2 ba1k sqft2121 Blue Breeze Dr Unit 107, Las Vegas, NV 89128For SaleMLS ID #2762816, Carlos Pujadas, Carlos Pujadas Real Estate. LVR
- $235,3002 bd3 ba1.4k sqft2851 S Valley View Blvd Unit 1139B, Las Vegas, NV 89102For SaleMLS ID #2805969, Tanya Johnson, BHHS Nevada Properties. LVR
- $225,0002 bd2 ba981 sqft3145 E Flamingo Rd APT 1092, Las Vegas, NV 89121For SaleMLS ID #2794260, Olivia Rascon Casas, Realty of America LLC. LVR
- $230,0003 bd2 ba1.2k sqft2451 N Rainbow Blvd Unit 2127, Las Vegas, NV 89108For SaleMLS ID #2767306, Rodrigo O Tipacti Mendieta, BHHS Nevada Properties. LVR
- $289,0003 bd2 ba1.1k sqft5250 S Rainbow Blvd Unit 1063, Spring Valley, NV 89118For SaleMLS ID #2791075, Wesley Tool, Realty ONE Group, Inc. LVR
- $199,0003 bd2 ba1.2k sqft2451 N Rainbow Blvd Unit 1123, Las Vegas, NV 89108For SaleMLS ID #2810430, Eric Gonzalez, Realty of America LLC. LVR
- $195,0002 bd2 ba908 sqft7200 Pirates Cove Rd Unit 1039, Las Vegas, NV 89145For SaleMLS ID #2810116, Douglas E. Graff, Pulse Realty Group LLC. LVR
