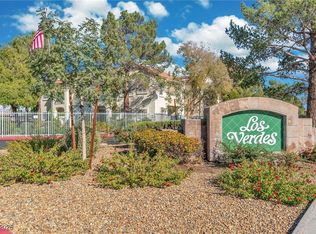
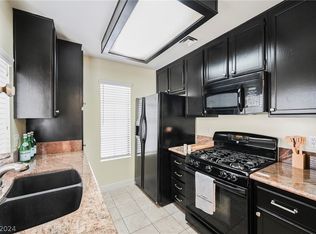
Life is easier when everything you love is just minutes away! If you've been looking for the perfect blend of lifestyle, location and value, this one checks all the boxes. This beautiful upstairs condo is ideally tucked into the corner of the Los Verdes gated Westside community, adjacent to prestigious Spanish Trail, just minutes from the Las Vegas Strip, Allegiant Stadium, T-Mobile Arena, sought-after Chinatown dining, great shopping and easy freeway access. You'll love the light bright open floor plan featuring crisp neutral colors, rich woodgrain laminate and tile flooring, spacious living and dining area with fireplace, open galley kitchen with breakfast bar, plenty of cabinet space, built-in microwave, and brand-new gas range and dishwasher. Two private primary suites are thoughtfully positioned on opposite sides of the living area, each with its own bath, offering outstanding flexibility and privacy for owners, family, guests or roommates. The oversized sliding glass doors provide wonderful natural light and open to the large covered balcony, where sparkling Las Vegas Strip skyline views and glowing city lights create the perfect setting for morning coffee, relaxing evenings or entertaining year-round. This resort-style community offers manicured mature landscaping, refreshing pool and spa, a low HOA and exceptional convenience to everything the Westside has to offer. Even the furniture is included with an acceptable offer! Whether you're purchasing your first home, looking for a low-maintenance lifestyle, searching for a lock-and-leave second residence, or simply hunting for an outstanding value on the Westside, this is a do-not-miss opportunity to enjoy the very best of Las Vegas living at an affordable price.
Active
$224,900
4893 S Torrey Pines Dr Unit 203, Las Vegas, NV 89103
2beds
942sqft
:
Get pre-qualified$1,720/mo
Condominium
Built in 1993
-- sqft lot
$218,700 Zestimate®
$239/sqft
$225/mo HOA
What's special
Refreshing pool and spaCrisp neutral colorsManicured mature landscapingLarge covered balconyPlenty of cabinet spaceBuilt-in microwave
- 7 days |
- 321 |
- 17 |
Likely to sell faster than
Zillow last checked:
Listing updated:
Listed by:
Geri L. Martucci BS.0143276 (702)296-6026,
Keller Williams MarketPlace
Source: LVR,MLS#: 2804857 Originating MLS: Greater Las Vegas Association of Realtors Inc
Originating MLS: Greater Las Vegas Association of Realtors IncFacts & features
Interior
Bedrooms & bathrooms
- Bedrooms: 2
- Bathrooms: 2
- Full bathrooms: 1
- 3/4 bathrooms: 1
Primary bedroom
- Description: Closet,Pbr Separate From Other
- Dimensions: 13x12
Primary bedroom
- Description: Closet
- Dimensions: 12x13
Primary bathroom
- Description: Tub/Shower Combo
Dining room
- Description: Dining Area
- Dimensions: 8x10
Kitchen
- Description: Breakfast Bar/Counter,Tile Flooring
Living room
- Description: Entry Foyer,Front
- Dimensions: 18x16
Heating
- Central, Gas
Cooling
- Central Air, Electric
Appliances
- Included: Dryer, Dishwasher, Disposal, Gas Range, Microwave, Refrigerator, Washer
- Laundry: Gas Dryer Hookup, Laundry Closet, Laundry Room
Features
- Window Treatments
- Flooring: Laminate, Tile
- Windows: Blinds, Window Treatments
- Number of fireplaces: 1
- Fireplace features: Gas, Living Room
Interior area
- Total structure area: 942
- Total interior livable area: 942 sqft
Video & virtual tour
Property
Parking
- Total spaces: 1
- Parking features: Assigned, Covered, Detached Carport, Guest
- Carport spaces: 1
Features
- Stories: 2
- Patio & porch: Balcony
- Exterior features: Balcony
- Pool features: Community
- Fencing: None
- Has view: Yes
- View description: City, Strip View
Lot
- Size: 2,304 Square Feet
- Features: Landscaped, < 1/4 Acre
Details
- Parcel number: 16323416157
- Zoning description: Multi-Family
- Horse amenities: None
Construction
Type & style
- Home type: Condo
- Architectural style: Two Story
- Property subtype: Condominium
- Attached to another structure: Yes
Materials
- Roof: Tile
Condition
- Resale
- Year built: 1993
Utilities & green energy
- Electric: Photovoltaics None
- Sewer: Public Sewer
- Water: Public
- Utilities for property: Underground Utilities
Community & HOA
Community
- Features: Pool
- Security: Gated Community
- Subdivision: Los Verdes Amd
HOA
- Has HOA: Yes
- Amenities included: Gated, Pool, Spa/Hot Tub
- Services included: Maintenance Grounds, Sewer, Trash, Water
- HOA fee: $225 monthly
- HOA name: Los Verdes
- HOA phone: 702-262-9091
Location
- Region: Las Vegas
Financial & listing details
- Price per square foot: $239/sqft
- Tax assessed value: $130,543
- Annual tax amount: $823
- Date on market: 7/31/2026
- Listing agreement: Exclusive Right To Sell
- Listing terms: Cash,Conventional,FHA,VA Loan
- Ownership: Condominium
Estimated market value
$218,700
$208,000 - $230,000
$1,471/mo
Price history
| Date | Event | Price |
|---|---|---|
| 7/31/2026 | Listed for sale | $224,900-2%$239/sqft |
Source:  LVR #2804857 Report a problem LVR #2804857 Report a problem | ||
| 7/28/2026 | Listing removed | $229,500$244/sqft |
Source: LVR #2779501 Report a problem | ||
| 6/14/2026 | Price change | $229,500-2.3%$244/sqft |
Source: LVR #2779501 Report a problem | ||
| 5/8/2026 | Listed for sale | $235,000+335.2%$249/sqft |
Source: LVR #2779501 Report a problem | ||
| 10/27/2010 | Sold | $54,000-10.3%$57/sqft |
Source: Public Record Report a problem | ||
| 8/5/2010 | Sold | $60,194-33.1%$64/sqft |
Source: Public Record Report a problem | ||
| 2/14/2003 | Sold | $90,000+4.7%$96/sqft |
Source: Public Record Report a problem | ||
| 8/16/2001 | Sold | $86,000$91/sqft |
Source: Public Record Report a problem | ||
Public tax history
| Year | Property taxes | Tax assessment |
|---|---|---|
| 2026 | $826 +8% | $45,690 -1.2% |
| 2025 | $765 +7.9% | $46,224 -0.1% |
| 2024 | $709 +8% | $46,275 +16.5% |
| 2023 | $656 +8% | $39,711 +5.5% |
| 2022 | $608 +7.8% | $37,657 +2.1% |
| 2021 | $564 +6.8% | $36,871 +1.1% |
| 2020 | $528 +4.8% | $36,475 +31.7% |
| 2019 | $504 +6.9% | $27,697 |
| 2018 | $472 | $27,697 -0.6% |
| 2017 | $472 | $27,875 +2.7% |
| 2016 | $472 +3.7% | $27,129 +14.1% |
| 2015 | $455 | $23,775 +58.1% |
| 2014 | $455 | $15,040 |
| 2013 | -- | $15,040 -11.7% |
| 2012 | -- | $17,042 -13.9% |
| 2011 | -- | $19,798 +5.8% |
| 2010 | -- | $18,710 -52.3% |
| 2009 | -- | $39,262 |
| 2008 | -- | $39,262 -26% |
| 2007 | -- | $53,039 +11.3% |
| 2006 | -- | $47,638 +29.9% |
| 2005 | -- | $36,673 +29.9% |
| 2004 | -- | $28,231 +8.9% |
| 2003 | -- | $25,921 +0.4% |
| 2002 | -- | $25,830 +6.2% |
| 2001 | -- | $24,320 |
Find assessor info on the county website
Monthly payment
Est. payment
Payment breakdown
Explore the cost of this home by adjusting the details. Changes won't be saved.Climate risks
Neighborhood: Spring Valley
Nearby schools
GreatSchools rating
- 4/10Harvey N Dondero Elementary SchoolGrades: PK-5Distance: 0.7 mi
- 8/10Kenny C Guinn Middle SchoolGrades: 6-8Distance: 0.9 mi
- 3/10Durango High SchoolGrades: 9-12Distance: 1 mi
Schools provided by the listing agent
- Elementary: Dondero, Harvey,Dondero, Harvey
- Middle: Guinn Kenny C.
- High: Durango
Source: LVR. This data may not be complete. We recommend contacting the local school district to confirm school assignments for this home.
- $195,0001 bd1 ba569 sqft4893 S Torrey Pines Dr UNIT 102, Spring Valley, NV 89103Sold

- $149,0001 bd1 ba569 sqft4893 S Torrey Pines Dr UNIT 202, Las Vegas, NV 89103Sold
- $239,0002 bd2 ba884 sqft4893 S Torrey Pines Dr UNIT 204, Las Vegas, NV 89103Sold
- $161,0001 bd1 ba569 sqft4893 S Torrey Pines Dr UNIT 101, Las Vegas, NV 89103Off Market

- $205,7002 bd2 ba942 sqft4893 S Torrey Pines Dr UNIT 103, Las Vegas, NV 89103Off Market
- $206,1002 bd2 ba884 sqft4893 S Torrey Pines Dr UNIT 104, Spring Valley, NV 89103Off Market
- $240,5002 bd2 ba884 sqft4893 S Torrey Pines Dr UNIT 105, Las Vegas, NV 89103Off Market
- $202,0002 bd2 ba942 sqft4893 S Torrey Pines Dr UNIT 106, Spring Valley, NV 89103Off Market
A local agent can set up tours, give advice and negotiate with sellers.
Similar homes
- $239,0002 bd2 ba1k sqft5415 W Harmon Ave Unit 1075, Las Vegas, NV 89103For Sale
 MLS ID #2805901, Nancy Chen, LIFE Realty District. LVR
 - $249,9002 bd2 ba942 sqft4823 S Torrey Pines Dr Unit 203, Spring Valley, NV 89103For Sale
 MLS ID #2791278, Robert W. Morganti, LIFE Realty District. LVR
 - $225,0002 bd2 ba1.1k sqft4069 Nook Way APT C, Spring Valley, NV 89103For Sale
 MLS ID #2800165, Silvia M. Vennettilli, Redfin. LVR
 - $250,0002 bd2 ba1.1k sqft5155 W Tropicana Ave Unit 1154, Las Vegas, NV 89103For Sale
 MLS ID #2796946, Tyler P. Yates, Real Estate By Design. LVR
 - $219,9002 bd2 ba912 sqft904 Boulder Springs Dr Unit 102, Las Vegas, NV 89128For SaleMLS ID #2754083, Latoya Sharpe, Moirai Realty & Insurance Agcy. LVR
- $229,9902 bd2 ba934 sqft7885 W Flamingo Rd Unit 1050, Las Vegas, NV 89147For SaleMLS ID #2797091, Amy Yu, Nevada Real Estate Corp. LVR
- $240,0002 bd2 ba978 sqft5404 River Glen Dr Unit 353, Las Vegas, NV 89103For SaleMLS ID #2762811, Monica T. Selvaggio, Century 21 Americana. LVR
- $230,0002 bd2 ba1.1k sqft1412 Santa Margarita St Unit A, Las Vegas, NV 89146For SaleMLS ID #2803998, Jessica L. Myers, Signature Real Estate Group. LVR
- $175,0002 bd2 ba978 sqft5220 Indian River Dr Unit 280, Las Vegas, NV 89103For SaleMLS ID #2804975, Christopher Raniere, First Full Service Realty. LVR
- $220,0002 bd2 ba1.1k sqft8410 Eldora Ave Unit 2011, Las Vegas, NV 89117For SaleMLS ID #2803936, Shannon S. Barton, Platinum Real Estate Prof. LVR
- $225,0002 bd2 ba876 sqft231 Mission Newport Ln APT 208, Las Vegas, NV 89107For SaleMLS ID #2798431, Tina M. Autry, LPT Realty LLC. LVR
- $215,0002 bd2 ba1k sqft3125 N Buffalo Dr Unit 2097, Las Vegas, NV 89128For SaleMLS ID #2806165, Lorena Godfrey, 775 Realty. LVR
- $210,0002 bd3 ba1.2k sqft2080 Karen Ave #20, Las Vegas, NV 89169For SaleMLS ID #2806821, Michael Moed, Huntington & Ellis, A Real Est. LVR
- $274,5003 bd2 ba1.1k sqft5250 S Rainbow Blvd Unit 2003, Spring Valley, NV 89118For SaleMLS ID #2795615, Bret Whipple, NV Superior Properties. LVR
- $235,3002 bd3 ba1.4k sqft2851 S Valley View Blvd Unit 1139B, Las Vegas, NV 89102For SaleMLS ID #2805969, Tanya Johnson, BHHS Nevada Properties. LVR
- $199,0002 bd2 ba1.1k sqft1751 E Reno Ave Unit 122, Las Vegas, NV 89119For SaleMLS ID #2807286, Wasim Faranesh, Faranesh Real Estate. LVR
- $228,0002 bd2 ba1.1k sqft6800 Elm Creek Dr Unit 202, Las Vegas, NV 89108For SaleMLS ID #2804728, Darryl Braswell, Signature Real Estate Group. LVR
- $229,0002 bd2 ba1.1k sqft525 Indian Princess Dr Unit 202, Las Vegas, NV 89145For SaleMLS ID #2805011, Daniel Mumm, Huntington & Ellis, A Real Est. LVR
- $234,5002 bd2 ba1k sqft7950 W Flamingo Rd Unit 1187, Las Vegas, NV 89147For SaleMLS ID #2773390, Jake Narksavee, BHHS Nevada Properties. LVR
- $233,9002 bd2 ba1k sqft2200 S Fort Apache Rd Unit 2155, Las Vegas, NV 89117For SaleMLS ID #2782521, Glenn J. Vogel, BHHS Nevada Properties. LVR
