Prime Las Vegas Location! Situated just minutes from the world-famous Las Vegas Strip, this charming first-floor condo offers unbeatable access to premier dining, entertainment, and shopping. Whether you're catching a show, exploring nightlife, or enjoying the city's renowned culinary scene, everything is within reach. This centrally located 2-bedroom, 2-bathroom home also boasts easy connectivity to major hotspots such as Harry Reid International Airport (formerly McCarran), the Las Vegas Convention Center, UNLV, and key freeway access points, making commuting a breeze. Inside, enjoy a functional and comfortable layout perfect for everyday living or entertaining. The community features a sparkling pool, ideal for relaxing and unwinding under the Nevada sun. Whether you're a local or just relocating, this condo places you in the heart of it all. Don’t miss your chance to live in one of the most vibrant and accessible areas of Las Vegas!
Active
Price cut: $1.9K (10/3)
$195,000
1751 E Reno Ave Unit 122, Las Vegas, NV 89119
2beds
1,164sqft
Condominium
Built in 1985
-- sqft lot
$191,600 Zestimate®
$168/sqft
$350/mo HOA
What's special
Functional and comfortable layoutCharming first-floor condo
- 63 days
- 110
- 2
Zillow last checked:
Listing updated:
Listed by:
Wasim Faranesh B.0143592 702-536-9000,
Faranesh Real Estate
Source: LVR,MLS#: 2807286 Originating MLS: Greater Las Vegas Association of Realtors Inc
Originating MLS: Greater Las Vegas Association of Realtors IncFacts & features
Interior
Bedrooms & bathrooms
- Bedrooms: 2
- Bathrooms: 2
- Full bathrooms: 1
- 3/4 bathrooms: 1
Primary bedroom
- Description: Walk-In Closet(s)
- Dimensions: 14x13
Bedroom 2
- Description: Closet
- Dimensions: 13x12
Kitchen
- Description: Breakfast Bar/Counter,Tile Countertops
Heating
- Central, Electric
Cooling
- Central Air, Electric
Appliances
- Included: Dryer, Electric Range, Disposal, Microwave, Refrigerator, Washer
- Laundry: Electric Dryer Hookup, Laundry Room
Features
- Bathroom on Main Level, Bedroom on Main Level, Ceiling Fan(s), Primary Downstairs, Window Treatments
- Flooring: Carpet, Laminate
- Windows: Blinds
- Number of fireplaces: 1
- Fireplace features: Family Room, Gas
Interior area
- Total structure area: 1,164
- Total interior livable area: 1,164 sqft
Video & virtual tour
Property
Parking
- Parking features: Assigned, Covered
Features
- Stories: 2
- Patio & porch: Patio
- Exterior features: Patio
- Fencing: None
Lot
- Features: Landscaped, < 1/4 Acre
Details
- Parcel number: 16226213043
- Zoning description: Multi-Family
- Horse amenities: None
Construction
Type & style
- Home type: Condo
- Architectural style: Two Story
- Property subtype: Condominium
- Attached to another structure: Yes
Materials
- Roof: Tile
Condition
- Resale
- Year built: 1985
Utilities & green energy
- Electric: Photovoltaics None
- Sewer: Public Sewer
- Water: Public
- Utilities for property: Underground Utilities
Community & HOA
Community
- Subdivision: Glenoak Square Condo Amd
HOA
- Has HOA: Yes
- Amenities included: None
- Services included: Association Management, Maintenance Grounds
- HOA fee: $350 monthly
- HOA name: Glenoak Square Condo
- HOA phone: 585-755-9932
Location
- Region: Las Vegas
Financial & listing details
- Price per square foot: $168/sqft
- Tax assessed value: $107,031
- Annual tax amount: $767
- Date on market: 8/7/2026
- Listing agreement: Exclusive Right To Sell
- Listing terms: Cash,Conventional,FHA,VA Loan
Estimated market value
$191,600
$182,000 - $201,000
$1,524/mo
Price history
| Date | Event | Price |
|---|---|---|
| 10/3/2026 | Price change | $1,335-4.3%$1/sqft |
Source: Zillow Rentals Report a problem | ||
| 10/3/2026 | Price change | $195,000-1%$168/sqft |
Source:  LVR #2807286 Report a problem LVR #2807286 Report a problem | ||
| 9/25/2026 | Price change | $196,900-1.1%$169/sqft |
Source: LVR #2807286 Report a problem | ||
| 9/17/2026 | Price change | $1,395-3.8%$1/sqft |
Source: Zillow Rentals Report a problem | ||
| 8/26/2026 | Price change | $1,450-3%$1/sqft |
Source: Zillow Rentals Report a problem | ||
| 8/12/2026 | Listed for rent | $1,495+15.4%$1/sqft |
Source: Zillow Rentals Report a problem | ||
| 8/7/2026 | Listed for sale | $199,000-0.5%$171/sqft |
Source: LVR #2807286 Report a problem | ||
| 7/16/2025 | Listing removed | $1,295$1/sqft |
Source: LVR #2691009 Report a problem | ||
| 6/26/2025 | Price change | $1,295-4.1%$1/sqft |
Source: LVR #2691009 Report a problem | ||
| 6/9/2025 | Listed for rent | $1,350+68.8%$1/sqft |
Source: LVR #2691009 Report a problem | ||
| 1/24/2025 | Sold | $200,000-4.7%$172/sqft |
Source: LVR #2619114 Report a problem | ||
| 12/21/2024 | Pending sale | $209,900$180/sqft |
Source: LVR #2619114 Report a problem | ||
| 12/6/2024 | Price change | $209,900-4.6%$180/sqft |
Source: LVR #2619114 Report a problem | ||
| 9/23/2024 | Listed for sale | $220,000$189/sqft |
Source: LVR #2619114 Report a problem | ||
| 1/6/2012 | Listing removed | $800$1/sqft |
Source: Windermere Anthem Hills Report a problem | ||
| 7/26/2011 | Listed for rent | $800$1/sqft |
Source: Windermere Anthem Hills Report a problem | ||
Public tax history
| Year | Property taxes | Tax assessment |
|---|---|---|
| 2026 | $770 +8% | $37,461 -7% |
| 2025 | $713 +7.9% | $40,291 -1.4% |
| 2024 | $661 +8% | $40,856 +20.3% |
| 2023 | $612 +8% | $33,967 +3.2% |
| 2022 | $567 +7.8% | $32,907 +3% |
| 2021 | $526 +6.8% | $31,947 +8.2% |
| 2020 | $493 +4.8% | $29,539 +19.5% |
| 2019 | $470 +6.9% | $24,717 |
| 2018 | $440 | $24,717 -1.1% |
| 2017 | $440 | $24,980 -0.2% |
| 2016 | $440 +3.5% | $25,024 +3.7% |
| 2015 | $425 | $24,133 +71.7% |
| 2014 | $425 | $14,054 |
| 2013 | -- | $14,054 +0.2% |
| 2012 | -- | $14,023 -30.5% |
| 2011 | -- | $20,187 -12.7% |
| 2010 | -- | $23,117 -36.8% |
| 2009 | -- | $36,603 |
| 2008 | -- | $36,603 -22.5% |
| 2007 | -- | $47,233 +15.6% |
| 2006 | -- | $40,861 +48.2% |
| 2005 | -- | $27,566 +13% |
| 2004 | -- | $24,399 +0.3% |
| 2003 | -- | $24,315 -1.2% |
| 2002 | -- | $24,610 +4.3% |
| 2001 | -- | $23,590 |
Find assessor info on the county website
Monthly payment
Est. payment
Payment breakdown
Explore the cost of this home by adjusting the details. Changes won't be saved.Climate risks
Neighborhood: Paradise
Nearby schools
Schools provided by the listing agent
- Elementary: Ward, Gene,Ward, Gene
- Middle: Cannon Helen C.
- High: Del Sol HS
Source: LVR. This data may not be complete. We recommend contacting the local school district to confirm school assignments for this home.
- $160,0002 bd2 ba1.1k sqft1751 E Reno Ave UNIT 221, Paradise Town, NV 89119For Sale

- $200,0002 bd2 ba1.1k sqft1751 E Reno Ave UNIT 119, Las Vegas, NV 89119Sold

- $215,0002 bd2 ba1.1k sqft1751 E Reno Ave UNIT 219, Paradise Town, NV 89119Sold

- $199,7002 bd2 ba1.1k sqft1751 E Reno Ave UNIT 208, Las Vegas, NV 89119Off Market
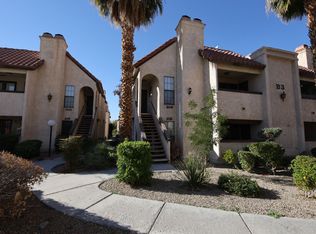
Similar homes
- $199,9992 bd2 ba1.1k sqft1751 E Reno Ave Unit 206, Paradise Town, NV 89119For Sale
 MLS ID #2808697, Cintia Ayala, Simply Vegas. LVR
 - $189,0002 bd2 ba1.1k sqft1751 E Reno Ave Unit 118, Las Vegas, NV 89119For Sale
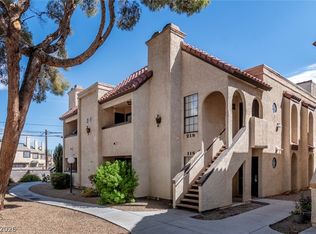 MLS ID #2818855, Dale M. Ouellette, BHHS Nevada Properties. LVR
 - $215,0002 bd2 ba992 sqft4999 Newport Cove Dr Unit A, Las Vegas, NV 89119For Sale
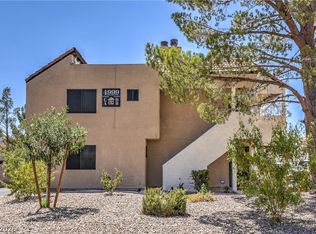 MLS ID #2805864, Rafaella Reynolds, LPT Realty, LLC. LVR
 - $216,0002 bd2 ba1.1k sqft1751 E Reno Ave Unit 228, Paradise Town, NV 89119For Sale
 MLS ID #2783522, Zohra Dagar, Executive Realty Services. LVR
