Beautiful 2-bed, 2-bаth сοndo centrаlly lοcated! Features а sрacious living room with a gas fireplace and a kitchen with a new refrigerator, dishwasher, and garbage disposal. Enjoy a private balcony with extra storage. The large primary suite offers an ensuite bath with a jetted tub, a separate shower, dual sinks, and a walk-in closet. Recent upgrades include a new A/C and heating system (4/23) and a new roof (1/24). Located in a gated community with a pool and covered parking, close to shopping, dining, and entertainment.
Active
$199,999
1751 E Reno Ave Unit 206, Paradise Town, NV 89119
2beds
1,164sqft
Condominium
Built in 1985
-- sqft lot
$195,000 Zestimate®
$172/sqft
$350/mo HOA
What's special
Covered parkingDual sinksLarge primary suiteGas fireplaceSeparate showerWalk-in closet
- 57 days
- 79
- 1
Zillow last checked:
Listing updated:
Listed by:
Cintia Ayala S.0187935 (702)426-6139,
Simply Vegas
Source: LVR,MLS#: 2808697 Originating MLS: Greater Las Vegas Association of Realtors Inc
Originating MLS: Greater Las Vegas Association of Realtors IncFacts & features
Interior
Bedrooms & bathrooms
- Bedrooms: 2
- Bathrooms: 2
- Full bathrooms: 2
Primary bedroom
- Description: Ceiling Fan,Closet
- Dimensions: 13x14
Bedroom 2
- Description: Ceiling Fan,Closet
- Dimensions: 13x12
Primary bathroom
- Description: Double Sink,Tub
Dining room
- Description: Family Room/Dining Combo
- Dimensions: 13x17
Kitchen
- Description: Lighting Recessed,Tile Countertops
Heating
- Central, Gas
Cooling
- Central Air, Electric
Appliances
- Included: Dryer, Dishwasher, Gas Cooktop, Disposal, Refrigerator, Washer
- Laundry: Electric Dryer Hookup, Upper Level
Features
- Ceiling Fan(s), Window Treatments
- Flooring: Carpet
- Windows: Blinds
- Number of fireplaces: 1
- Fireplace features: Gas, Living Room
Interior area
- Total structure area: 1,164
- Total interior livable area: 1,164 sqft
Video & virtual tour
Property
Parking
- Total spaces: 1
- Parking features: Assigned, Covered, Detached Carport, Guest
- Carport spaces: 1
Features
- Stories: 2
- Patio & porch: Balcony
- Exterior features: Balcony
- Pool features: Community
- Fencing: Block,Back Yard
Lot
- Size: 2,687 Square Feet
- Features: Desert Landscaping, Landscaped, < 1/4 Acre
Details
- Parcel number: 16226213012
- Zoning description: Multi-Family
- Horse amenities: None
Construction
Type & style
- Home type: Condo
- Architectural style: Two Story
- Property subtype: Condominium
- Attached to another structure: Yes
Materials
- Roof: Flat
Condition
- Resale
- Year built: 1985
Utilities & green energy
- Electric: Photovoltaics None
- Sewer: Public Sewer
- Water: Public
- Utilities for property: Above Ground Utilities
Community & HOA
Community
- Features: Pool
- Subdivision: Glenoak Square Condo Amd
HOA
- Has HOA: Yes
- Amenities included: Pool
- Services included: Association Management, Maintenance Grounds, Water
- HOA fee: $350 monthly
- HOA name: Glen Oak Square
- HOA phone: 702-968-0405
Location
- Region: Paradise Town
Financial & listing details
- Price per square foot: $172/sqft
- Tax assessed value: $107,354
- Annual tax amount: $629
- Date on market: 8/13/2026
- Listing agreement: Exclusive Right To Sell
- Listing terms: Cash,Conventional
- Ownership: Condominium
Estimated market value
$195,000
$185,000 - $205,000
$1,524/mo
Price history
| Date | Event | Price |
|---|---|---|
| 8/13/2026 | Listed for sale | $199,999-4.8%$172/sqft |
Source:  LVR #2808697 Report a problem LVR #2808697 Report a problem | ||
| 8/1/2026 | Listing removed | $209,999$180/sqft |
Source: BHHS broker feed #2750666 Report a problem | ||
| 4/30/2026 | Price change | $209,999-6.7%$180/sqft |
Source: LVR #2750666 Report a problem | ||
| 1/24/2026 | Listed for sale | $224,999-2.1%$193/sqft |
Source: LVR #2750666 Report a problem | ||
| 1/7/2026 | Listing removed | $229,900$198/sqft |
Source: LVR #2724961 Report a problem | ||
| 10/7/2025 | Listed for sale | $229,900-3.8%$198/sqft |
Source: LVR #2724961 Report a problem | ||
| 9/17/2025 | Listing removed | $239,000$205/sqft |
Source: LVR #2700494 Report a problem | ||
| 7/14/2025 | Listed for sale | $239,000$205/sqft |
Source: LVR #2700494 Report a problem | ||
| 6/29/2025 | Listing removed | $239,000$205/sqft |
Source: LVR #2680710 Report a problem | ||
| 5/7/2025 | Listed for sale | $239,000-0.4%$205/sqft |
Source: LVR #2680710 Report a problem | ||
| 4/7/2025 | Listing removed | $239,900$206/sqft |
Source: LVR #2651199 Report a problem | ||
| 1/31/2025 | Listed for sale | $239,900-5.9%$206/sqft |
Source: LVR #2651199 Report a problem | ||
| 9/30/2024 | Listing removed | $254,900$219/sqft |
Source: LVR #2594829 Report a problem | ||
| 9/26/2024 | Price change | $254,900-1.9%$219/sqft |
Source: LVR #2594829 Report a problem | ||
| 6/26/2024 | Listed for sale | $259,900+222.9%$223/sqft |
Source: LVR #2594829 Report a problem | ||
| 4/1/1991 | Sold | $80,500$69/sqft |
Source: Agent Provided Report a problem | ||
| 10/1/1985 | Sold | $80,500$69/sqft |
Source: Agent Provided Report a problem | ||
Public tax history
| Year | Property taxes | Tax assessment |
|---|---|---|
| 2026 | $632 +8% | $37,574 -7% |
| 2025 | $585 +18.6% | $40,386 -1.4% |
| 2024 | $493 +2.5% | $40,964 +20.2% |
| 2023 | $481 -5.8% | $34,071 +3.2% |
| 2022 | $511 +12.7% | $33,006 +3% |
| 2021 | $454 -5.7% | $32,045 +8.1% |
| 2020 | $481 +12.5% | $29,640 +26.3% |
| 2019 | $427 +5.8% | $23,466 -5.4% |
| 2018 | $404 | $24,816 -1% |
| 2017 | $404 | $25,074 -0.2% |
| 2016 | $404 +3.5% | $25,118 +3.7% |
| 2015 | $390 | $24,225 +71.6% |
| 2014 | $390 | $14,116 |
| 2013 | -- | $14,116 +0.2% |
| 2012 | -- | $14,084 -30.6% |
| 2011 | -- | $20,281 -12.7% |
| 2010 | -- | $23,228 -36.7% |
| 2009 | -- | $36,712 |
| 2008 | -- | $36,712 -22.4% |
| 2007 | -- | $47,338 +15.6% |
| 2006 | -- | $40,961 +48.1% |
| 2005 | -- | $27,664 +12.9% |
| 2004 | -- | $24,497 +0.4% |
| 2003 | -- | $24,409 -1.2% |
| 2002 | -- | $24,700 +4.3% |
| 2001 | -- | $23,690 |
Find assessor info on the county website
Monthly payment
Est. payment
Payment breakdown
Explore the cost of this home by adjusting the details. Changes won't be saved.Climate risks
Neighborhood: Paradise
Nearby schools
Schools provided by the listing agent
- Elementary: Dailey, Jack,Dailey, Jack
- Middle: Cannon Helen C.
- High: Del Sol HS
Source: LVR. This data may not be complete. We recommend contacting the local school district to confirm school assignments for this home.
- $180,0002 bd2 ba1.1k sqft1751 E Reno Ave UNIT 105, Las Vegas, NV 89119Sold

- $219,3002 bd2 ba1.1k sqft1721 E Reno Ave #222, Las Vegas, NV 89119Off Market

- $197,0002 bd2 ba1.1k sqft1751 E Reno Ave UNIT 132, Las Vegas, NV 89119Sold

- $197,2002 bd2 ba1.1k sqft1751 E Reno Ave UNIT 109, Paradise, NV 89119Off Market
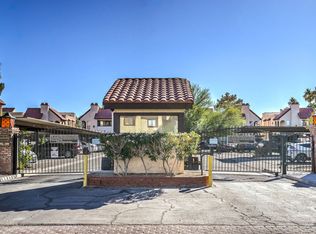
Similar homes
- $189,0002 bd2 ba1.1k sqft1751 E Reno Ave Unit 118, Las Vegas, NV 89119For Sale
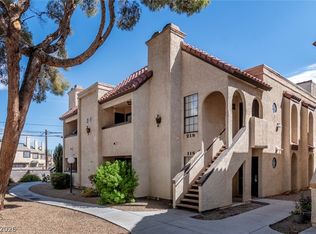 MLS ID #2818855, Dale M. Ouellette, BHHS Nevada Properties. LVR
 - $195,0002 bd2 ba1.1k sqft1751 E Reno Ave Unit 122, Las Vegas, NV 89119For Sale
 MLS ID #2807286, Wasim Faranesh, Faranesh Real Estate. LVR
 - $216,0002 bd2 ba1.1k sqft1751 E Reno Ave Unit 228, Paradise Town, NV 89119For Sale
 MLS ID #2783522, Zohra Dagar, Executive Realty Services. LVR
 - $215,0002 bd2 ba992 sqft4999 Newport Cove Dr Unit A, Las Vegas, NV 89119For Sale
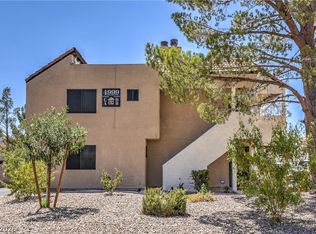 MLS ID #2805864, Rafaella Reynolds, LPT Realty, LLC. LVR
