GATED*2 BED*2 BA*2 STORY CONDO*SPACIOUS GREAT ROOM*OPEN KITCHEN W/GRANITE COUNTER TOPS*GREAT FOR ENTERTAINING*BREAKFAST BAR TOP*STAINLESS STEEL APPLIANCES*WOOD LIKE FLOORING THROUGHOUT*BALCONY OFF PRIMARY UPSTAIRS BEDROOM W/ BATH/SHOWER COMBO*LARGER SECONDARY BEDROOM DOWNSTAIRS*DOWNSTAIRS BATH W/SHOWER*HIGH VAULTED CEILINGS*CEILING FAN*MULTIPLE POOLS IN COMMUNITY*CLOSE TO FREEWAYS*SHOPPING AND MORE*
Active
$229,000
4420 Woodpine Dr Unit 103, Paradise Town, NV 89119
2beds
1,305sqft
:
Get pre-qualified$1,705/mo
Condominium
Built in 1987
-- sqft lot
$-- Zestimate®
$175/sqft
$200/mo HOA
What's special
Multiple pools in communityGreat for entertainingLarger secondary bedroom downstairsHigh vaulted ceilingsStainless steel appliancesSpacious great roomBreakfast bar top
- 89 days |
- 113 |
- 14 |
Zillow last checked:
Listing updated:
Listed by:
Michelle Bush BS.0143935 (702)762-8046,
Keller Williams VIP
Source: LVR,MLS#: 2783241 Originating MLS: Greater Las Vegas Association of Realtors Inc
Originating MLS: Greater Las Vegas Association of Realtors IncFacts & features
Interior
Bedrooms & bathrooms
- Bedrooms: 2
- Bathrooms: 2
- Full bathrooms: 2
Primary bedroom
- Description: Balcony,Pbr Separate From Other,Upstairs
- Dimensions: 18x16
Bedroom 2
- Description: Downstairs
- Dimensions: 10x10
Dining room
- Dimensions: 9x12
Great room
- Dimensions: 17x15
Heating
- Central, Gas
Cooling
- Central Air, Electric
Appliances
- Included: Dryer, Gas Cooktop, Refrigerator, Washer
- Laundry: Electric Dryer Hookup, Laundry Closet, Main Level
Features
- Bedroom on Main Level, None
- Flooring: Carpet, Ceramic Tile, Linoleum, Vinyl
- Has fireplace: No
- Fireplace features: Family Room
Interior area
- Total structure area: 1,305
- Total interior livable area: 1,305 sqft
Video & virtual tour
Property
Parking
- Total spaces: 1
- Parking features: Assigned, Covered, Detached Carport
- Carport spaces: 1
Features
- Stories: 2
- Patio & porch: Balcony
- Exterior features: Balcony
- Pool features: Community
- Fencing: None
Lot
- Size: 7,557 Square Feet
- Features: None
Details
- Parcel number: 16223615003
- Zoning description: Single Family
- Horse amenities: None
Construction
Type & style
- Home type: Condo
- Architectural style: Two Story
- Property subtype: Condominium
- Attached to another structure: Yes
Materials
- Frame, Stucco
- Roof: Tile
Condition
- Resale
- Year built: 1987
Utilities & green energy
- Electric: Photovoltaics None
- Sewer: Public Sewer
- Water: Public
- Utilities for property: Underground Utilities
Community & HOA
Community
- Features: Pool
- Subdivision: Rancho Santa Fe
HOA
- Has HOA: Yes
- Amenities included: Gated, Pool
- Services included: Maintenance Grounds
- HOA fee: $200 monthly
- HOA name: Rancho Santa Fe
- HOA phone: 702-835-6904
Location
- Region: Paradise Town
Financial & listing details
- Price per square foot: $175/sqft
- Tax assessed value: $111,603
- Annual tax amount: $593
- Date on market: 5/16/2026
- Listing agreement: Exclusive Right To Sell
- Listing terms: Cash,Conventional,VA Loan
- Ownership: Condominium
Estimated market value
Not available
Estimated sales range
Not available
$1,541/mo
Price history
| Date | Event | Price |
|---|---|---|
| 5/16/2026 | Listed for sale | $229,000+60.1%$175/sqft |
Source:  LVR #2783241 Report a problem LVR #2783241 Report a problem | ||
| 12/29/2020 | Sold | $143,000-1.4%$110/sqft |
Source: LVR #2248402 Report a problem | ||
| 12/29/2020 | Listed for sale | -- |
Source: Auction.com Report a problem | ||
| 11/21/2020 | Listing removed | $145,000$111/sqft |
Source: United Realty Group #2248402 Report a problem | ||
| 11/15/2020 | Listed for sale | $145,000-12.1%$111/sqft |
Source: United Realty Group #2248402 Report a problem | ||
| 4/1/2020 | Listing removed | $165,000$126/sqft |
Source: United Realty Group #2133370 Report a problem | ||
| 9/6/2019 | Listed for sale | $165,000$126/sqft |
Source: United Realty Group #2133370 Report a problem | ||
| 5/10/2005 | Sold | $165,000+77.4%$126/sqft |
Source: Public Record Report a problem | ||
| 1/7/2003 | Sold | $93,000$71/sqft |
Source: Public Record Report a problem | ||
Public tax history
| Year | Property taxes | Tax assessment |
|---|---|---|
| 2026 | $596 +3% | $39,061 -1.8% |
| 2025 | $578 +2.9% | $39,785 -6.3% |
| 2024 | $562 +4.3% | $42,474 +14.6% |
| 2023 | $539 +11.7% | $37,058 +9.7% |
| 2022 | $482 +7.8% | $33,784 +1.9% |
| 2021 | $447 +6.8% | $33,149 +5.6% |
| 2020 | $419 +4.8% | $31,392 +20.1% |
| 2019 | $400 +6.9% | $26,147 |
| 2018 | $374 | $26,147 -2.3% |
| 2017 | $374 | $26,768 +10.9% |
| 2016 | $374 +3.8% | $24,129 +18.9% |
| 2015 | $360 | $20,297 +33.2% |
| 2014 | $360 | $15,241 |
| 2013 | -- | $15,241 +33.3% |
| 2012 | -- | $11,435 -34.9% |
| 2011 | -- | $17,559 -29.6% |
| 2010 | -- | $24,943 -41.3% |
| 2009 | -- | $42,457 |
| 2008 | -- | $42,457 -14.1% |
| 2007 | -- | $49,449 +13.1% |
| 2006 | -- | $43,737 +55.1% |
| 2005 | -- | $28,193 +5.2% |
| 2004 | -- | $26,803 +0.4% |
| 2003 | -- | $26,709 +0.3% |
| 2002 | -- | $26,640 +8.8% |
| 2001 | -- | $24,480 |
Find assessor info on the county website
Monthly payment
Est. payment
Payment breakdown
Explore the cost of this home by adjusting the details. Changes won't be saved.Climate risks
Neighborhood: Paradise
Nearby schools
GreatSchools rating
- 6/10Lewis E Rowe Elementary SchoolGrades: PK-5Distance: 0.2 mi
- 2/10William E Orr Middle SchoolGrades: 6-8Distance: 1 mi
- 3/10Del Sol High SchoolGrades: 9-12Distance: 2.1 mi
Schools provided by the listing agent
- Elementary: Rowe, Lewis E.,Rowe, Lewis E.
- Middle: Orr William E.
- High: Del Sol HS
Source: LVR. This data may not be complete. We recommend contacting the local school district to confirm school assignments for this home.
- $240,0003 bd3 ba1.4k sqft4420 Woodpine Dr UNIT 101, Paradise Town, NV 89119Sold
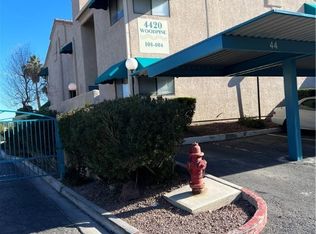
- $226,3002 bd2 ba1.3k sqft4420 Woodpine Dr UNIT 102, Las Vegas, NV 89119Off Market

- $188,3002 bd2 ba1.3k sqft4420 Woodpine Dr UNIT 104, Las Vegas, NV 89119Off Market

- $191,3002 bd2 ba1.3k sqft4420 Woodpine Dr UNIT 105, Las Vegas, NV 89119Off Market

- $215,8002 bd2 ba1.3k sqft4420 Woodpine Dr UNIT 106, Las Vegas, NV 89119Off Market
- $218,6004 bd2 ba1.4k sqft4420 Woodpine Dr UNIT 108, Las Vegas, NV 89119Off Market
- $203,5002 bd2 ba1.3k sqft4420 Woodpine Dr UNIT 107, Paradise Town, NV 89119Off Market
- $238,2002 bd2 ba1.3k sqft4425 Woodpine Dr UNIT 105, Las Vegas, NV 89119Off Market
A local agent can set up tours, give advice and negotiate with sellers.
Similar homes
- $226,5002 bd2 ba981 sqft3145 E Flamingo Rd APT 1124, Las Vegas, NV 89121For Sale
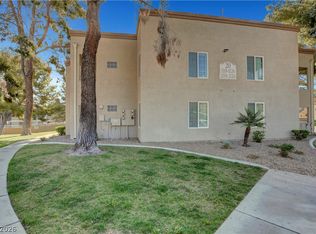 MLS ID #2765978, Christian Lux, LIFE Realty District. LVR
 - $229,0003 bd2 ba1k sqft4050 Pacific Harbors Dr Unit 112, Las Vegas, NV 89121For Sale
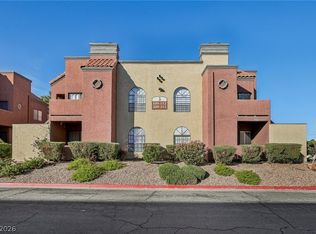 MLS ID #2787540, Maria G. Cegarra Guillen, Fathom Realty. LVR
 - $225,0003 bd2 ba1.1k sqft3144 Tarpon Dr Unit 204, Las Vegas, NV 89120For Sale
 MLS ID #2795703, Steve P. Hawks, Platinum Real Estate Prof. LVR
 - $210,0002 bd3 ba1.2k sqft2080 Karen Ave #20, Las Vegas, NV 89169For Sale
 MLS ID #2806821, Michael Moed, Huntington & Ellis, A Real Est. LVR
 - $199,9002 bd2 ba957 sqft6873 Tamarus St Unit 203, Paradise Town, NV 89119For SaleMLS ID #2789616, John A. Gobber, Renaissance Realty Inc. LVR
- $195,0002 bd2 ba981 sqft3145 E Flamingo Rd APT 1123, Las Vegas, NV 89121For SaleMLS ID #2804548, Shelley Jackson, Castle Rock Realty, LLC. LVR
- $199,8003 bd2 ba1.1k sqft5241 Caspian Springs Dr Unit 203, Las Vegas, NV 89120For SaleMLS ID #2793489, Michael Marino, Realty ONE Group, Inc. LVR
- $229,9902 bd2 ba934 sqft7885 W Flamingo Rd Unit 1050, Las Vegas, NV 89147For SaleMLS ID #2797091, Amy Yu, Nevada Real Estate Corp. LVR
- $219,0002 bd2 ba1k sqft2725 S Nellis Blvd Unit 1077, Las Vegas, NV 89121For SaleMLS ID #2797095, Maher Elassaad, Galindo Group Real Estate. LVR
- $259,8002 bd2 ba1k sqft1632 N Torrey Pines Dr Unit 101, Las Vegas, NV 89108For SaleMLS ID #2808667, Shannon C. Smith, Realty ONE Group, Inc. LVR
- $215,9002 bd2 ba947 sqft4400 S Jones Blvd Unit 2057, Las Vegas, NV 89103For SaleMLS ID #2802742, June S. Stark, Simply Vegas. LVR
- $250,0002 bd2 ba1.1k sqft5155 W Tropicana Ave Unit 1154, Las Vegas, NV 89103For SaleMLS ID #2796946, Tyler P. Yates, Real Estate By Design. LVR
- $238,9992 bd2 ba1k sqft5155 W Tropicana Ave Unit 2087, Las Vegas, NV 89103For SaleMLS ID #2789049, Eileen C. Rubalcava, Simply Vegas. LVR
- $217,0002 bd2 ba994 sqft4400 S Jones Blvd Unit 3138, Las Vegas, NV 89103For SaleMLS ID #2788776, Yu Mei Jiang, Seven Hills Real Estate. LVR
- $224,0002 bd2 ba1.1k sqft9000 Las Vegas Blvd S Unit 1115, Las Vegas, NV 89123For SaleMLS ID #2804844, Laura Barberini, Avalon Realty & Oaktree Mgmt. LVR
- $249,9992 bd2 ba1.2k sqft2731 San Lago Ct, Las Vegas, NV 89121For SaleMLS ID #2796812, Nicholas Settle, Real Broker LLC. LVR
- $225,0002 bd2 ba1k sqft2120 Sealion Dr Unit 108, Las Vegas, NV 89128For SaleMLS ID #2807026, Mark D. Fleysher, Deluxe Realty. LVR
- $213,2502 bd2 ba1k sqft2725 S Nellis Blvd Unit 1089, Las Vegas, NV 89121For SaleMLS ID #2801983, Yvette Auger, Real Broker LLC. LVR
- $215,0002 bd2 ba911 sqft8101 W Flamingo Rd Unit 2109, Las Vegas, NV 89147For SaleMLS ID #2791966, Connor Powers, Award Realty. LVR
- $200,0002 bd2 ba1k sqft5710 E Tropicana Ave Unit 2148, Las Vegas, NV 89122For SaleMLS ID #2775659, Ricardo Ruiz, Signature Real Estate Group. LVR
