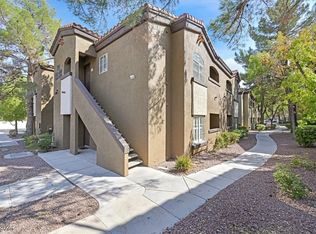
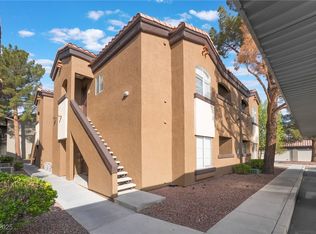
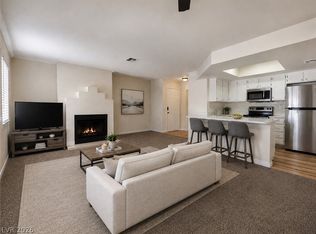
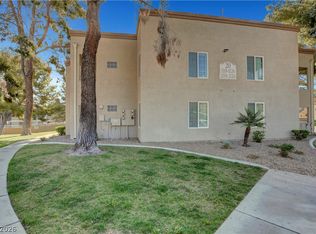
Experience the epitome of urban living with this remarkable property, strategically positioned on the South Side Strip, offering unparalleled access to Las Vegas's most iconic destinations. Enjoy close proximity to world-class casinos, McCarran International Airport, Allegiant Stadium for thrilling football events, and the T-Mobile Arena for premier hockey action. Anticipate the arrival of Major League Baseball with the new stadium for the Athletics team, currently under construction just four and a half miles north. This residence boasts a spacious entry that gracefully transitions into a partially open kitchen and living area, designed for both comfort and entertaining. A versatile separate dining room provides flexible space, ideal for a home office, a private gym, or a creative craft room. This property is more than just a home; it's a gateway to the quintessential Las Vegas experience, seamlessly blending sophisticated urban amenities with the tranquility of a personal sanctuary.
Active
$224,000
9000 Las Vegas Blvd S Unit 1115, Las Vegas, NV 89123
2beds
1,131sqft
Condominium
Built in 1996
-- sqft lot
$218,300 Zestimate®
$198/sqft
$315/mo HOA
What's special
Versatile separate dining roomSpacious entry
- 27 days |
- 447 |
- 18 |
Zillow last checked:
Listing updated:
Listed by:
Laura Barberini BS.0000441 702-648-1299,
Avalon Realty & Oaktree Mgmt
Source: LVR,MLS#: 2804844 Originating MLS: Greater Las Vegas Association of Realtors Inc
Originating MLS: Greater Las Vegas Association of Realtors IncFacts & features
Interior
Bedrooms & bathrooms
- Bedrooms: 2
- Bathrooms: 2
- Full bathrooms: 2
Primary bedroom
- Description: Walk-In Closet(s)
- Dimensions: 12x13
Bedroom 2
- Description: Walk-In Closet(s)
- Dimensions: 12x13
Dining room
- Description: Formal Dining Room
- Dimensions: 9x9
Kitchen
- Description: Laminate Countertops,Lighting Recessed,Tile Flooring,Walk-in Pantry
- Dimensions: 9x11
Living room
- Description: Entry Foyer,Front
- Dimensions: 13x14
Heating
- Central, Gas
Cooling
- Central Air, Electric
Appliances
- Included: Built-In Gas Oven, Dryer, Dishwasher, Disposal, Microwave, Refrigerator, Washer
- Laundry: Gas Dryer Hookup, Laundry Closet
Features
- Bedroom on Main Level, Ceiling Fan(s), Primary Downstairs, Window Treatments
- Flooring: Carpet, Tile
- Windows: Blinds, Double Pane Windows
- Number of fireplaces: 1
- Fireplace features: Gas, Living Room
Interior area
- Total structure area: 1,131
- Total interior livable area: 1,131 sqft
Video & virtual tour
Property
Parking
- Total spaces: 1
- Parking features: Assigned, Covered, Detached Carport, Guest
- Carport spaces: 1
Features
- Levels: One
- Stories: 2
- Patio & porch: Patio
- Exterior features: Patio, Sprinkler/Irrigation
- Pool features: Community
- Fencing: None
Lot
- Features: Drip Irrigation/Bubblers, Landscaped, Rocks, Trees, < 1/4 Acre
Details
- Parcel number: 17721113475
- Zoning description: Single Family
- Horse amenities: None
Construction
Type & style
- Home type: Condo
- Architectural style: Two Story
- Property subtype: Condominium
- Attached to another structure: Yes
Materials
- Roof: Tile
Condition
- Resale
- Year built: 1996
Utilities & green energy
- Electric: Photovoltaics None
- Sewer: Public Sewer
- Water: Public
- Utilities for property: Cable Available, Underground Utilities
Green energy
- Energy efficient items: Windows
Community & HOA
Community
- Features: Pool
- Security: Gated Community
- Subdivision: Sedona On The Blvd
HOA
- Has HOA: Yes
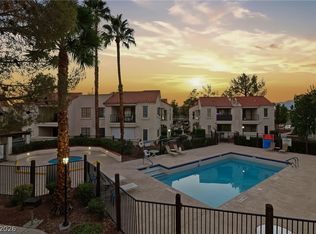
- Amenities included: Basketball Court, Business Center, Clubhouse, Fitness Center, Gated, Barbecue, Pickleball, Pool, Guard, Spa/Hot Tub, Security, Tennis Court(s)
- Services included: Association Management, Common Areas, Maintenance Grounds, Sewer, Security, Taxes, Trash, Water
- HOA fee: $315 monthly
- HOA name: Sedona
- HOA phone: 702-754-6313
Location
- Region: Las Vegas
Financial & listing details
- Price per square foot: $198/sqft
- Tax assessed value: $143,346
- Annual tax amount: $1,064
- Date on market: 7/31/2026
- Listing agreement: Exclusive Right To Sell
- Listing terms: Cash,Conventional,FHA,VA Loan
Estimated market value
$218,300
$207,000 - $229,000
$1,462/mo
Price history
| Date | Event | Price |
|---|---|---|
| 7/31/2026 | Listed for sale | $224,000+273.3%$198/sqft |
Source:  LVR #2804844 Report a problem LVR #2804844 Report a problem | ||
| 11/9/2022 | Listing removed | -- |
Source: Zillow Rental Network Premium Report a problem | ||
| 10/25/2022 | Price change | $1,395-3.8%$1/sqft |
Source: Zillow Rental Network Premium Report a problem | ||
| 10/20/2022 | Price change | $1,450-3.3%$1/sqft |
Source: Zillow Rental Network Premium Report a problem | ||
| 10/14/2022 | Price change | $1,500-3.2%$1/sqft |
Source: Zillow Rental Network Premium Report a problem | ||
| 9/27/2022 | Listed for rent | $1,550$1/sqft |
Source: Zillow Rental Network Premium Report a problem | ||
| 5/19/2009 | Sold | $60,000-74.7%$53/sqft |
Source: Public Record Report a problem | ||
| 9/3/2008 | Sold | $237,480-8.6%$210/sqft |
Source: Public Record Report a problem | ||
| 10/21/2005 | Sold | $259,900$230/sqft |
Source: Public Record Report a problem | ||
Public tax history
| Year | Property taxes | Tax assessment |
|---|---|---|
| 2026 | $1,067 +8% | $50,171 -2.2% |
| 2025 | $988 +7.9% | $51,283 +1% |
| 2024 | $916 +8% | $50,778 +11.3% |
| 2023 | $848 +8% | $45,614 +10.2% |
| 2022 | $785 +7.8% | $41,392 +0.3% |
| 2021 | $729 +6.8% | $41,272 +4.1% |
| 2020 | $683 +4.8% | $39,636 +27.9% |
| 2019 | $651 +6.9% | $30,997 |
| 2018 | $609 | $30,997 +3.2% |
| 2017 | $609 | $30,047 +0.9% |
| 2016 | $609 +3.6% | $29,770 +11.2% |
| 2015 | $588 | $26,768 +16.4% |
| 2014 | $588 | $23,000 |
| 2013 | -- | $23,000 +23.2% |
| 2012 | -- | $18,668 -20.9% |
| 2011 | -- | $23,599 +17.3% |
| 2010 | -- | $20,123 -48.6% |
| 2009 | -- | $39,113 |
| 2008 | -- | $39,113 -45.3% |
| 2007 | -- | $71,513 +17.6% |
| 2006 | -- | $60,803 |
Find assessor info on the county website
Monthly payment
Est. payment
Payment breakdown
Explore the cost of this home by adjusting the details. Changes won't be saved.Climate risks
Neighborhood: Enterprise
Nearby schools
GreatSchools rating
- 5/10John R Beatty Elementary SchoolGrades: PK-5Distance: 1.1 mi
- 5/10Jack Lund Schofield Middle SchoolGrades: 6-8Distance: 2.4 mi
- 5/10Liberty High SchoolGrades: 9-12Distance: 2.8 mi
Schools provided by the listing agent
- Elementary: Beatty,Beatty
- Middle: Schofield Jack Lund
- High: Silverado
Source: LVR. This data may not be complete. We recommend contacting the local school district to confirm school assignments for this home.
- $246,0002 bd2 ba1.1k sqft9000 S Las Vegas Blvd #2116, Las Vegas, NV 89123Sold

- $181,9001 bd1 ba853 sqft9000 S Las Vegas Blvd UNIT 2187, Las Vegas, NV 89123Off Market

- $210,0001 bd1 ba853 sqft9000 Las Vegas Blvd S UNIT 1190, Las Vegas, NV 89123Sold
- $215,0001 bd1 ba853 sqft9000 Las Vegas Blvd S UNIT 2192, Las Vegas, NV 89123Sold
- $182,1001 bd1 ba853 sqft9000 Las Vegas Blvd S UNIT 1189, Las Vegas, NV 89123Off Market
- $573,7004 bd2 ba1.8k sqft9035 Shear Cliffs Ct, Las Vegas, NV 89123Off Market
- $575,0003 bd3 ba2k sqft9005 Rolling Rock Dr, Las Vegas, NV 89123Sold
- $518,9004 bd2 ba2.1k sqft9045 Shear Cliffs Ct, Las Vegas, NV 89123Off Market
A local agent can set up tours, give advice and negotiate with sellers.
Similar homes
- $228,8002 bd2 ba1k sqft7400 W Flamingo Rd APT 2051, Spring Valley, NV 89147For Sale
 MLS ID #2803615, Laura E. Harbison, Realty Executives Southern. LVR
 - $225,0002 bd2 ba998 sqft8600 W Charleston Blvd APT 2200, Las Vegas, NV 89117For Sale
 MLS ID #2811550, Diana J. Albiston, Shelter Realty, Inc. LVR
 - $235,0002 bd2 ba884 sqft4836 Nara Vista Way Unit 204, Las Vegas, NV 89103For Sale
 MLS ID #2805434, Ben Correa, Real Broker LLC. LVR
 - $226,5002 bd2 ba981 sqft3145 E Flamingo Rd APT 1124, Las Vegas, NV 89121For Sale
 MLS ID #2765978, Christian Lux, LIFE Realty District. LVR
 - $279,5002 bd2 ba1.2k sqft8805 Jeffreys St Unit 1114, Las Vegas, NV 89123For SaleMLS ID #2802604, Tu Mai, Huntington & Ellis, A Real Est. LVR
- $199,5002 bd2 ba1.1k sqft6863 Tamarus St Unit 101, Las Vegas, NV 89119For SaleMLS ID #2805436, Frances T Jones, LPT Realty, LLC. LVR
- $240,0002 bd2 ba929 sqft7119 S Durango Dr Unit 105, Las Vegas, NV 89113For SaleMLS ID #2793918, Daniel Mumm, Huntington & Ellis, A Real Est. LVR
- $258,0002 bd2 ba960 sqft555 E Silverado Ranch Blvd Unit 2088, Las Vegas, NV 89183For SaleMLS ID #2794401, Christina Stockdale, Real Broker LLC. LVR
- $275,0002 bd2 ba1.2k sqft7450 S Eastern Ave Unit 1063, Paradise Town, NV 89123For SaleMLS ID #2786699, Kevin Mulcahy, SMG Realty. LVR
- $229,0002 bd2 ba1.3k sqft4420 Woodpine Dr Unit 103, Paradise Town, NV 89119For SaleMLS ID #2783241, Michelle Bush, Keller Williams VIP. LVR
- $221,0002 bd2 ba1.1k sqft1751 E Reno Ave Unit 228, Paradise Town, NV 89119For SaleMLS ID #2783522, Zohra Dagar, Executive Realty Services. LVR
- $225,0002 bd2 ba1k sqft2120 Sealion Dr Unit 108, Las Vegas, NV 89128For SaleMLS ID #2807026, Mark D. Fleysher, Deluxe Realty. LVR
- $226,0003 bd2 ba1k sqft4050 Pacific Harbors Dr Unit 112, Las Vegas, NV 89121For SaleMLS ID #2787540, Maria G. Cegarra Guillen, Fathom Realty. LVR
- $225,0002 bd2 ba1k sqft7950 W Flamingo Rd Unit 1178, Las Vegas, NV 89147For SaleMLS ID #2800947, Tammy A. Lowe, Lyons Share Real Estate. LVR
- $248,9002 bd2 ba1k sqft7701 W Robindale Rd Unit 248, Las Vegas, NV 89113For SaleMLS ID #2773850, Kathryn Harouni, Real Broker LLC. LVR
- $245,0002 bd2 ba1k sqft5250 S Rainbow Blvd Unit 2079, Las Vegas, NV 89118For SaleMLS ID #2804559, Brian P. Bauchman, Vegas Valley Group. LVR
- $215,0002 bd2 ba911 sqft8101 W Flamingo Rd Unit 2109, Las Vegas, NV 89147For SaleMLS ID #2791966, Connor Powers, Award Realty. LVR
- $238,0002 bd2 ba1.1k sqft4068 Crete Ln APT A, Spring Valley, NV 89103For SaleMLS ID #2792061, Jaime Araque, Realty ONE Group, Inc. LVR
- $225,0002 bd2 ba1k sqft2200 S Fort Apache Rd Unit 1234, Las Vegas, NV 89117For SaleMLS ID #2805238, John Matthew Kammeyer, Five Star Real Estate & Proper. LVR
- $249,0003 bd2 ba1.1k sqft5074 S Rainbow Blvd Unit 206, Spring Valley, NV 89118For SaleMLS ID #2808015, Julie Brown, Local Realty. LVR
