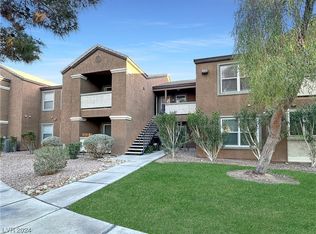
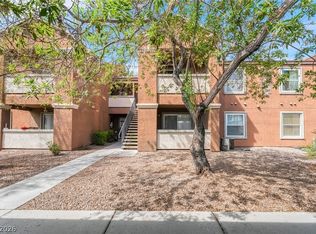
This second-floor condominium in the secure, gated Montana community comes with the rare convenience of its own private garage plus a covered carport, offering excellent parking and storage options. Inside, the thoughtfully designed layout features two bedrooms positioned on opposite ends of the unit for added privacy, along with two full bathrooms.
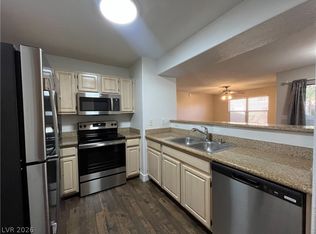
The kitchen is finished with granite countertops and stainless steel appliances, and the home also includes an in-unit washer and dryer. Step outside to your private balcony, a comfortable spot to relax and unwind.
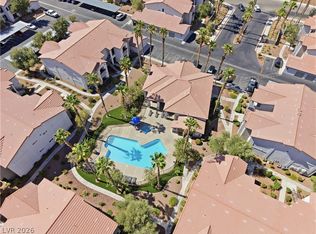
Residents of the Montana community enjoy beautifully maintained green spaces, refreshing pools, and a fire pit area ideal for gathering with friends and neighbors. Conveniently located near the Las Vegas Strip, Harry Reid International Airport, shopping, dining, and freeway access, this home offers easy access to everything Las Vegas has to offer.
Active
Price cut: $2K (9/23)
$256,000
555 E Silverado Ranch Blvd Unit 2088, Las Vegas, NV 89183
2beds
960sqft
Condominium
Built in 1999
-- sqft lot
$-- Zestimate®
$267/sqft
$239/mo HOA
What's special
- 115 days
- 100
- 12
Zillow last checked:
Listing updated:
Listed by:
Christina Stockdale S.0192008 425-518-3441,
Real Broker LLC
Source: LVR,MLS#: 2794401 Originating MLS: Greater Las Vegas Association of Realtors Inc
Originating MLS: Greater Las Vegas Association of Realtors IncFacts & features
Interior
Bedrooms & bathrooms
- Bedrooms: 2
- Bathrooms: 2
- Full bathrooms: 2
Primary bedroom
- Description: Ceiling Fan,Pbr Separate From Other,Walk-In Closet(s)
- Dimensions: 11x10
Bedroom 2
- Description: Ceiling Fan,Closet,TV/ Cable
- Dimensions: 10x12
Primary bathroom
- Description: Tub/Shower Combo
Dining room
- Description: Dining Area
- Dimensions: 9x9
Kitchen
- Description: Breakfast Bar/Counter,Granite Countertops,Lighting Track,Stainless Steel Appliances
Living room
- Description: Entry Foyer,Front,Vaulted Ceiling
- Dimensions: 10x16
Heating
- Central, Electric
Cooling
- Central Air, Electric
Appliances
- Included: Dryer, Dishwasher, Electric Range, Disposal, Microwave, Refrigerator, Washer
- Laundry: Electric Dryer Hookup, Laundry Closet, Laundry Room
Features
- Ceiling Fan(s), Window Treatments
- Flooring: Carpet, Tile
- Windows: Blinds, Window Treatments
- Has fireplace: No
Interior area
- Total structure area: 960
- Total interior livable area: 960 sqft
Video & virtual tour
Property
Parking
- Total spaces: 1
- Parking features: Assigned, Covered, Detached, Garage, Garage Door Opener, Private, Guest
- Garage spaces: 1
Features
- Stories: 2
- Patio & porch: Balcony, Covered, Patio
- Exterior features: Balcony, Patio, Fire Pit
- Pool features: Association, Community
- Fencing: Full
Lot
- Features: Landscaped, < 1/4 Acre
Details
- Parcel number: 17727115180
- Zoning description: Multi-Family
- Horse amenities: None
Construction
Type & style
- Home type: Condo
- Architectural style: Two Story
- Property subtype: Condominium
- Attached to another structure: Yes
Materials
- Roof: Pitched,Tile
Condition
- Resale
- Year built: 1999
Utilities & green energy
- Electric: Photovoltaics None
- Sewer: Public Sewer
- Water: Public
- Utilities for property: Electricity Available
Community & HOA
Community
- Features: Pool
- Security: Gated Community
- Subdivision: Montana Condo
HOA
- Has HOA: Yes
- Amenities included: Clubhouse, Dog Park, Fitness Center, Gated, Barbecue, Park, Pool, Spa/Hot Tub
- Services included: Association Management, Maintenance Grounds, Sewer, Trash, Water
- HOA fee: $239 monthly
- HOA name: Montana
- HOA phone: 702-379-0940
Location
- Region: Las Vegas
Financial & listing details
- Price per square foot: $267/sqft
- Tax assessed value: $134,751
- Annual tax amount: $992
- Date on market: 6/25/2026
- Listing agreement: Exclusive Right To Sell
- Listing terms: Cash,Conventional
- Electric utility on property: Yes
Estimated market value
Not available
Estimated sales range
Not available
Not available
Price history
| Date | Event | Price |
|---|---|---|
| 9/23/2026 | Price change | $256,000-0.8%$267/sqft |
Source:  LVR #2794401 Report a problem LVR #2794401 Report a problem | ||
| 8/25/2026 | Price change | $258,000-1.1%$269/sqft |
Source: LVR #2794401 Report a problem | ||
| 8/11/2026 | Listed for sale | $261,000$272/sqft |
Source: LVR #2794401 Report a problem | ||
| 7/11/2026 | Contingent | $261,000$272/sqft |
Source: LVR #2794401 Report a problem | ||
| 6/26/2026 | Listed for sale | $261,000+21.4%$272/sqft |
Source: LVR #2794401 Report a problem | ||
| 9/10/2021 | Sold | $215,000-2.2%$224/sqft |
Source: LVR #2314190 Report a problem | ||
| 8/1/2021 | Contingent | $219,900$229/sqft |
Source: LVR #2314190 Report a problem | ||
| 7/14/2021 | Listed for sale | $219,900+299.8%$229/sqft |
Source: LVR #2314190 Report a problem | ||
| 4/8/2014 | Listing removed | $825$1/sqft |
Source: iHOUSEWeb Solutions, Inc #1377643 Report a problem | ||
| 8/29/2013 | Listed for rent | $825$1/sqft |
Source: RE/MAX Benchmark Realty #1377643 Report a problem | ||
| 5/11/2012 | Sold | $55,000-73.2%$57/sqft |
Source: LVR #1213681 Report a problem | ||
| 2/28/2007 | Sold | $205,446$214/sqft |
Source: Public Record Report a problem | ||
Public tax history
| Year | Property taxes | Tax assessment |
|---|---|---|
| 2026 | $994 +8% | $47,163 -4.2% |
| 2025 | $921 +7.9% | $49,225 +2.2% |
| 2024 | $853 +8% | $48,158 +14.4% |
| 2023 | $790 +8% | $42,083 +4.4% |
| 2022 | $732 +7.8% | $40,317 +0.3% |
| 2021 | $679 +6.8% | $40,198 +9.9% |
| 2020 | $636 +4.8% | $36,582 +23.1% |
| 2019 | $607 +6.9% | $29,728 |
| 2018 | $568 | $29,728 +0.6% |
| 2017 | $568 | $29,542 +5.7% |
| 2016 | $568 +3.7% | $27,952 +18% |
| 2015 | $548 | $23,695 -0.8% |
| 2014 | $548 | $23,897 |
| 2013 | -- | $23,897 +37.4% |
| 2012 | -- | $17,391 -15.2% |
| 2011 | -- | $20,510 -5% |
| 2010 | -- | $21,587 -46.7% |
| 2009 | -- | $40,527 |
| 2008 | -- | $40,527 -31.5% |
| 2007 | -- | $59,130 +19.4% |
| 2006 | -- | $49,516 |
Find assessor info on the county website
Monthly payment
Est. payment
Payment breakdown
Explore the cost of this home by adjusting the details. Changes won't be saved.Climate risks
Neighborhood: Paradise
Nearby schools
Schools provided by the listing agent
- Elementary: Hummell, John R.,Hummell, John R.
- Middle: Silvestri
- High: Liberty
Source: LVR. This data may not be complete. We recommend contacting the local school district to confirm school assignments for this home.
- $1,4002 bd2 ba960 sqft555 E Silverado Ranch Blvd UNIT 1089, Las Vegas, NV 89183For Rent
- $224,5001 bd1 ba776 sqft555 E Silverado Ranch Blvd UNIT 2114, Las Vegas, NV 89183Sold

- $215,0001 bd1 ba776 sqft555 E Silverado Ranch Blvd UNIT 2115, Las Vegas, NV 89183Sold
- $263,0003 bd2 ba1.1k sqft555 E Silverado Ranch Blvd UNIT 2116, Las Vegas, NV 89183Sold
Similar homes
- $275,0003 bd2 ba1.1k sqft1050 E Cactus Ave Unit 2006, Las Vegas, NV 89183For Sale
 MLS ID #2799363, Mike S. Roland, LPT Realty, LLC. LVR
 - $220,0002 bd2 ba960 sqft2300 E Silverado Ranch Blvd Unit 2152, Las Vegas, NV 89183For Sale
 MLS ID #2798391, Erika R. Calleros, Prominent Realty Group LLC. LVR
 - $260,0002 bd2 ba940 sqft2615 W Gary Ave Unit 2067, Las Vegas, NV 89123For Sale
 MLS ID #2800804, Michael Joseph, Real Broker LLC. LVR
 - $199,9991 bd1 ba705 sqft555 E Silverado Ranch Blvd Unit 2038, Las Vegas, NV 89183For Sale
 MLS ID #2809834, Christianni Blue, Century 21 1st Priority Realty. LVR
