This Beautiful Condo on the 1st floor offers comfort and convenience in a Prime location! Enjoy modern upgrades, including a tankless water heater for endless hot water, plus a Brand-New Air Conditioner and heater for year-round comfort. The open kitchen features a Pantry, a breakfast bar, and lots of countertop space and newer appliances, perfect for everyday living and entertaining. The spacious living room includes a cozy electric fireplace, creating a warm and inviting atmosphere. The primary bedroom has a walk-in closet and an en-suite bathroom with dual sinks. The second bedroom and full bath are thoughtfully located on the opposite side of the unit, providing added privacy. Residents enjoy exceptional community amenities, including a sparkling pool, relaxing spa, fitness center, clubhouse, and beautifully landscaped grounds. Conveniently located near I-215 and Eastern Avenue, you'll enjoy quick access to shopping, dining, and everyday conveniences. Outdoor enthusiasts will appreciate being within walking distance of Pebble Park and just minutes from the Pittman Wash and I-215 East Beltway trails. This home blends lifestyle and location perfectly. Don’t miss this move-in-ready opportunity
Active
$265,000
8805 Jeffreys St Unit 1054, Las Vegas, NV 89123
2beds
1,127sqft
:
Get pre-qualified$1,990/mo
Condominium
Built in 2006
-- sqft lot
$259,500 Zestimate®
$235/sqft
$265/mo HOA
What's special
Sparkling poolRelaxing spaLots of countertop spaceOpen kitchenCozy electric fireplaceBreakfast barBeautifully landscaped grounds
- 94 days |
- 168 |
- 6 |
Zillow last checked:
Listing updated:
Listed by:
Roberta Camacho S.0168830 (702)370-0329,
Signature Real Estate Group
Source: LVR,MLS#: 2777400 Originating MLS: Greater Las Vegas Association of Realtors Inc
Originating MLS: Greater Las Vegas Association of Realtors IncFacts & features
Interior
Bedrooms & bathrooms
- Bedrooms: 2
- Bathrooms: 2
- Full bathrooms: 2
Primary bedroom
- Description: Walk-In Closet(s)
- Dimensions: 17x11
Bedroom 2
- Description: Closet
- Dimensions: 11x11
Primary bathroom
- Description: Double Sink
Kitchen
- Description: Breakfast Bar/Counter
Heating
- Central, Gas
Cooling
- Central Air, Electric
Appliances
- Included: Dryer, Disposal, Gas Range, Microwave, Refrigerator, Washer
- Laundry: Gas Dryer Hookup, Main Level
Features
- Bedroom on Main Level, Primary Downstairs, Window Treatments
- Flooring: Carpet
- Windows: Blinds
- Number of fireplaces: 1
- Fireplace features: Family Room, Gas
Interior area
- Total structure area: 1,127
- Total interior livable area: 1,127 sqft
Video & virtual tour
Property
Parking
- Parking features: Assigned, Covered
Features
- Stories: 2
- Patio & porch: Balcony
- Exterior features: Balcony
- Pool features: Community
- Fencing: None
Lot
- Features: Desert Landscaping, Landscaped, < 1/4 Acre
Details
- Parcel number: 17714812070
- Zoning description: Single Family
- Horse amenities: None
Construction
Type & style
- Home type: Condo
- Architectural style: Two Story
- Property subtype: Condominium
- Attached to another structure: Yes
Materials
- Roof: Tile
Condition
- Resale
- Year built: 2006
Utilities & green energy
- Electric: Photovoltaics None
- Sewer: Public Sewer
- Water: Private, Well
- Utilities for property: Underground Utilities
Community & HOA
Community
- Features: Pool
- Subdivision: Pebble Creek Village
HOA
- Has HOA: Yes
- Amenities included: Clubhouse, Pool, Spa/Hot Tub
- Services included: Maintenance Grounds, Sewer, Water
- HOA fee: $265 monthly
- HOA name: Pebble Creek Village
- HOA phone: 702-433-0149
Location
- Region: Las Vegas
Financial & listing details
- Price per square foot: $235/sqft
- Tax assessed value: $170,220
- Annual tax amount: $1,374
- Date on market: 4/30/2026
- Listing agreement: Exclusive Right To Sell
- Listing terms: Cash,Conventional
Estimated market value
$259,500
$247,000 - $272,000
$1,506/mo
Price history
| Date | Event | Price |
|---|---|---|
| 4/30/2026 | Listed for sale | $265,000+15.2%$235/sqft |
Source:  LVR #2777400 Report a problem LVR #2777400 Report a problem | ||
| 6/17/2021 | Sold | $230,000+2.2%$204/sqft |
Source: LVR #2291831 Report a problem | ||
| 5/12/2021 | Pending sale | $225,000$200/sqft |
Source: LVR #2291831 Report a problem | ||
| 5/9/2021 | Listed for sale | $225,000+13.2%$200/sqft |
Source: LVR #2291831 Report a problem | ||
| 3/21/2006 | Sold | $198,795$176/sqft |
Source: Public Record Report a problem | ||
Public tax history
| Year | Property taxes | Tax assessment |
|---|---|---|
| 2026 | $1,377 +8% | $59,577 -2.1% |
| 2025 | $1,275 +7.9% | $60,824 -5.2% |
| 2024 | $1,181 +8% | $64,178 +16.3% |
| 2023 | $1,094 +8% | $55,189 +7.3% |
| 2022 | $1,013 +7.7% | $51,423 +2.7% |
| 2021 | $940 +6.8% | $50,076 +4.3% |
| 2020 | $881 +4.8% | $48,034 +28.2% |
| 2019 | $840 +6.9% | $37,471 |
| 2018 | $786 | $37,471 -1.7% |
| 2017 | $786 | $38,122 +9.2% |
| 2016 | $786 +3.6% | $34,910 +22.6% |
| 2015 | $759 | $28,486 +7% |
| 2014 | $759 | $26,617 |
| 2013 | -- | $26,617 +10.4% |
| 2012 | -- | $24,102 -14.4% |
| 2011 | -- | $28,166 -1% |
| 2010 | -- | $28,439 -36.2% |
| 2009 | -- | $44,587 |
| 2008 | -- | $44,587 -32.2% |
| 2007 | -- | $65,730 |
Find assessor info on the county website
Monthly payment
Est. payment
Payment breakdown
Explore the cost of this home by adjusting the details. Changes won't be saved.Climate risks
Neighborhood: Paradise
Nearby schools
GreatSchools rating
- 4/10Aggie Roberts Elementary SchoolGrades: PK-5Distance: 1.3 mi
- 5/10Jack Lund Schofield Middle SchoolGrades: 6-8Distance: 0.4 mi
- 6/10Silverado High SchoolGrades: 9-12Distance: 0.6 mi
Schools provided by the listing agent
- Elementary: Roberts, Aggie,Roberts, Aggie
- Middle: Schofield Jack Lund
- High: Silverado
Source: LVR. This data may not be complete. We recommend contacting the local school district to confirm school assignments for this home.
- $269,9992 bd2 ba1.1k sqft8805 Jeffreys St UNIT 2054, Paradise Town, NV 89123For Sale
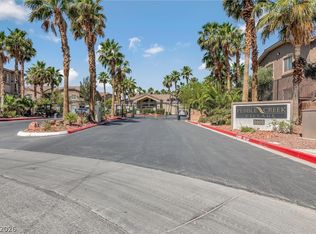
- $1,6502 bd2 ba1.1k sqft8805 Jeffreys St UNIT 1056, Las Vegas, NV 89123For Rent

- $283,6002 bd2 ba1.1k sqft8805 Jeffreys St UNIT 1056, Las Vegas, NV 89123Off Market
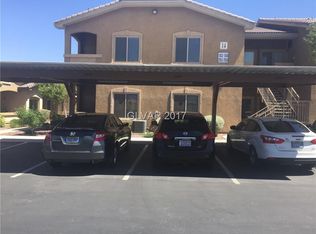
- $1,4502 bd2 ba1.1k sqft8805 Jeffreys St UNIT 2062, Las Vegas, NV 89123For Rent

- $307,0003 bd2 ba1.2k sqft8805 Jeffreys St UNIT 1048, Las Vegas, NV 89123Sold
- $293,0003 bd2 ba1.2k sqft8805 Jeffreys St UNIT 1018, Las Vegas, NV 89123Sold
- $312,0003 bd2 ba1.2k sqft8805 Jeffreys St UNIT 1019, Las Vegas, NV 89123Sold
- $312,0003 bd2 ba1.2k sqft8805 Jeffreys St UNIT 1020, Las Vegas, NV 89123Sold
A local agent can set up tours, give advice and negotiate with sellers.
Similar homes
- $269,9992 bd2 ba1.1k sqft8805 Jeffreys St Unit 2054, Paradise Town, NV 89123For SaleMLS ID #2777713, Timothy J. Kimball, Sphere Real Estate. LVR
- $313,9003 bd2 ba1.2k sqft8805 Jeffreys St Unit 2112, Las Vegas, NV 89123For Sale
 MLS ID #2731000, Inna Mizrahi, American Renaissance Realty. LVR
 - $259,9002 bd2 ba1k sqft2975 Bluegrass Ln APT 1423, Henderson, NV 89074For Sale
 MLS ID #2789424, Tyler Shelton, eXp Realty. LVR
 - $265,0002 bd2 ba1k sqft8985 S Durango Dr Unit 2164, Las Vegas, NV 89113For Sale
 MLS ID #2803928, Trang T. Hooser, Coldwell Banker Premier. LVR
 - $275,0003 bd2 ba1.1k sqft1050 E Cactus Ave Unit 2006, Las Vegas, NV 89183For SaleMLS ID #2799363, Mike S. Roland, LPT Realty, LLC. LVR
- $269,0002 bd2 ba1k sqft700 Carnegie St APT 1722, Henderson, NV 89052For SaleMLS ID #2790639, Susan D. Perry, BHHS Nevada Properties. LVR
- $289,0002 bd2 ba1k sqft2305 W Horizon Ridge Pkwy APT 3621, Henderson, NV 89052For SaleMLS ID #2796159, Tatiana R. Bynum, Real Broker LLC. LVR
- $264,9002 bd2 ba1k sqft5250 S Rainbow Blvd Unit 2032, Las Vegas, NV 89118For SaleMLS ID #2757533, Natalya Kattau, Coldwell Banker Premier. LVR
- $250,0003 bd2 ba1.1k sqft1050 E Cactus Ave Unit 2094, Las Vegas, NV 89183For SaleMLS ID #2745298, Guadalupe Marin, Century 21 Americana. LVR
- $245,0003 bd2 ba1.4k sqft7151 S Durango Dr Unit 312, Las Vegas, NV 89113For SaleMLS ID #2798450, Michael Marino, Realty ONE Group, Inc. LVR
- $249,0002 bd2 ba1k sqft7701 W Robindale Rd Unit 248, Las Vegas, NV 89113For SaleMLS ID #2773850, Kathryn Harouni, Real Broker LLC. LVR
- $265,0003 bd2 ba1.1k sqft8985 S Durango Dr Unit 2160, Las Vegas, NV 89113For SaleMLS ID #2793065, Kimberly K. Kim, Compass Realty & Management. LVR
- $280,0002 bd2 ba938 sqft45 Maleena Mesa St APT 1414, Henderson, NV 89074For SaleMLS ID #2775244, Cynthia L. Glickman, Century 21 Elevate. LVR
- $289,0003 bd2 ba1.1k sqft5250 S Rainbow Blvd Unit 1063, Spring Valley, NV 89118For SaleMLS ID #2791075, Wesley Tool, Realty ONE Group, Inc. LVR
- $244,5002 bd2 ba1.2k sqft833 Aspen Peak Loop #1321, Henderson, NV 89015For SaleMLS ID #2786674, Alex Mavros, LIFE Realty District. LVR
- $299,0003 bd2 ba1.2k sqft2305 W Horizon Ridge Pkwy APT 613, Henderson, NV 89052For SaleMLS ID #2769756, Joseph Francis Pascual, Leading Vegas Realty. LVR
- $290,0002 bd3 ba1.1k sqft5921 High Steed St Unit 102, Henderson, NV 89011For SaleMLS ID #2804348, John Paul Cruz David, Milestone Realty. LVR
- $289,0002 bd2 ba1.1k sqft5155 W Tropicana Ave Unit 2023, Spring Valley, NV 89103For SaleMLS ID #2793169, Stephen Ord, KNJ Real Estate. LVR
- $285,0003 bd2 ba1.2k sqft1995 Cutlass Dr #0, Henderson, NV 89014For SaleMLS ID #2773805, Martha Guerrero, Realty ONE Group, Inc. LVR
- $270,0003 bd2 ba1.2k sqft1830 N Buffalo Dr Unit 2049, Las Vegas, NV 89128For SaleMLS ID #2796785, Guillermo Camarena, Advent Realty Elite. LVR
