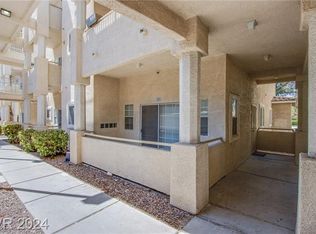
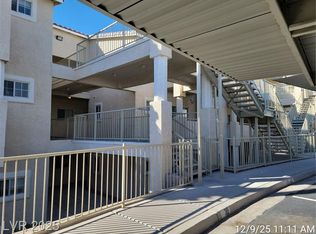
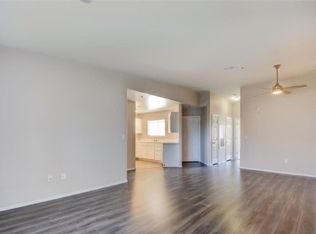
Discover this hidden gem in Green Valley. Lovely downstairs condo featuring 3 bedrooms, 2 bathrooms with 2 assigned covered parking spaces. Open and comfortable living area with all appliances included and laundry in the hallway. Enjoy sitting out on either of the 2 patios, one at the front of the unit off the living room or the other, more private patio from the primary where the additional storage closet and water heater closet are also located. Spacious primary suite offers 2 walk-in closets, one in the bathroom and dual sinks. Gated community offers pool and spa plus small park and additional guest parking. Just minutes to the Sunset Station casino and conveniently located near some of the best shopping and dinning Henderson has to offer.
Active
Price cut: $3K (9/30)
$282,000
1995 Cutlass Dr #0, Henderson, NV 89014
3beds
1,292sqft
Condominium
Built in 1997
-- sqft lot
$281,400 Zestimate®
$218/sqft
$283/mo HOA
What's special
Additional storage closetLaundry in the hallwaySpacious primary suiteAll appliances includedAdditional guest parking
- 186 days
- 161
- 14
Zillow last checked:
Listing updated:
Listed by:
Martha Guerrero S.0180806 (818)403-7518,
Realty ONE Group, Inc
Source: LVR,MLS#: 2773805 Originating MLS: Greater Las Vegas Association of Realtors Inc
Originating MLS: Greater Las Vegas Association of Realtors IncFacts & features
Interior
Bedrooms & bathrooms
- Bedrooms: 3
- Bathrooms: 2
- Full bathrooms: 2
Primary bedroom
- Description: Balcony,Ceiling Fan,Ceiling Light,Walk-In Closet(s)
- Dimensions: 14x15
Bedroom 2
- Description: Ceiling Fan,Ceiling Light,Closet
- Dimensions: 10x11
Bedroom 3
- Description: Closet
- Dimensions: 10x11
Primary bathroom
- Description: Double Sink
Kitchen
- Description: Man Made Woodor Laminate Flooring,Tile Flooring
Heating
- Central, Gas
Cooling
- Central Air, Electric
Appliances
- Included: Dryer, Dishwasher, Disposal, Gas Range, Microwave, Refrigerator, Washer
- Laundry: Gas Dryer Hookup, Laundry Closet, Main Level
Features
- Bathroom on Main Level, Bedroom on Main Level, Ceiling Fan(s), Primary Downstairs, Window Treatments
- Flooring: Carpet, Laminate
- Windows: Blinds
- Has fireplace: No
Interior area
- Total structure area: 1,292
- Total interior livable area: 1,292 sqft
Video & virtual tour
Property
Parking
- Total spaces: 2
- Parking features: Assigned, Covered, Detached Carport, One Space, Guest
- Carport spaces: 2
Features
- Stories: 3
- Patio & porch: Covered, Patio
- Exterior features: Patio
- Pool features: Association, Community
- Fencing: None
Lot
- Size: 1,292 Square Feet
- Features: < 1/4 Acre
Details
- Parcel number: 17805622022
- Zoning description: Multi-Family,Single Family
- Horse amenities: None
Construction
Type & style
- Home type: Condo
- Architectural style: Three Story
- Property subtype: Condominium
- Attached to another structure: Yes
Materials
- Roof: Composition,Shingle
Condition
- Resale
- Year built: 1997
Utilities & green energy
- Electric: Photovoltaics None
- Sewer: Public Sewer
- Water: Public
- Utilities for property: Underground Utilities
Community & HOA
Community
- Features: Pool
- Security: Gated Community
- Subdivision: Ridgeview Village Amd
HOA
- Has HOA: Yes
- Amenities included: Clubhouse, Fitness Center, Gated, Barbecue, Park, Pool, Spa/Hot Tub
- Services included: Association Management, Maintenance Grounds, Sewer, Water
- HOA fee: $283 monthly
- HOA name: Ridgeview Village
- HOA phone: 702-737-8580
Location
- Region: Henderson
Financial & listing details
- Price per square foot: $218/sqft
- Annual tax amount: $900
- Date on market: 4/17/2026
- Listing agreement: Exclusive Right To Sell
- Listing terms: Cash,Conventional,FHA,VA Loan
- Ownership: Condominium
Estimated market value
$281,400
$267,000 - $295,000
$1,608/mo
Price history
| Date | Event | Price |
|---|---|---|
| 9/30/2026 | Price change | $282,000-1.1%$218/sqft |
Source:  LVR #2773805 Report a problem LVR #2773805 Report a problem | ||
| 7/24/2026 | Price change | $285,000-1.4%$221/sqft |
Source: LVR #2773805 Report a problem | ||
| 4/17/2026 | Listed for sale | $289,000+5.1%$224/sqft |
Source: LVR #2773805 Report a problem | ||
| 9/25/2024 | Sold | $275,000-1.4%$213/sqft |
Source: LVR #2598541 Report a problem | ||
| 8/3/2024 | Pending sale | $279,000$216/sqft |
Source: LVR #2598541 Report a problem | ||
| 7/23/2024 | Price change | $279,000-0.4%$216/sqft |
Source: LVR #2598541 Report a problem | ||
| 7/10/2024 | Listed for sale | $280,000+60%$217/sqft |
Source: LVR #2598541 Report a problem | ||
| 6/19/2020 | Sold | $175,000$135/sqft |
Source: LVR #2188412 Report a problem | ||
| 5/21/2020 | Pending sale | $175,000$135/sqft |
Source: Nicklin Prop Mgmt & Inv Inc #2188412 Report a problem | ||
| 4/28/2020 | Price change | $175,000-2.2%$135/sqft |
Source: Nicklin Prop Mgmt & Inv Inc #2188412 Report a problem | ||
| 4/4/2020 | Listed for sale | $179,000$139/sqft |
Source: Nicklin Prop Mgmt & Inv Inc #2188412 Report a problem | ||
Public tax history
Tax history is unavailable.
Monthly payment
Est. payment
Payment breakdown
Explore the cost of this home by adjusting the details. Changes won't be saved.Climate risks
Neighborhood: Green Valley North
Nearby schools
Schools provided by the listing agent
- Elementary: Treem, Harriet A.,Treem, Harriet A.
- Middle: Cortney Francis
- High: Green Valley
Source: LVR. This data may not be complete. We recommend contacting the local school district to confirm school assignments for this home.

Similar homes
- $319,0003 bd3 ba1.4k sqft1684 Normandy Way #811, Henderson, NV 89014For Sale
 MLS ID #2790953, Gina Chen, Evolve Realty. LVR
 - $285,0002 bd2 ba1k sqft2251 Wigwam Pkwy APT 1812, Henderson, NV 89074For Sale
 MLS ID #2811883, Jannette Atafua, LPT Realty, LLC. LVR
 - $275,0002 bd2 ba1.2k sqft50 Aura De Blanco St Unit 11104, Henderson, NV 89074For Sale
 MLS ID #2818020, Leia Sosa, Realty 220 LLC. LVR
 - $280,0003 bd2 ba1.2k sqft8805 Jeffreys St Unit 2110, Las Vegas, NV 89123For Sale
 MLS ID #2822041, Shawn C. Cunningham, RE/MAX Advantage. LVR
